
N68W29926 Hartling ROAD, Hartland, WI 53029
Local realty services provided by:Better Homes and Gardens Real Estate Special Properties
Listed by: karla cuculi
Office: first weber inc - delafield
MLS#:1974379
Source:Metro MLS
N68W29926 Hartling ROAD,Hartland, WI 53029
$480,000
- 3 Beds
- 2 Baths
- - sq. ft.
- Single family
- Sold
Sorry, we are unable to map this address
Price summary
- Price:$480,000
About this home
Beautifully updated 3-bedroom walkout ranch on 1.48 acres offering the perfect blend of peaceful country living and the convenience of being minutes from Hartland. This move-in ready home features a new roof, newer appliances, two furnaces, remodeled kitchen, updated bathroom, and newer flooring throughout. The oversized garage provides abundant storage and workspace, with plenty of room to add an additional garage, or shop. Outside, enjoy a private backyard with wildlife and surrounded by nature. Pick blackberries and mulberries on the property, and take advantage of the large garden area perfect for growing your favorite fruits, vegetables, and flowers. Whether you're relaxing, gardening, or entertaining this property offers privacy close to great schools, shopping and dining options.
Contact an agent
Home facts
- Year built:1959
- Listing ID #:1974379
- Added:53 day(s) ago
- Updated:September 25, 2026 at 08:18 AM
Rooms and interior
- Bedrooms:3
- Total bathrooms:2
- Full bathrooms:2
- Bathrooms Description:Shower Stall, Tub Only
- Kitchen Description:Dishwasher, Microwave, On Main Level, Oven, Range, Refrigerator
- Bedroom Description:Master Bedroom On Main Level, Walk-In Closet(s)
- Basement Description:Exposed, Full, Full Size Windows, Partially Finished
Heating and cooling
- Cooling:Central Air, Forced Air, Multiple Units
- Heating:Forced Air, Multiple Units, Natural Gas
Structure and exterior
- Year built:1959
- Architectural Style:Ranch
- Construction Materials:Brick/Stone, Stone, Wood
- Exterior Features:Patio
- Foundation Description:Block
- Levels:1 Story
Schools
- High school:Arrowhead
- Elementary school:Swallow
Utilities
- Water:Shared Well, Well
- Sewer:Mound System, Private Septic System
Finances and disclosures
- Price:$480,000
- Tax amount:$2,837 (2025)
Features and amenities
- Appliances:Dishwasher, Microwave, Oven, Range, Refrigerator, Washer
- Laundry features:Dryer, Washer
- Amenities:Seller Leased: Water Softener
Parking
- Parking description:1 Space, 2 Car Garage, Garage - Attached, Garage - Basement Access, Garage Opener Included
- Garage spaces:2
New listings near N68W29926 Hartling ROAD
- New
 $549,900Active2 beds 3 baths2,639 sq. ft.
315 Oak Ridge DRIVE, Hartland, WI 53029
MLS# 1982011Listed by: KELLER WILLIAMS REALTY-LAKE COUNTRY - New
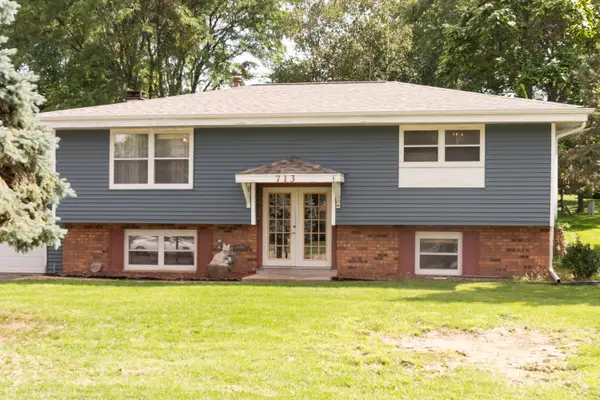 $420,000Active4 beds 4 baths2,010 sq. ft.
713 Oxford Dr, Hartland, WI 53029
MLS# 1981571Listed by: COLDWELL BANKER REALTY - New
 $375,000Active4 beds 2 baths1,688 sq. ft.
432 W Capitol Dr, Hartland, WI 53209
MLS# 1981455Listed by: THE REAL ESTATE EDGE, LLC - Open Sat, 11:30am to 1:30pmNew
 $429,900Active3 beds 1 baths1,600 sq. ft.
N68W29376 Hartling ROAD, Hartland, WI 53029
MLS# 1981215Listed by: FIRST WEBER INC - DELAFIELD - Open Sat, 12 to 2pmNew
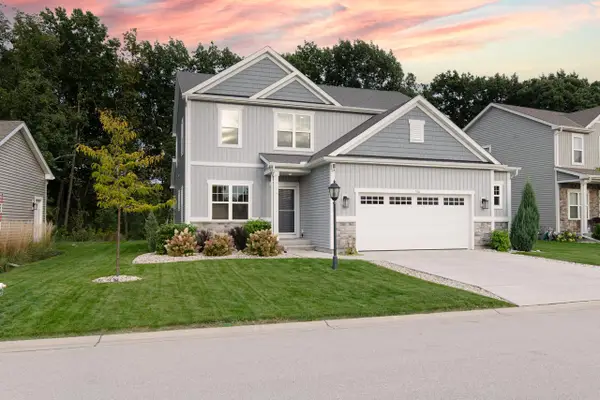 $615,000Active4 beds 4 baths2,791 sq. ft.
516 Wild Oak ROAD, Hartland, WI 53029
MLS# 1981223Listed by: HOMESMART CONNECT LLC 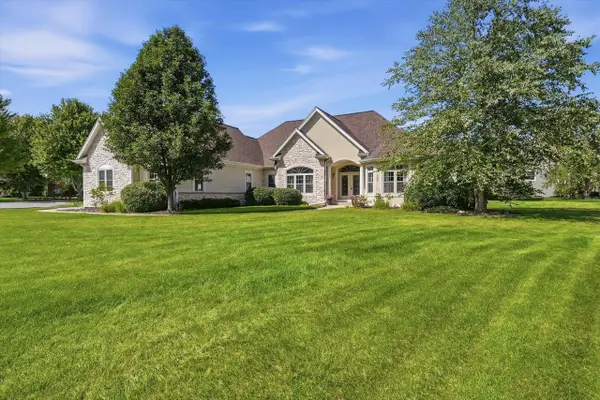 $799,900Pending4 beds 4 baths3,962 sq. ft.
363 Sunshine DRIVE, Hartland, WI 53029
MLS# 1980209Listed by: WISCONSIN REALTOR GROUP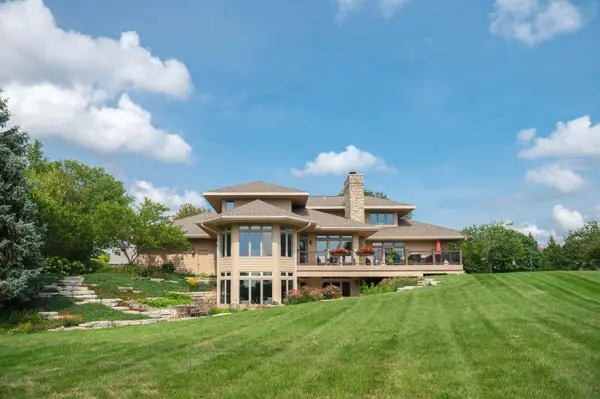 $1,399,999Active5 beds 4 baths5,938 sq. ft.
1801 E Bristlecone Dr, Hartland, WI 53029
MLS# 1979962Listed by: COMPASS RE WI-LAKE COUNTRY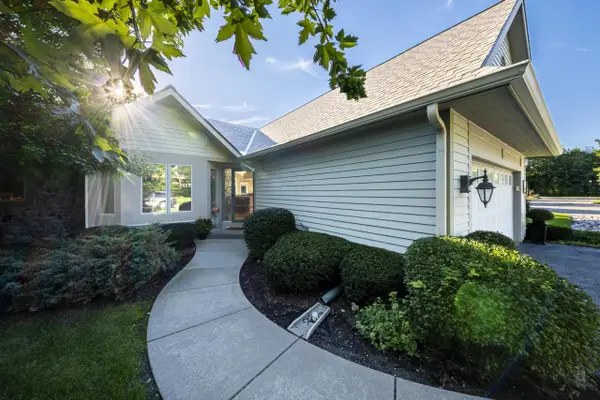 $594,500Active4 beds 3 baths2,683 sq. ft.
451 White Oak TRAIL #2, Hartland, WI 53029
MLS# 1979964Listed by: M3 REALTY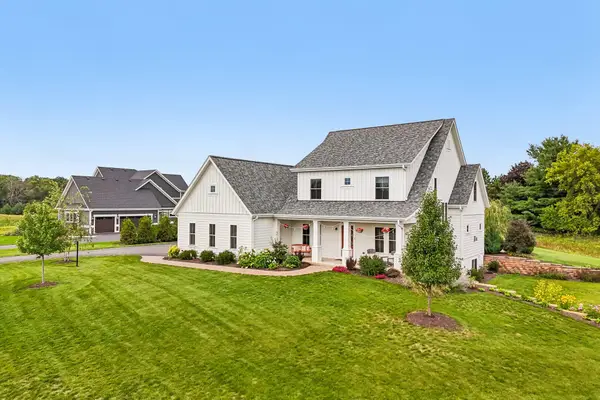 $1,149,000Pending4 beds 3 baths2,859 sq. ft.
N52W30598 Moraine Dr, Hartland, WI 53029
MLS# 1979774Listed by: ARKENSTONE REAL ESTATE EXPERTS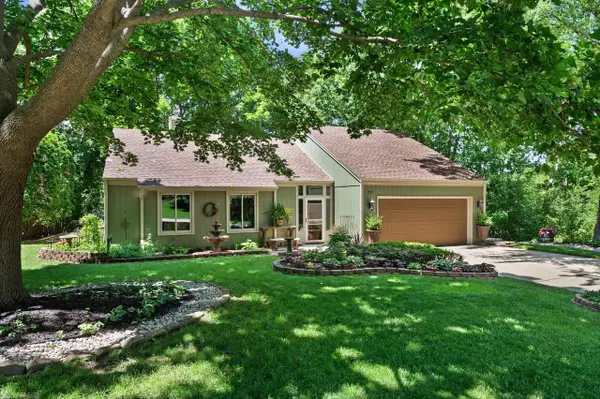 $479,900Pending4 beds 2 baths2,211 sq. ft.
717 Mansfield CIRCLE, Hartland, WI 53029
MLS# 1979623Listed by: KELLER WILLIAMS REALTY-MILWAUKEE SOUTHWEST


Protect your home and budget from life's surprises with an Assurant Home Warranty, backed by a partner that supports you through every step of homeownership. Explore Plans.
© 2026 Better Homes and Gardens Real Estate LLC. An Anywhere Real Estate company. All rights reserved. Better Homes and Gardens® Real Estate is a registered trademark owned by Meredith Operations Corporation, licensed to Better Homes and Gardens Real Estate LLC and used with permission. Better Homes and Gardens Real Estate LLC fully supports the principles of the Fair Housing Act and the Equal Opportunity Act. Listing information is deemed reliable but is not guaranteed accurate.
Each office is independently owned and operated.
Any services or products provided by third parties are not provided by, affiliated with or related to Better Homes and Gardens Real Estate LLC, or its affiliated companies.