
315 Oak Ridge DRIVE, Hartland, WI 53029
Local realty services provided by:Better Homes and Gardens Real Estate Star Homes
Listed by: the bruce gallagher team*
Office: keller williams realty-lake country
MLS#:1982011
Source:Metro MLS
315 Oak Ridge DRIVE,Hartland, WI 53029
$549,900
- 2 Beds
- 3 Baths
- 2,639 sq. ft.
- Condominium
- Active
Upcoming open houses
- Sun, Sep 2712:00 pm - 02:00 pm
Price summary
- Price:$549,900
- Price per sq. ft.:$208.37
- Monthly HOA dues:$585
About this home
Welcome to this beautifully refreshed 2BR, 3BA Hartland condo offering a warm, open layout designed for comfortable living and effortless entertaining! The vaulted family room features a cozy gas fireplace and flows into the kitchen with dining area. Newly buffed and stained hardwood floors and new carpeting create a fresh, inviting feel throughout. The finished lower level offers full-size windows, rec room w/wet bar and entertaining room, providing excellent additional living space. The primary suite features a private bath with jetted tub, while generous closets and abundant storage add convenience. A wonderful opportunity in a desirable Hartland location!
Contact an agent
Home facts
- Year built:2001
- Listing ID #:1982011
- Added:1 day(s) ago
- Updated:September 25, 2026 at 11:01 PM
Rooms and interior
- Bedrooms:2
- Total bathrooms:3
- Full bathrooms:3
- Flooring:Wood or Sim.Wood Floors
- Bathrooms Description:Master Bedroom Bath, Master Bedroom Bath: Tub/No Shower, Master Bedroom Bath: Walk-In Shower, Shower Stall, Tub Only
- Kitchen Description:Dishwasher, Microwave, On Main Level, Range, Refrigerator
- Bedroom Description:Master Bedroom On Main Level, Walk-In Closet(s)
- Basement Description:Finished, Full, Full Size Windows, Sump Pump
- Living area:2,639 sq. ft.
Heating and cooling
- Cooling:Central Air, Forced Air
- Heating:Forced Air, Natural Gas
Structure and exterior
- Year built:2001
- Building area:2,639 sq. ft.
- Construction Materials:Brick/Stone, Fiber Cement, Stone
- Exterior Features:Private Entry
- Foundation Description:Block
- Levels:1 Story
Schools
- High school:Arrowhead
- Middle school:North Shore
Utilities
- Water:Municipal Water
- Sewer:Municipal Sewer
Finances and disclosures
- Price:$549,900
- Price per sq. ft.:$208.37
- Tax amount:$4,926 (2025)
Features and amenities
- Appliances:Dishwasher, Microwave, Range, Refrigerator, Washer
- Laundry features:Dryer, In-Unit Laundry, Washer
- Amenities:Cable/Satellite Available, Cathedral/Vaulted Ceiling, High Speed Internet, Wet Bar
Parking
- Parking description:2 Car Garage, Garage - Attached, Garage Opener Included
- Garage spaces:2
New listings near 315 Oak Ridge DRIVE
- New
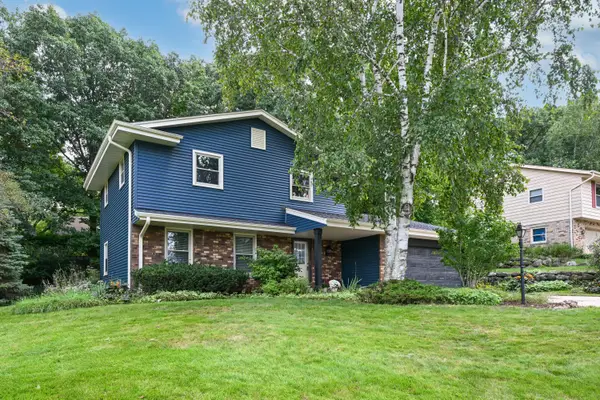 $460,000Active3 beds 2 baths1,949 sq. ft.
706 Wexford Way, Hartland, WI 53029
MLS# 1982119Listed by: SHOREWEST REALTORS, INC. - Open Sun, 10am to 12pmNew
 $649,900Active5 beds 3 baths2,814 sq. ft.
W305N5280 Gail LANE, Hartland, WI 53029
MLS# 1981711Listed by: REALTY EXECUTIVES - INTEGRITY - New
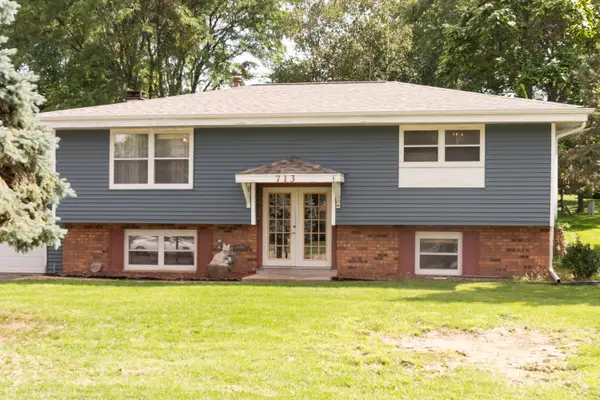 $420,000Active4 beds 4 baths2,010 sq. ft.
713 Oxford Dr, Hartland, WI 53029
MLS# 1981571Listed by: COLDWELL BANKER REALTY - New
 $375,000Active4 beds 2 baths1,688 sq. ft.
432 W Capitol Dr, Hartland, WI 53209
MLS# 1981455Listed by: THE REAL ESTATE EDGE, LLC - New
 $615,000Active4 beds 4 baths2,791 sq. ft.
516 Wild Oak Rd, Hartland, WI 53029
MLS# 1981223Listed by: HOMESMART CONNECT LLC - Open Sat, 11:30am to 1:30pmNew
 $429,900Active3 beds 1 baths1,600 sq. ft.
N68W29376 Hartling ROAD, Hartland, WI 53029
MLS# 1981215Listed by: FIRST WEBER INC - DELAFIELD - Open Sat, 11am to 12:30pm
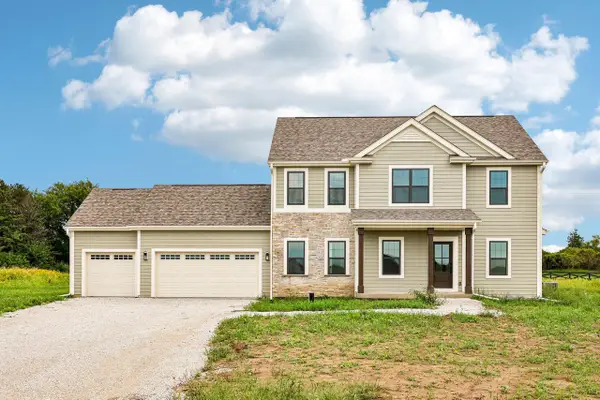 $799,900Active4 beds 3 baths2,726 sq. ft.
W275N8210 Harvest COURT, Hartland, WI 53029
MLS# 1980530Listed by: TIM O'BRIEN HOMES LLC  $749,900Active5 beds 4 baths3,712 sq. ft.
N63W29813 Woodfield COURT, Hartland, WI 53029
MLS# 1980357Listed by: KELLER WILLIAMS-MNS WAUWATOSA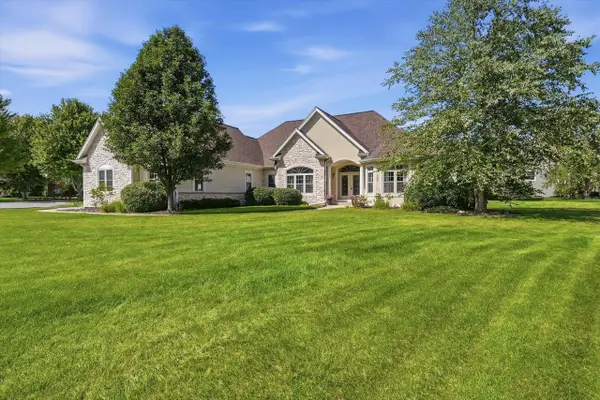 $799,900Pending4 beds 4 baths3,962 sq. ft.
363 Sunshine DRIVE, Hartland, WI 53029
MLS# 1980209Listed by: WISCONSIN REALTOR GROUP


Protect your home and budget from life's surprises with an Assurant Home Warranty, backed by a partner that supports you through every step of homeownership. Explore Plans.
© 2026 Better Homes and Gardens Real Estate LLC. An Anywhere Real Estate company. All rights reserved. Better Homes and Gardens® Real Estate is a registered trademark owned by Meredith Operations Corporation, licensed to Better Homes and Gardens Real Estate LLC and used with permission. Better Homes and Gardens Real Estate LLC fully supports the principles of the Fair Housing Act and the Equal Opportunity Act. Listing information is deemed reliable but is not guaranteed accurate.
Each office is independently owned and operated.
Any services or products provided by third parties are not provided by, affiliated with or related to Better Homes and Gardens Real Estate LLC, or its affiliated companies.