
971 S Imperial Dr, Hartland, WI 53029
Local realty services provided by:keller williams realty-lake country
971 S Imperial Dr,Hartland, WI 53029
$345,000
- 3 Beds
- 2 Baths
- - sq. ft.
- Condominium
- Sold
Listed by: katy sayers
Office: keller williams realty-lake country
MLS#:1973647
Source:WI_METROMLS
Sorry, we are unable to map this address
Price summary
- Price:$345,000
About this home
Built in 1985, this 3-bedroom, 1.5-bath condo in the Hartridge subdivision offers approximately 1,800 square feet of living space. Nicely maintained by the current owner for the past 38 years, this home features a remodeled kitchen (2021) with updated cabinetry, countertops, and stainless steel appliances. The living room offers a gas fireplace and flows into the dining area with access to the deck overlooking a private, tree-lined backyard. The finished lower level includes a spacious rec room with a full walk-out to the patio, providing additional living and entertaining space. Maintenance-free windows with Hunter Douglas power blinds. A 2.5-car attached garage with epoxy floors offers ample parking and storage. Low HOA dues of just $35 per month add to the home's appeal.
Contact an agent
Home facts
- Year built:1985
- Subdivision & Development:Hartridge
- Listing ID #:1973647
- Added:57 day(s) ago
- Updated:September 25, 2026 at 06:25 AM
Rooms and interior
- Bedrooms:3
- Total bathrooms:2
- Full bathrooms:1
- Half bathrooms:1
- Rooms Total:7
- Basement Description:Full, Full Size Windows, Partially Finished, Sump Pump, Walk Out/Outer Door
Structure and exterior
- Year built:1985
- Construction Materials:Stucco, Wood
- Levels:Two
Schools
- High school:Arrowhead
- Middle school:North Shore
- Elementary school:Hartland South
Utilities
- Sewer:Municipal Sewer
Finances and disclosures
- Price:$345,000
- Tax amount:$3,416 (2025)
Features and amenities
- Appliances:Dishwasher, Disposal, Dryer, Microwave, Oven, Range, Refrigerator, Washer, Water Softener Owned
- Amenities:Common Green Space
Parking
- Garage spaces:2.5
New listings near 971 S Imperial Dr
- New
 $549,900Active2 beds 3 baths2,639 sq. ft.
315 Oak Ridge DRIVE, Hartland, WI 53029
MLS# 1982011Listed by: KELLER WILLIAMS REALTY-LAKE COUNTRY - New
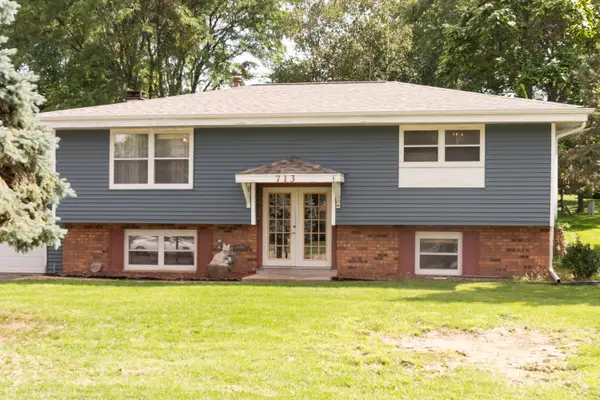 $420,000Active4 beds 4 baths2,010 sq. ft.
713 Oxford Dr, Hartland, WI 53029
MLS# 1981571Listed by: COLDWELL BANKER REALTY - New
 $375,000Active4 beds 2 baths1,688 sq. ft.
432 W Capitol Dr, Hartland, WI 53209
MLS# 1981455Listed by: THE REAL ESTATE EDGE, LLC - Open Sat, 11:30am to 1:30pmNew
 $429,900Active3 beds 1 baths1,600 sq. ft.
N68W29376 Hartling ROAD, Hartland, WI 53029
MLS# 1981215Listed by: FIRST WEBER INC - DELAFIELD - Open Sat, 12 to 2pmNew
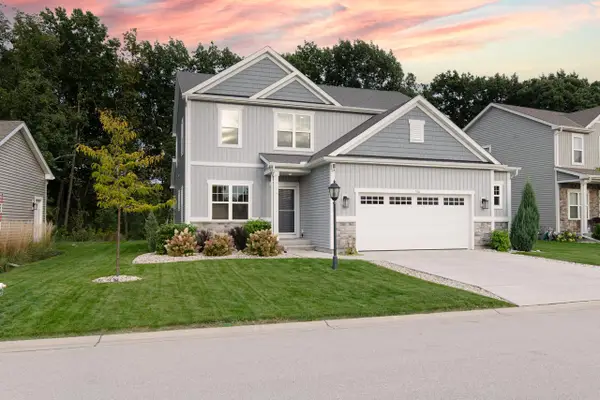 $615,000Active4 beds 4 baths2,791 sq. ft.
516 Wild Oak ROAD, Hartland, WI 53029
MLS# 1981223Listed by: HOMESMART CONNECT LLC 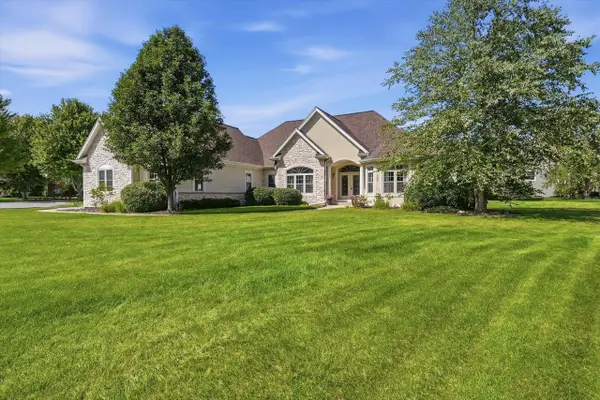 $799,900Pending4 beds 4 baths3,962 sq. ft.
363 Sunshine DRIVE, Hartland, WI 53029
MLS# 1980209Listed by: WISCONSIN REALTOR GROUP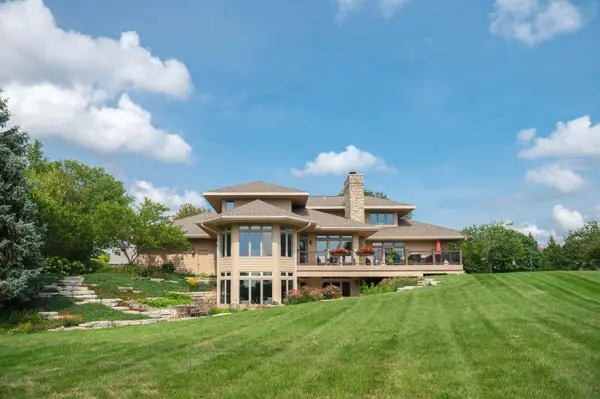 $1,399,999Active5 beds 4 baths5,938 sq. ft.
1801 E Bristlecone Dr, Hartland, WI 53029
MLS# 1979962Listed by: COMPASS RE WI-LAKE COUNTRY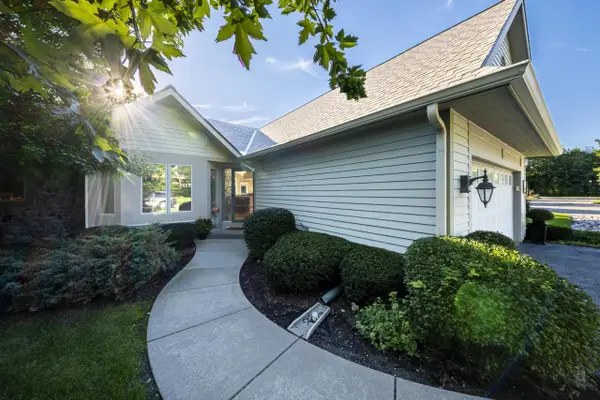 $594,500Active4 beds 3 baths2,683 sq. ft.
451 White Oak TRAIL #2, Hartland, WI 53029
MLS# 1979964Listed by: M3 REALTY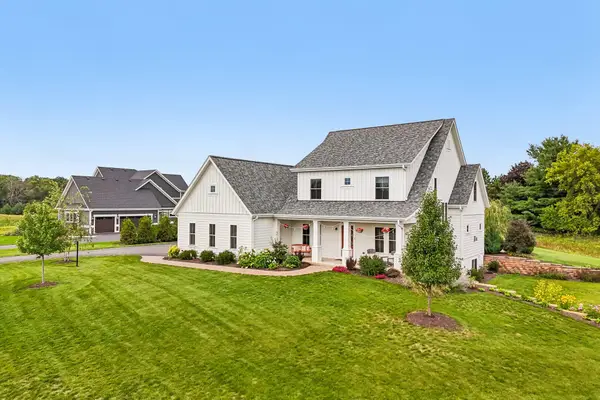 $1,149,000Pending4 beds 3 baths2,859 sq. ft.
N52W30598 Moraine Dr, Hartland, WI 53029
MLS# 1979774Listed by: ARKENSTONE REAL ESTATE EXPERTS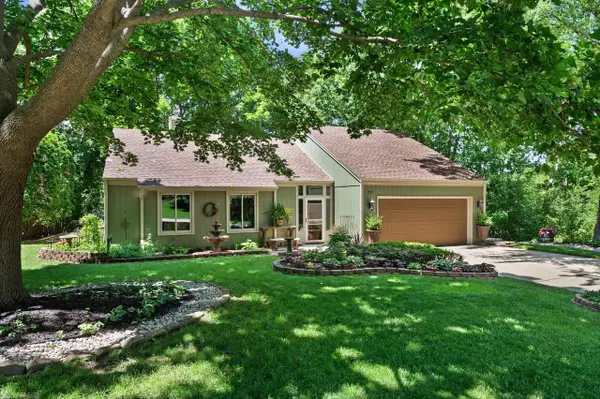 $479,900Pending4 beds 2 baths2,211 sq. ft.
717 Mansfield CIRCLE, Hartland, WI 53029
MLS# 1979623Listed by: KELLER WILLIAMS REALTY-MILWAUKEE SOUTHWEST


Protect your home and budget from life's surprises with an Assurant Home Warranty, backed by a partner that supports you through every step of homeownership. Explore Plans.
© 2026 Better Homes and Gardens Real Estate LLC. An Anywhere Real Estate company. All rights reserved. Better Homes and Gardens® Real Estate is a registered trademark owned by Meredith Operations Corporation, licensed to Better Homes and Gardens Real Estate LLC and used with permission. Better Homes and Gardens Real Estate LLC fully supports the principles of the Fair Housing Act and the Equal Opportunity Act. Listing information is deemed reliable but is not guaranteed accurate.
Each office is independently owned and operated.
Any services or products provided by third parties are not provided by, affiliated with or related to Better Homes and Gardens Real Estate LLC, or its affiliated companies.