
696 SPRING BROOK DRIVE, Hobart, WI 54155
Local realty services provided by:Better Homes and Gardens Real Estate Special Properties
Listed by: shantel lucia
Office: shorewest, realtors
MLS#:50329747
Source:Metro MLS
696 SPRING BROOK DRIVE,Hobart, WI 54155
$989,900
- 4 Beds
- 4 Baths
- 5,314 sq. ft.
- Single family
- Active
Price summary
- Price:$989,900
- Price per sq. ft.:$186.28
About this home
Nestled on 2.44 wooded acres in the Village of Hobart, this exceptional ranch offers over 5,300 sq ft with 4 bedrooms and 3.5 baths. The remodeled kitchen opens to inviting living spaces, while the sunroom overlooks the private backyard. Enjoy a gas fireplace on the main level and a wood-burning fireplace with a gas log starter in the walkout lower level. Thoughtfully updated throughout, this home also features a 36x50 detached garage with walk-up attic storage and an attached 4-stall garage. Conveniently located near Hwy 29, shopping, and dining, this home offers the perfect blend of privacy, space, and comfort.
Contact an agent
Home facts
- Year built:2002
- Listing ID #:50329747
- Added:61 day(s) ago
- Updated:September 24, 2026 at 04:25 PM
Rooms and interior
- Bedrooms:4
- Total bathrooms:4
- Full bathrooms:3
- Dining Description:On Main Level
- Kitchen Description:Dishwasher, Microwave, On Main Level, Range/Oven, Refrigerator
- Bedroom Description:Master Bedroom On Main Level
- Basement Description:Finished, Full, Walk Out/Outer Door
- Living area:5,314 sq. ft.
Heating and cooling
- Cooling:Central Air
- Heating:Natural Gas, Radiant/Electric, Zoned Heating
Structure and exterior
- Year built:2002
- Building area:5,314 sq. ft.
- Lot area:2.44 Acres
- Construction Materials:Brick, Brick/Stone
- Foundation Description:Poured Concrete
- Levels:1 Story
Utilities
- Water:Well
- Sewer:Private Septic System
Finances and disclosures
- Price:$989,900
- Price per sq. ft.:$186.28
- Tax amount:$8,993
Features and amenities
- Appliances:Dishwasher, Microwave, Refrigerator, Washer
- Laundry features:Dryer, Washer
Parking
- Parking description:4 Car Garage, Additional Garage(s), Garage - Attached, Garage - Basement Access, Garage - Detached, Garage Opener Included
- Garage spaces:8
New listings near 696 SPRING BROOK DRIVE
- New
 $240,000Active2.69 Acres
444 OAKRIDGE DRIVE, Hobart, WI 54155
MLS# 50332977Listed by: DESIGN REALTY - New
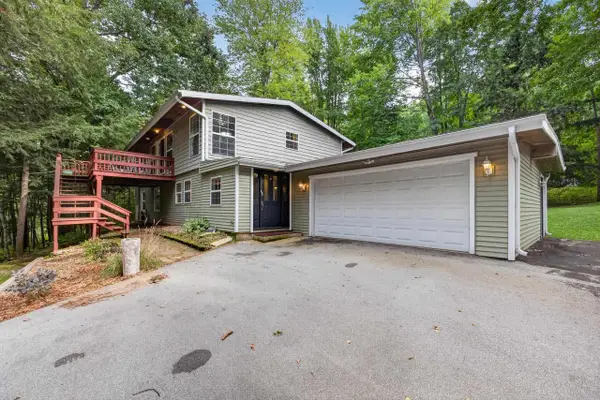 $460,000Active4 beds 2 baths2,388 sq. ft.
706 MELANIE LANE, Oneida, WI 54155
MLS# 50332741Listed by: LPT REALTY  $435,000Pending3 beds 2 baths1,716 sq. ft.
1004 HEYERDAHL HEIGHTS, Hobart, WI 54313
MLS# 50332449Listed by: EXP REALTY LLC $744,900Active4 beds 4 baths3,955 sq. ft.
4360 HILTON HEAD COURT, Hobart, WI 54155
MLS# 50332584Listed by: SHOREWEST, REALTORS $419,900Pending3 beds 2 baths2,641 sq. ft.
4851 ISABELLA CIRCLE, Oneida, WI 54155
MLS# 50331963Listed by: SHOREWEST, REALTORS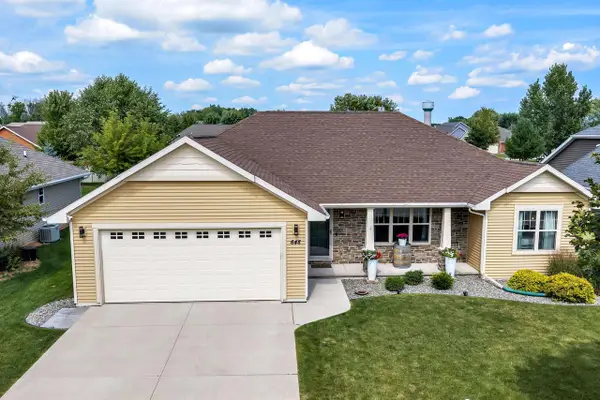 $449,900Pending3 beds 2 baths2,301 sq. ft.
648 PEBBLESTONE CIRCLE, Hobart, WI 54155
MLS# 50331722Listed by: COLDWELL BANKER REAL ESTATE GROUP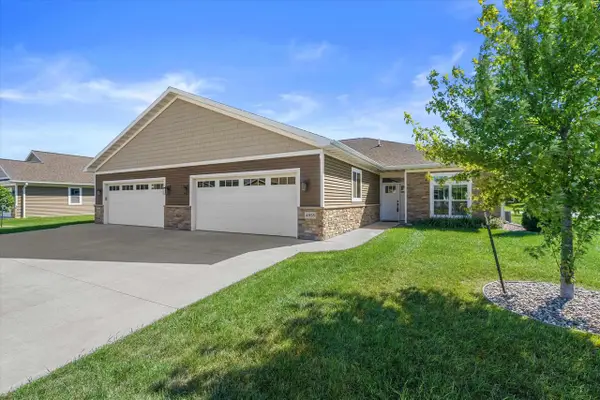 $399,000Pending2 beds 2 baths1,922 sq. ft.
4858 WYLD BERRY WAY, Hobart, WI 54155
MLS# 50331840Listed by: REDFIN CORPORATION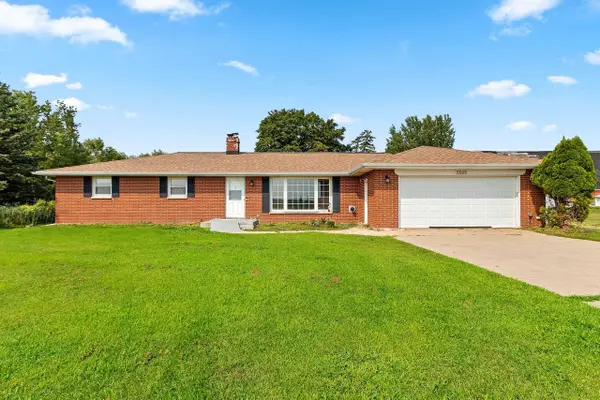 $334,900Pending3 beds 2 baths1,664 sq. ft.
2565 S PINE TREE ROAD, De Pere, WI 54115
MLS# 50331112Listed by: RESOURCE ONE REALTY, LLC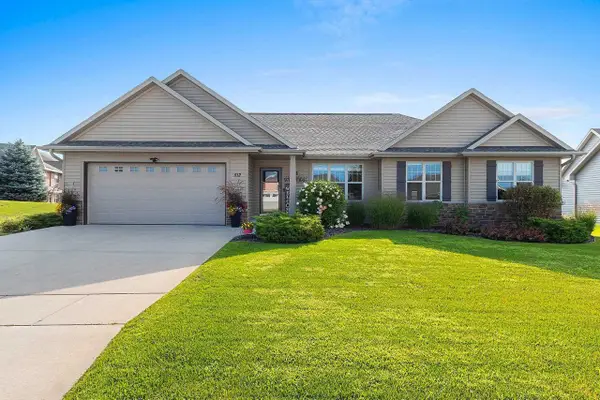 $429,900Pending3 beds 3 baths1,736 sq. ft.
512 PEBBLESTONE CIRCLE, Hobart, WI 54155
MLS# 50331122Listed by: KELLER WILLIAMS GREEN BAY $479,900Pending4 beds 3 baths2,012 sq. ft.
1218 PLATEAU HEIGHTS ROAD, Green Bay, WI 54313
MLS# 50330934Listed by: MEACHAM REALTY, INC.


Protect your home and budget from life's surprises with an Assurant Home Warranty, backed by a partner that supports you through every step of homeownership. Explore Plans.
© 2026 Better Homes and Gardens Real Estate LLC. An Anywhere Real Estate company. All rights reserved. Better Homes and Gardens® Real Estate is a registered trademark owned by Meredith Operations Corporation, licensed to Better Homes and Gardens Real Estate LLC and used with permission. Better Homes and Gardens Real Estate LLC fully supports the principles of the Fair Housing Act and the Equal Opportunity Act. Listing information is deemed reliable but is not guaranteed accurate.
Each office is independently owned and operated.
Any services or products provided by third parties are not provided by, affiliated with or related to Better Homes and Gardens Real Estate LLC, or its affiliated companies.