
1719 Cudd Circle, Hudson, WI 54016
Local realty services provided by:Better Homes and Gardens Real Estate Advantage One
1719 Cudd Circle,Hudson, WI 54016
$469,900
- 4 Beds
- 2 Baths
- 2,069 sq. ft.
- Single family
- Active
Listed by: denise j. krogman
Office: realty one group simplified
MLS#:7150623
Source:NSMLS
Price summary
- Price:$469,900
- Price per sq. ft.:$208.29
About this home
You will love this 4 bedrooms, 2 bath, 2 car garage home nestled in Hudson's Golf View Addition in the heart of Hudson? Walking distance to schools, shopping, the YMCA, or simply sidewalks and pathways to stroll at your leisure!
With its NEW CARPET AND FRESHLY PAINTED INTERIOR, it is move in ready and waiting for you. The custom designed and built-in desks and cabinetry/entertainment wall in the family room is a beauty! With its solid woods and beautifully grained woods it screams quality!
The deck is oversized and looks out over the large private backyard. surrounded with trees you will love hosting and playing or relaxing in your own little oasis of peace. With four bedrooms plus the generous family room / rec room you could office from home or have spaces for multiple hobbies if you choose. This home is not only well kept, but it also is one that presents options for its new owner to enjoy for many years! Come see for yourself!
Contact an agent
Home facts
- Year built:1979
- Subdivision & Development:Cudds Golf View Add
- Listing ID #:7150623
- Added:2 day(s) ago
- Updated:September 28, 2026 at 12:58 PM
Rooms and interior
- Bedrooms:4
- Total bathrooms:2
- Full bathrooms:1
- Dining Description:Breakfast Bar, Informal Dining Room, Kitchen/Dining Room
- Bathrooms Description:Main Floor Full Bath
- Kitchen Description:Dishwasher, Disposal, Microwave, Range, Refrigerator
- Basement:Yes
- Basement Description:Daylight / Lookout Windows, Full
- Living area:2,069 sq. ft.
Heating and cooling
- Cooling:Central Air
- Heating:Fireplace(s), Forced Air
- Central air:Yes
Structure and exterior
- Roof:Age 8 Years or Less, Asphalt, Pitched
- Year built:1979
- Building area:2,069 sq. ft.
- Lot area:0.34 Acres
- Lot Features:Tree Coverage - Medium
- Construction Materials:Block
- Levels:Bi/Split Level
Utilities
- Water:City Water - Connected
- Sewer:City Sewer - Connected
Finances and disclosures
- Price:$469,900
- Price per sq. ft.:$208.29
- Tax amount:$4,917 (2025)
Features and amenities
- Appliances:Disposal, Microwave, Range, Refrigerator, Washer, Water Softener Owned
- Laundry features:Dryer, Washer
- Amenities:Electric Water Heater, Humidifier, Water Softener Owned
Parking
- Parking description:Asphalt, Attached Garage, Garage Door Opener
- Garage:Yes
- Garage spaces:2
New listings near 1719 Cudd Circle
 $275,000Pending2 beds 2 baths1,422 sq. ft.
2402 Oakridge Circle, Hudson, WI 54016
MLS# 7147231Listed by: REALTY ONE GROUP SIMPLIFIED- New
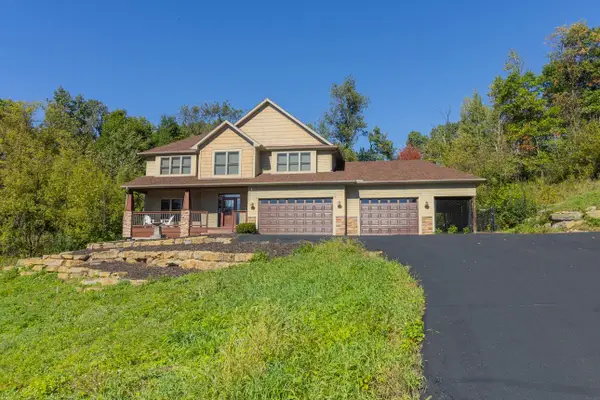 $845,000Active4 beds 3 baths2,844 sq. ft.
908 87th Avenue, Hudson, WI 54016
MLS# 7150282Listed by: KELLER WILLIAMS PREMIER REALTY - New
 $469,900Active3 beds 2 baths1,744 sq. ft.
858 Bradley Drive, Hudson, WI 54016
MLS# 7149780Listed by: COLDWELL BANKER REALTY - New
 $399,500Active3 beds 2 baths1,786 sq. ft.
1314 2nd Street, Hudson, WI 54016
MLS# 7146276Listed by: CENTURY 21 AFFILIATED* - New
 $300,000Active4.88 Acres
469 (Lot 1) Prominence Way, Hudson, WI 54016
MLS# 7149554Listed by: EXP REALTY, LLC - New
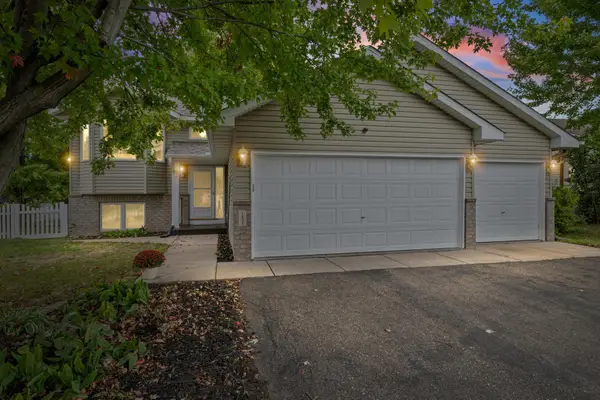 $414,900Active3 beds 2 baths1,761 sq. ft.
1825 Lupine Drive, Hudson, WI 54016
MLS# 7134329Listed by: PEMBERTON RE - New
 $384,900Active3 beds 2 baths1,151 sq. ft.
225 12th Street S, Hudson, WI 54016
MLS# 7148853Listed by: RE/MAX RESULTS - New
 $265,500Active2 beds 2 baths1,326 sq. ft.
453 Hunter Hill Road, Hudson, WI 54016
MLS# 7148022Listed by: APPLEGATE INC - New
 $310,000Active2 beds 2 baths1,300 sq. ft.
59 Brighton Path, Hudson, WI 54016
MLS# 7148332Listed by: KELLER WILLIAMS PREMIER REALTY


Protect your home and budget from life's surprises with an Assurant Home Warranty, backed by a partner that supports you through every step of homeownership. Explore Plans.
© 2026 Better Homes and Gardens Real Estate LLC. An Anywhere Real Estate company. All rights reserved. Better Homes and Gardens® Real Estate is a registered trademark owned by Meredith Operations Corporation, licensed to Better Homes and Gardens Real Estate LLC and used with permission. Better Homes and Gardens Real Estate LLC fully supports the principles of the Fair Housing Act and the Equal Opportunity Act. Listing information is deemed reliable but is not guaranteed accurate.
Each office is independently owned and operated.
Any services or products provided by third parties are not provided by, affiliated with or related to Better Homes and Gardens Real Estate LLC, or its affiliated companies.