
1199 60th Street, Hudson, WI 54016
Local realty services provided by:Better Homes and Gardens Real Estate Advantage One
1199 60th Street,Hudson, WI 54016
$825,000
- 3 Beds
- 2 Baths
- 2,267 sq. ft.
- Single family
- Active
Upcoming open houses
- Sun, Sep 2702:00 pm - 03:30 pm
Listed by: brian smith
Office: coldwell banker realty
MLS#:7117937
Source:NSMLS
Price summary
- Price:$825,000
- Price per sq. ft.:$181.96
- Monthly HOA dues:$49.58
About this home
Welcome to 1199 60th Street, a stunning new construction home set on over 2 peaceful acres in Hudson's sought-after Artisan Farms community. Offering 2,267 finished square feet of main-level living, this 3-bedroom, 2-bathroom residence seamlessly pairs modern craftsmanship with refined aesthetic details.
Step inside to an expansive, sun-filled open-concept floor plan designed for effortless daily living and entertaining. The grand living room serves as the center of the home, anchored by a dramatic floor-to-ceiling stone fireplace. The living space transitions fluidly into the dining area and a chef-inspired kitchen—complete with quartz countertops, custom soft-close cabinetry, a decorative tile backsplash, premium stainless steel appliances, and a massive walk-in pantry.
The primary suite is a private retreat featuring a spa-like ensuite bath with a deep soaking tub, custom-tiled shower, and an expansive walk-in closet. Two additional main-level bedrooms and a full bath offer ample space for family or guests, while the full walkout basement provides tremendous potential to finish and expand your footprint.
Outside, enjoy the ultimate breathing room on a private 2.01-acre lot. An oversized 3-car garage provides excellent vehicle and equipment storage. Located within the top-rated Hudson School District with easy access to I-94 and nearby amenities....
Contact an agent
Home facts
- Year built:2026
- Subdivision & Development:County Plat/Artisan Farm 33
- Listing ID #:7117937
- Added:56 day(s) ago
- Updated:September 24, 2026 at 08:16 PM
Rooms and interior
- Bedrooms:3
- Total bathrooms:2
- Full bathrooms:2
- Kitchen Description:Cooktop, Dishwasher, Exhaust Fan, Microwave, Range, Refrigerator, Stainless Steel Appliances
- Basement:Yes
- Basement Description:Full, Walkout
- Living area:2,267 sq. ft.
Heating and cooling
- Cooling:Central Air
- Heating:Forced Air
- Central air:Yes
Structure and exterior
- Roof:Age 8 Years or Less
- Year built:2026
- Building area:2,267 sq. ft.
- Lot area:2.02 Acres
- Levels:1 Story
Utilities
- Water:Well
- Sewer:Mound Septic, Private Sewer
Finances and disclosures
- Price:$825,000
- Price per sq. ft.:$181.96
- Tax amount:$1,094 (2026)
Features and amenities
- Appliances:Exhaust Fan, Microwave, Range, Refrigerator, Stainless Steel Appliances
- Amenities:ENERGY STAR Qualified Appliances
Parking
- Parking description:Attached Garage
- Garage:Yes
- Garage spaces:3
New listings near 1199 60th Street
- Coming SoonOpen Sun, 12 to 2pm
 $414,900Coming Soon3 beds 2 baths1,761 sq. ft.
1825 Lupine Drive, Hudson, WI 54016
MLS# 7134329Listed by: PEMBERTON RE - Coming SoonOpen Fri, 10am to 12pm
 $409,900Coming Soon3 beds 3 baths1,440 sq. ft.
1423 Hunter Hill Road, Hudson, WI 54016
MLS# 7146526Listed by: KELLER WILLIAMS REALTY DIVERSIFIED - Coming SoonOpen Fri, 4 to 6pm
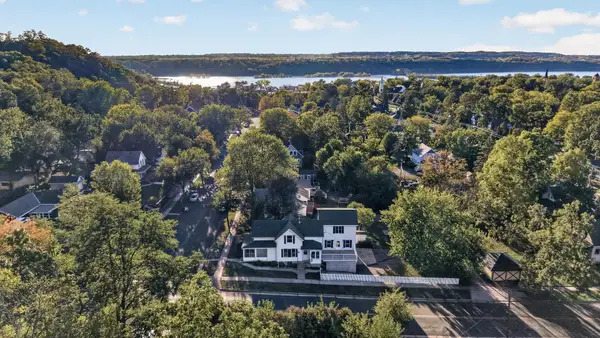 $550,000Coming Soon4 beds 3 baths2,599 sq. ft.
627 Locust Street, Hudson, WI 54016
MLS# 7146381Listed by: KELLER WILLIAMS SELECT REALTY - Open Sat, 11am to 1pmNew
 $399,500Active3 beds 2 baths1,786 sq. ft.
1314 2nd Street, Hudson, WI 54016
MLS# 7146276Listed by: CENTURY 21 AFFILIATED* - New
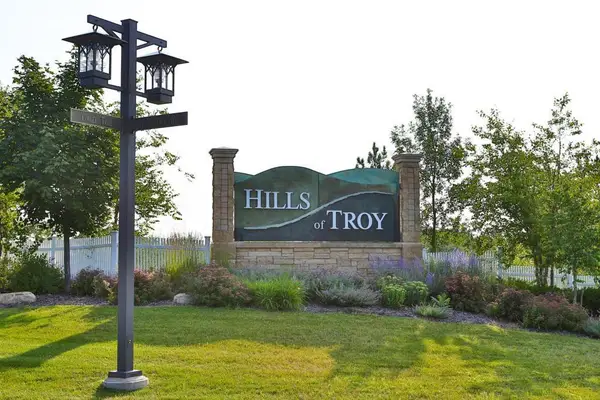 $300,000Active4.87 Acres
469 (Lot 1) Prominence Way, Hudson, WI 54016
MLS# 7149554Listed by: EXP REALTY, LLC - Open Sun, 12 to 1pmNew
 $384,900Active3 beds 2 baths1,151 sq. ft.
225 12th Street S, Hudson, WI 54016
MLS# 7148853Listed by: RE/MAX RESULTS - New
 $265,500Active2 beds 2 baths1,326 sq. ft.
453 Hunter Hill Road, Hudson, WI 54016
MLS# 7148022Listed by: APPLEGATE INC - New
 $310,000Active2 beds 2 baths1,300 sq. ft.
59 Brighton Path, Hudson, WI 54016
MLS# 7148332Listed by: KELLER WILLIAMS PREMIER REALTY - New
 $399,900Active3 beds 2 baths1,712 sq. ft.
1913 Stone Creek, Hudson, WI 54016
MLS# 7145528Listed by: EDINA REALTY, INC. - Open Sun, 2 to 3:30pmNew
 $905,000Active3 beds 2 baths2,288 sq. ft.
1189 60th Street, Hudson, WI 54016
MLS# 7142618Listed by: COLDWELL BANKER REALTY


Protect your home and budget from life's surprises with an Assurant Home Warranty, backed by a partner that supports you through every step of homeownership. Explore Plans.
© 2026 Better Homes and Gardens Real Estate LLC. An Anywhere Real Estate company. All rights reserved. Better Homes and Gardens® Real Estate is a registered trademark owned by Meredith Operations Corporation, licensed to Better Homes and Gardens Real Estate LLC and used with permission. Better Homes and Gardens Real Estate LLC fully supports the principles of the Fair Housing Act and the Equal Opportunity Act. Listing information is deemed reliable but is not guaranteed accurate.
Each office is independently owned and operated.
Any services or products provided by third parties are not provided by, affiliated with or related to Better Homes and Gardens Real Estate LLC, or its affiliated companies.