
1518 Hunter Hill Road, Hudson, WI 54016
Local realty services provided by:Better Homes and Gardens Real Estate Star Homes
Listed by: mary yacoub-raad
Office: realty one group simplified
MLS#:7112160
Source:Metro MLS
1518 Hunter Hill Road,Hudson, WI 54016
$450,000
- 2 Beds
- 3 Baths
- 1,622 sq. ft.
- Single family
- Pending
Price summary
- Price:$450,000
- Price per sq. ft.:$277.44
- Monthly HOA dues:$257
About this home
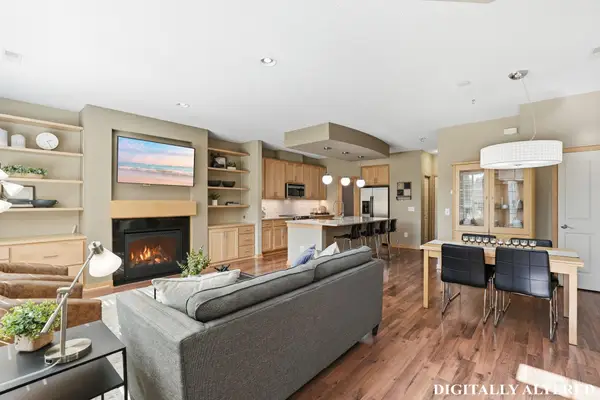
Completely refreshed and filled with natural light, this home features an open floor plan and a dramatic two-story living room with a gas fireplace. The main-level owner?s suite includes a walk-in closet and spa-like ensuite. While the updated kitchen features an apron-front sink and upgraded white cabinetry. Upstairs, a spacious loft adds flexible living space, and the walk-up attic provides convenient storage. Recent updates include a new roof in 2023, water heater in 2026, plus a newer cooktop, washer, and dryer.
Contact an agent
Home facts
- Year built:1998
- Subdivision & Development:Stonepine Ninth Add
- Listing ID #:7112160
- Added:44 day(s) ago
- Updated:August 29, 2026 at 03:39 PM
Rooms and interior
- Bedrooms:2
- Total bathrooms:3
- Full bathrooms:2
- Dining Description:On Main Level
- Bathrooms Description:Full on Main, Full on Upper, Half on Main, Master Bedroom Bath, Master Bedroom Bath: Full
- Kitchen Description:Cooktop, Dishwasher, Disposal, Exhaust Fan, Microwave, On Main Level, Oven, Refrigerator
- Bedroom Description:Master Bedroom On Main Level, Walk-In Closet(s)
- Living area:1,622 sq. ft.
Heating and cooling
- Cooling:Air Exchange System, Central Air, Forced Air
- Heating:Forced Air, Natural Gas
Structure and exterior
- Roof:Shingle
- Year built:1998
- Building area:1,622 sq. ft.
- Lot area:0.12 Acres
- Construction Materials:Brick/Stone
- Exterior Features:Irrigation system, Patio
- Levels:2 Story
Utilities
- Water:Municipal Water
- Sewer:Municipal Sewer
Finances and disclosures
- Price:$450,000
- Price per sq. ft.:$277.44
- Tax amount:$5,108 (2026)
Features and amenities
- Appliances:Dishwasher, Disposal, Microwave, Oven, Refrigerator, Washer
- Laundry features:Dryer, Washer
- Amenities:Ceiling Fan(s), Walk-Up Attic, Water Softener, _fea_wood Trim
Parking
- Parking description:Garage - Attached, Insulated Garage
- Garage spaces:2
New listings near 1518 Hunter Hill Road
- Coming Soon
 $279,900Coming Soon2 beds 2 baths1,389 sq. ft.
832 Summer Pines Circle, Hudson, WI 54016
MLS# 7139301Listed by: EDINA REALTY, INC. - Coming Soon
 $345,000Coming Soon2 beds 2 baths1,620 sq. ft.
366 Valley Commons, Hudson, WI 54016
MLS# 7136533Listed by: KELLER WILLIAMS INTEGRITY WI/MN - Coming Soon
 $969,900Coming Soon5 beds 3 baths2,959 sq. ft.
1209 52nd Street, Hudson, WI 54016
MLS# 7138088Listed by: PROPERTY EXECUTIVES REALTY - Coming Soon
 $547,500Coming Soon3 beds 3 baths2,200 sq. ft.
426 Rolling Hills Lane, Hudson, WI 54016
MLS# 7135394Listed by: EXP REALTY - New
 $450,000Active2 beds 3 baths1,646 sq. ft.
1407 Hunter Hill Road, Hudson, WI 54016
MLS# 7136269Listed by: REALTY ONE GROUP SIMPLIFIED - New
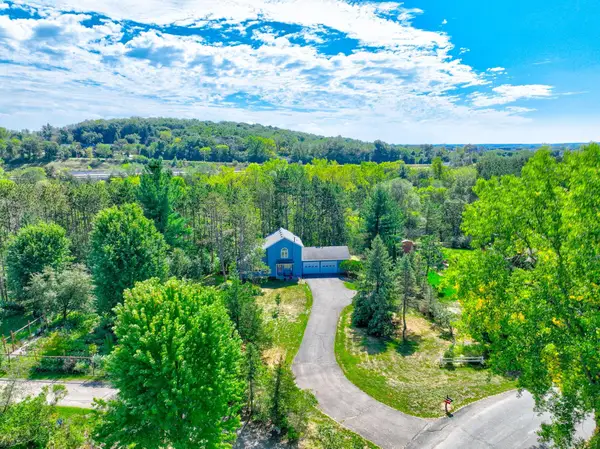 $430,000Active2 beds 2 baths2,225 sq. ft.
723 Glenna Drive, Hudson, WI 54016
MLS# 7132613Listed by: PROPERTY EXECUTIVES REALTY - Open Tue, 11am to 1pmNew
 $825,000Active4 beds 3 baths3,312 sq. ft.
491 Elbert Drive, Hudson, WI 54016
MLS# 7137861Listed by: COLDWELL BANKER REALTY - New
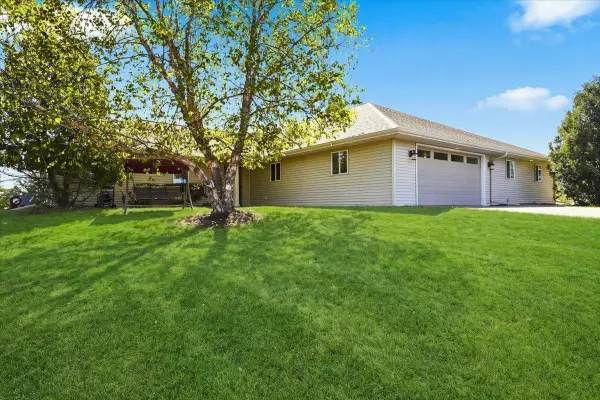 $750,000Active6 beds 4 baths3,040 sq. ft.
919 Waxon Lane, Hudson, WI 54016
MLS# 7136857Listed by: COLDWELL BANKER REALTY - Open Sat, 2 to 4pmNew
 $525,000Active3 beds 2 baths2,076 sq. ft.
700 Spruce Drive, Hudson, WI 54016
MLS# 7136500Listed by: CENTURY 21 AFFILIATED*  $975,000Pending3 beds 3 baths2,394 sq. ft.
565 Sunset Lane, Hudson, WI 54016
MLS# 7126622Listed by: EDINA REALTY, INC.


Protect your home and budget from life's surprises with an Assurant Home Warranty, backed by a partner that supports you through every step of homeownership. Explore Plans.
© 2026 Better Homes and Gardens Real Estate LLC. An Anywhere Real Estate company. All rights reserved. Better Homes and Gardens® Real Estate is a registered trademark owned by Meredith Operations Corporation, licensed to Better Homes and Gardens Real Estate LLC and used with permission. Better Homes and Gardens Real Estate LLC fully supports the principles of the Fair Housing Act and the Equal Opportunity Act. Listing information is deemed reliable but is not guaranteed accurate.
Each office is independently owned and operated.
Any services or products provided by third parties are not provided by, affiliated with or related to Better Homes and Gardens Real Estate LLC, or its affiliated companies.