
19 Birkmose Park Lane, Hudson, WI 54016
Local realty services provided by:Better Homes and Gardens Real Estate Star Homes
Listed by: luke steele
Office: edina realty, inc.
MLS#:6825864
Source:Metro MLS
19 Birkmose Park Lane,Hudson, WI 54016
$2,800,000
- 4 Beds
- 5 Baths
- 6,104 sq. ft.
- Single family
- Pending
Price summary
- Price:$2,800,000
- Price per sq. ft.:$458.72
About this home
This extraordinary estate combines timeless elegance with modern luxury, offering an unmatched lifestyle overlooking the breathtaking St. Croix River. With over 6,000 square feet of living space, every detail has been thoughtfully curated with designer fixtures, finishes, and architectural features that exude sophistication and refinement. Step inside to soaring ceilings, rich hardwood floors, and walls of massive windows that bathe the home in natural light while framing sweeping western-facing river views from nearly every angle. The dramatic two-story great room is the heart of the home, showcasing a striking stone fireplace, coffered ceilings, and an open balcony overlook to the second level. Whole-home audio wiring with a Sonos system enhances every living space with effortless ambiance, perfect for entertaining or relaxing. French doors lead to a spacious composite deck, perfect for outdoor entertaining against the backdrop of the river. The gourmet kitchen is both expansive and elegant, anchored by a grand center island featuring granite countertops. Professional-grade appliances, including a Sub Zero fridge & Wolf range, elevate the space while the sleek tile backsplash, coffee bar with drink fridge, walk-in pantry, and adjacent dining area enhance both everyday living and effortless entertaining. Off the kitchen, a four-season porch with its own stone fireplace offers a cozy retreat with year-round views. The primary suite is a private sanctuary adorned with a tray ceiling, cozy fireplace, and a private deck showcasing sweeping river views. The spa-inspired primary bath features a luxurious soaking tub, a walk-in steam shower, dual granite vanities, and dual walk-in closets with custom built-ins. A dedicated laundry room with cabinets and sink adds everyday convenience. The finished walkout lower level is designed for entertaining, complete with a beautiful kitchen and bar, a luxe wine cellar, sleek stone fireplace, and expansive windows. From here, step out to the covered patio and embrace seamless indoor-outdoor living with panoramic river and sunset views, complete with a relaxing hot tub perfectly positioned to take in the scenery. This level also includes a hobby/craft room, a huge recreation area perfect for a gym, additional bedrooms, and abundant storage. Beyond the home, the exterior was freshly repainted last year, highlighting the property?s excellent curb appeal and the immaculate landscaping that frames the grounds. Geothermal heating ensures energy-efficient comfort year-round, perfectly complementing the home?s modern amenities and luxurious finishes. The oversized four-car garage features a Spancrete design with heated epoxy floors, and a mirrored tuck-under storage below (nearly 500 sqft), offering exceptional space for vehicles, recreational equipment, and more. Situated in an inviting neighborhood, this property boasts an unrivaled location just moments from downtown Hudson, the marina, and I-94. Enjoy the convenience of in-town living with scenic St. Croix River views and close proximity to restaurants, shops, and parks?all within walking distance. This is more than a home?it?s a lifestyle defined by elegance, comfort, and unparalleled river views. Don?t miss this incredible opportunity....
Contact an agent
Home facts
- Year built:2013
- Subdivision & Development:Hudson
- Listing ID #:6825864
- Added:121 day(s) ago
- Updated:September 24, 2026 at 04:25 PM
Rooms and interior
- Bedrooms:4
- Total bathrooms:5
- Full bathrooms:4
- Flooring:Tile Floors, Wood Floors
- Dining Description:On Main Level
- Bathrooms Description:At least 1 Tub, Full on Lower, Full on Upper, Half on Main, Master Bedroom Bath, Master Bedroom Bath: Full, Shower Stall
- Kitchen Description:Dishwasher, Microwave, On Main Level, Oven, Range, Refrigerator
- Bedroom Description:Master Bedroom On Upper Level, Walk-In Closet(s)
- Basement Description:Daylight Window, Finished, Full, Walk Out/Outer Door
- Living area:6,104 sq. ft.
Heating and cooling
- Cooling:Central Air
- Heating:Geothermal, Natural Gas
Structure and exterior
- Roof:Shingle
- Year built:2013
- Building area:6,104 sq. ft.
- Lot area:1.75 Acres
- Lot Features:Shade Trees
- Construction Materials:Brick/Stone, Fiber Cement
- Exterior Features:Balcony, Patio
- Levels:2 Story
Utilities
- Water:Municipal Water
- Sewer:Municipal Sewer
Finances and disclosures
- Price:$2,800,000
- Price per sq. ft.:$458.72
- Tax amount:$15,156 (2025)
Features and amenities
- Appliances:Dishwasher, Microwave, Oven, Range, Refrigerator, Washer
- Laundry features:Dryer, Washer
- Amenities:Wet Bar
- Pool features:Hot Tub
Parking
- Parking description:Garage - Attached
- Garage spaces:4
New listings near 19 Birkmose Park Lane
 $275,000Pending2 beds 2 baths1,422 sq. ft.
2402 Oakridge Circle, Hudson, WI 54016
MLS# 7147231Listed by: REALTY ONE GROUP SIMPLIFIED- New
 $469,900Active4 beds 2 baths2,069 sq. ft.
1719 Cudd Circle, Hudson, WI 54016
MLS# 7150623Listed by: REALTY ONE GROUP SIMPLIFIED - New
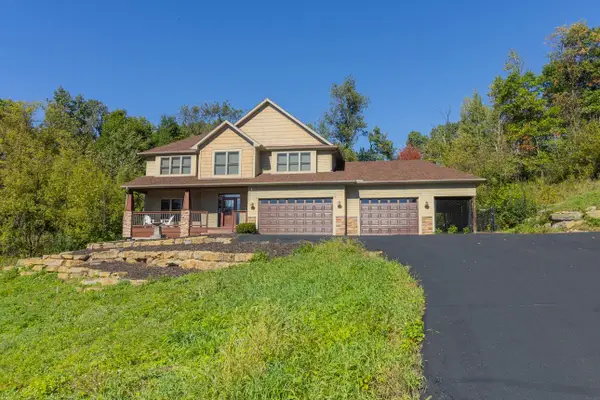 $845,000Active4 beds 3 baths2,844 sq. ft.
908 87th Avenue, Hudson, WI 54016
MLS# 7150282Listed by: KELLER WILLIAMS PREMIER REALTY - New
 $469,900Active3 beds 2 baths1,744 sq. ft.
858 Bradley Drive, Hudson, WI 54016
MLS# 7149780Listed by: COLDWELL BANKER REALTY - New
 $399,500Active3 beds 2 baths1,786 sq. ft.
1314 2nd Street, Hudson, WI 54016
MLS# 7146276Listed by: CENTURY 21 AFFILIATED* - New
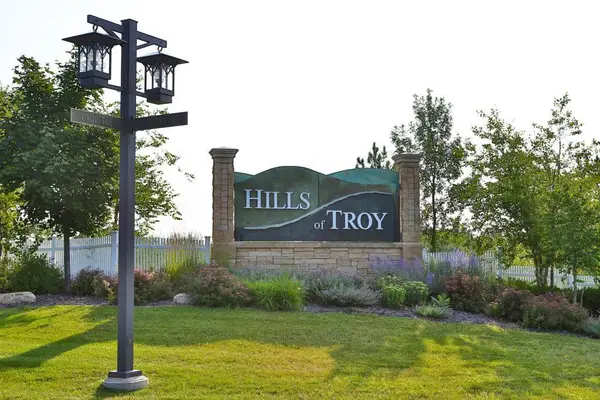 $300,000Active4.88 Acres
469 (Lot 1) Prominence Way, Hudson, WI 54016
MLS# 7149554Listed by: EXP REALTY, LLC - New
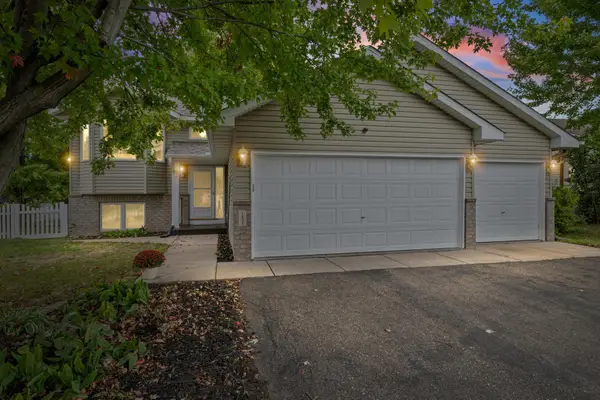 $414,900Active3 beds 2 baths1,761 sq. ft.
1825 Lupine Drive, Hudson, WI 54016
MLS# 7134329Listed by: PEMBERTON RE - New
 $384,900Active3 beds 2 baths1,151 sq. ft.
225 12th Street S, Hudson, WI 54016
MLS# 7148853Listed by: RE/MAX RESULTS - New
 $265,500Active2 beds 2 baths1,326 sq. ft.
453 Hunter Hill Road, Hudson, WI 54016
MLS# 7148022Listed by: APPLEGATE INC - New
 $310,000Active2 beds 2 baths1,300 sq. ft.
59 Brighton Path, Hudson, WI 54016
MLS# 7148332Listed by: KELLER WILLIAMS PREMIER REALTY


Protect your home and budget from life's surprises with an Assurant Home Warranty, backed by a partner that supports you through every step of homeownership. Explore Plans.
© 2026 Better Homes and Gardens Real Estate LLC. An Anywhere Real Estate company. All rights reserved. Better Homes and Gardens® Real Estate is a registered trademark owned by Meredith Operations Corporation, licensed to Better Homes and Gardens Real Estate LLC and used with permission. Better Homes and Gardens Real Estate LLC fully supports the principles of the Fair Housing Act and the Equal Opportunity Act. Listing information is deemed reliable but is not guaranteed accurate.
Each office is independently owned and operated.
Any services or products provided by third parties are not provided by, affiliated with or related to Better Homes and Gardens Real Estate LLC, or its affiliated companies.