
2204 White Pine Road, Hudson, WI 54016
Local realty services provided by:Better Homes and Gardens Real Estate Special Properties
Listed by: julie heifner
Office: lakes area realty hudson
MLS#:7081013
Source:Metro MLS
2204 White Pine Road,Hudson, WI 54016
$589,500
- 2 Beds
- 2 Baths
- 1,639 sq. ft.
- Single family
- Pending
Price summary
- Price:$589,500
- Price per sq. ft.:$359.67
- Monthly HOA dues:$20.5
About this home
Beautiful main floor living Hans Hagen home in the Stonepine neighborhood in Hudson WI. A stunning foyer greets you and your guests as you enter this lovely, well maintained, 1 owner home. 1,639 ft2 finished on the main level, AND 1,639 unfinished space in the look out, garden level lower. Soaring ceilings in the great room are balanced with the warmth of a gas fireplace, and large windows that let natural light stream through. A separate dining area is off the kitchen and great room. The kitchen is open, with a breakfast bar AND breakfast nook, lots of natural light, plenty of counter space, and cabinetry. Brand new stainless steel appliances, and newly finished hardwood flooring complete this functional and beautiful space. The primary bedroom is also on the main, with a large walk in closet and double sink ensuite. A second very large bedroom is on the main - which in the original plans was designed to be 2 bedrooms. The owner combined them and used this space as a den. It?s a perfect home office, guest room, or even a great place for that baby grand! This home has been updated and refreshed and is absolutely move in ready for you! All new mechanicals - furnace, AC and water heater, all new cedar decking, freshly painted throughout in SW City Loft, hardwoods recently refinished, new carpeting, new stainless steel appliances, new faucets, and more.. This home sits on a corner lot, with mature landscaping, in the sought after Stonepine neighborhood. Close to bike and walking trails, the YMCA, Hudson Middle and High Schools, many parks, and Hudson?s quaint and thriving downtown restaurants and shops, sitting next to the shining St Croix River. Come tour this beautiful home and let?s welcome you home to Hudson!...
Contact an agent
Home facts
- Year built:2000
- Subdivision & Development:Stonepine Twelfth Add
- Listing ID #:7081013
- Added:120 day(s) ago
- Updated:June 22, 2026 at 03:18 PM
Rooms and interior
- Bedrooms:2
- Total bathrooms:2
- Full bathrooms:1
- Flooring:Wood Floors
- Dining Description:On Main Level
- Kitchen Description:On Main Level
- Bedroom Description:Master Bedroom On Main Level, Walk-In Closet(s)
- Basement Description:Daylight Window, Full, Unfinished
- Living area:1,639 sq. ft.
Heating and cooling
- Cooling:Central Air, Forced Air
- Heating:Forced Air, Natural Gas
Structure and exterior
- Roof:Shingle
- Year built:2000
- Building area:1,639 sq. ft.
- Lot area:0.33 Acres
- Lot Features:Shade Trees
- Construction Materials:Brick/Stone, Vinyl
- Exterior Features:Deck
- Levels:1 Story
Utilities
- Sewer:Municipal Sewer
Finances and disclosures
- Price:$589,500
- Price per sq. ft.:$359.67
- Tax amount:$6,324 (2026)
Features and amenities
- Amenities:Cathedral/Vaulted Ceiling, _fea_wood Trim
Parking
- Parking description:Garage - Attached
- Garage spaces:2
New listings near 2204 White Pine Road
- Coming SoonOpen Sun, 12 to 2pm
 $414,900Coming Soon3 beds 2 baths1,761 sq. ft.
1825 Lupine Drive, Hudson, WI 54016
MLS# 7134329Listed by: PEMBERTON RE - Coming SoonOpen Fri, 10am to 12pm
 $409,900Coming Soon3 beds 3 baths1,440 sq. ft.
1423 Hunter Hill Road, Hudson, WI 54016
MLS# 7146526Listed by: KELLER WILLIAMS REALTY DIVERSIFIED - Coming SoonOpen Fri, 4 to 6pm
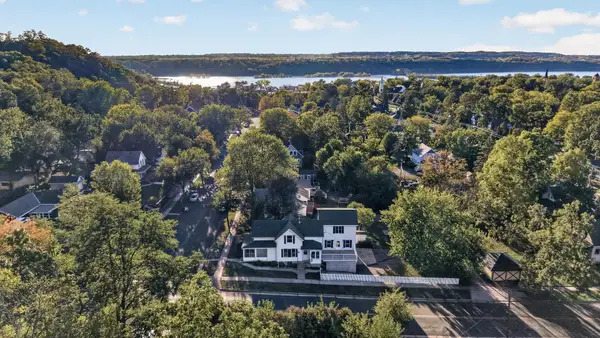 $550,000Coming Soon4 beds 3 baths2,599 sq. ft.
627 Locust Street, Hudson, WI 54016
MLS# 7146381Listed by: KELLER WILLIAMS SELECT REALTY - Open Sat, 11am to 1pmNew
 $399,500Active3 beds 2 baths1,786 sq. ft.
1314 2nd Street, Hudson, WI 54016
MLS# 7146276Listed by: CENTURY 21 AFFILIATED* - New
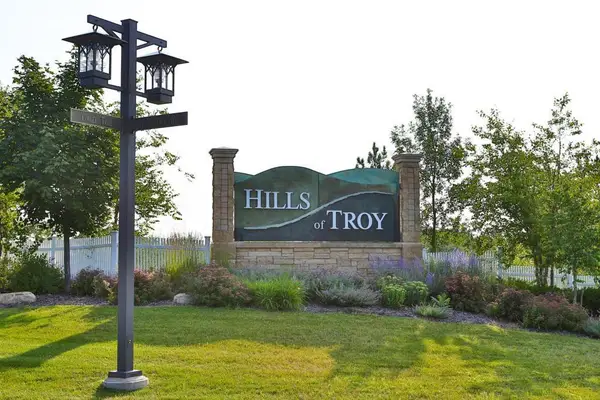 $300,000Active4.87 Acres
469 (Lot 1) Prominence Way, Hudson, WI 54016
MLS# 7149554Listed by: EXP REALTY, LLC - Open Sun, 12 to 1pmNew
 $384,900Active3 beds 2 baths1,151 sq. ft.
225 12th Street S, Hudson, WI 54016
MLS# 7148853Listed by: RE/MAX RESULTS - New
 $265,500Active2 beds 2 baths1,326 sq. ft.
453 Hunter Hill Road, Hudson, WI 54016
MLS# 7148022Listed by: APPLEGATE INC - New
 $310,000Active2 beds 2 baths1,300 sq. ft.
59 Brighton Path, Hudson, WI 54016
MLS# 7148332Listed by: KELLER WILLIAMS PREMIER REALTY - New
 $399,900Active3 beds 2 baths1,712 sq. ft.
1913 Stone Creek, Hudson, WI 54016
MLS# 7145528Listed by: EDINA REALTY, INC. - Open Sun, 2 to 3:30pmNew
 $905,000Active3 beds 2 baths2,288 sq. ft.
1189 60th Street, Hudson, WI 54016
MLS# 7142618Listed by: COLDWELL BANKER REALTY


Protect your home and budget from life's surprises with an Assurant Home Warranty, backed by a partner that supports you through every step of homeownership. Explore Plans.
© 2026 Better Homes and Gardens Real Estate LLC. An Anywhere Real Estate company. All rights reserved. Better Homes and Gardens® Real Estate is a registered trademark owned by Meredith Operations Corporation, licensed to Better Homes and Gardens Real Estate LLC and used with permission. Better Homes and Gardens Real Estate LLC fully supports the principles of the Fair Housing Act and the Equal Opportunity Act. Listing information is deemed reliable but is not guaranteed accurate.
Each office is independently owned and operated.
Any services or products provided by third parties are not provided by, affiliated with or related to Better Homes and Gardens Real Estate LLC, or its affiliated companies.