
2349 Sharon Lane, Hudson, WI 54016
Local realty services provided by:Better Homes and Gardens Real Estate First Choice
2349 Sharon Lane,Hudson, WI 54016
$679,900
- 3 Beds
- 2 Baths
- 1,767 sq. ft.
- Single family
- Active
Upcoming open houses
- Fri, Oct 2310:00 am - 04:00 pm
- Sat, Oct 2411:00 am - 03:00 pm
- Sun, Oct 2511:00 am - 03:00 pm
- Mon, Oct 2610:00 am - 04:00 pm
- Tue, Oct 2710:00 am - 04:00 pm
- Wed, Oct 2810:00 am - 04:00 pm
- Thu, Oct 2910:00 am - 04:00 pm
- Fri, Oct 3010:00 am - 04:00 pm
- Sat, Oct 3111:00 am - 03:00 pm
Listed by: jennifer steenberg, kelly j johnson
Office: divine real estate group
MLS#:7085408
Source:NSMLS
Price summary
- Price:$679,900
- Price per sq. ft.:$384.78
- Monthly HOA dues:$195
About this home
This is a To Be Built Home -
Welcome to Park Place Village, Hudson's premier Simply Living community. We are pleased to introduce the Harvard Premier floorplan, which exemplifies single-level living with both comfort and style. This To-Be-Built home includes 3 bedrooms, 2 baths, and an oversized two-car garage, seamlessly blending convenience and luxury. Constructed on a slab foundation, this home also offers an optional bonus room above the garage for additional space.
Many features can be added to this new construction build, including in-floor heating to provide warmth during colder months. The kitchen is equipped with a spacious center island, granite countertops, and soft-close cabinetry doors and drawers. Vaulted ceilings and ample natural light create an open and welcoming ambiance. The primary suite includes a soaking tub, a walk-in shower, and a large walk-in closet. The living room has a stone surround fireplace, enhancing the cozy atmosphere, while the entry and mudroom offer practical convenience. Energy-efficient Andersen windows and James Hardie siding improve the aesthetic appeal and efficiency of this home. Take advantage of the distinctive opportunity to design your finishes and shape the home you desire.
Whether you prefer a contemporary, streamlined aesthetic or a cozy, conventional ambiance, the Harvard Premier floorplan serves as an ideal foundation to showcase your individual style. Park Place Village is celebrated for its tranquil atmosphere and community-oriented living. Discover the exceptional lifestyle offered by Hudson's foremost community, featuring the convenience and sophistication of single-level living.
Take advantage of this opportunity to construct your dream home in Park Place Village – where your ideal residence is waiting to be created for you.
** Other floor plans available – stop by for a tour of homes under construction.
Sales Center Location - 2469 Sharon Lane Hudson, WI 54016
Office Hours M-F 10am-4pm Sat & Sun 11am-3pm...
Contact an agent
Home facts
- Year built:2027
- Subdivision & Development:Park Place Village
- Listing ID #:7085408
- Added:142 day(s) ago
- Updated:October 23, 2026 at 12:26 PM
Rooms and interior
- Bedrooms:3
- Total bathrooms:2
- Full bathrooms:2
- Dining Description:Breakfast Bar, Informal Dining Room, Living/Dining Room
- Bathrooms Description:Bathroom Ensuite, Main Floor Full Bath, Separate Shower and Tub, Walk-In Shower Stall
- Kitchen Description:Dishwasher, Disposal, Exhaust Fan, Microwave, Range, Refrigerator, Stainless Steel Appliances
- Living area:1,767 sq. ft.
Heating and cooling
- Cooling:Central Air
- Heating:Forced Air
- Central air:Yes
Structure and exterior
- Roof:Age 8 Years or Less, Pitched
- Year built:2027
- Building area:1,767 sq. ft.
- Lot area:0.16 Acres
- Lot Features:Sod Included in Price, Tree Coverage - Light, Underground Utilities
- Levels:1 Story
Utilities
- Water:City Water - Connected
- Sewer:City Sewer - Connected
Finances and disclosures
- Price:$679,900
- Price per sq. ft.:$384.78
Features and amenities
- Appliances:Disposal, Exhaust Fan, Microwave, Range, Refrigerator, Stainless Steel Appliances
- Amenities:Electric Water Heater, Humidifier
Parking
- Parking description:Attached Garage, Concrete, Floor Drain, Garage Door Opener, Insulated Garage
- Garage:Yes
- Garage spaces:2
New listings near 2349 Sharon Lane
- New
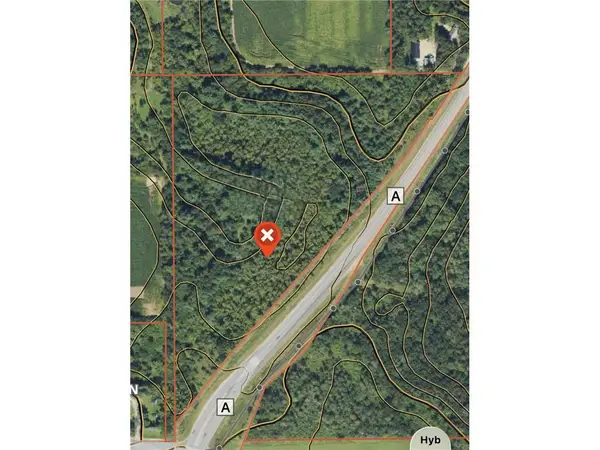 $599,900Active15.49 Acres
TBD County Road A, Hudson, WI 54016
MLS# 7162780Listed by: MISSISSIPPI VALLEY REAL ESTATE - New
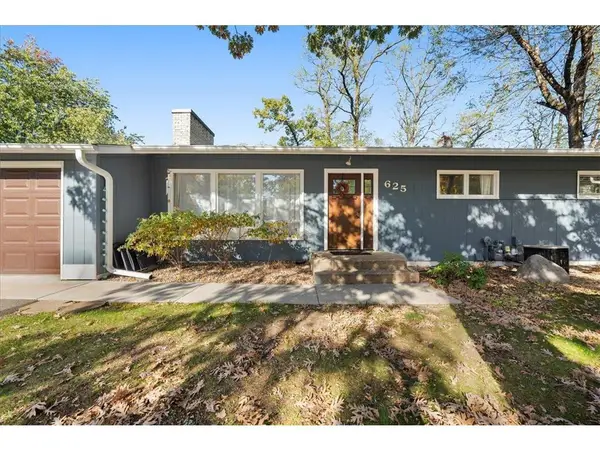 $399,900Active5 beds 2 baths2,380 sq. ft.
625 Commercial Street, Hudson, WI 54016
MLS# 7163159Listed by: REALTY ONE GROUP SIMPLIFIED - New
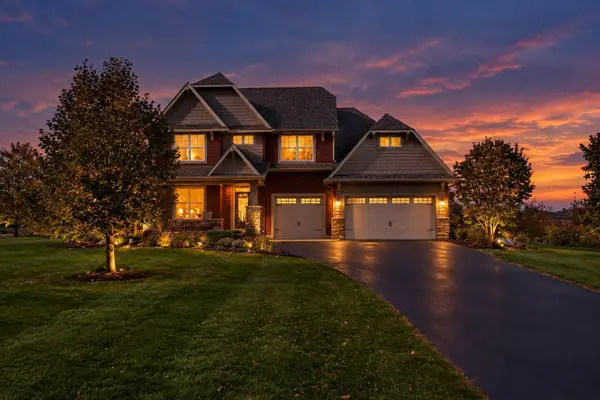 $875,000Active4 beds 3 baths2,586 sq. ft.
498 Prominence Way, Hudson, WI 54016
MLS# 7163878Listed by: HOMECOIN.COM - Open Sun, 12 to 1:30pmNew
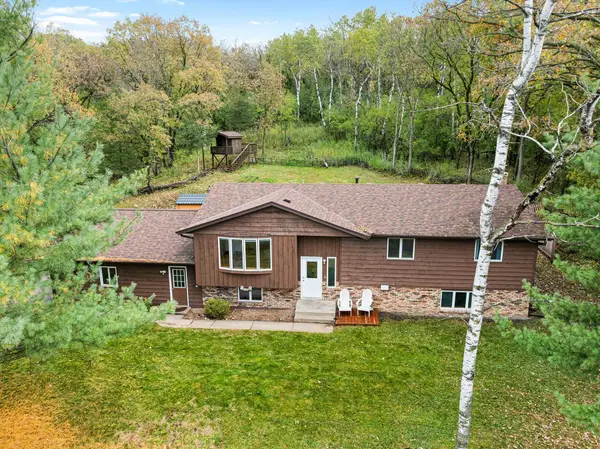 $535,000Active4 beds 3 baths2,340 sq. ft.
473 Country View Road, Hudson, WI 54016
MLS# 7151618Listed by: EDINA REALTY, INC. - New
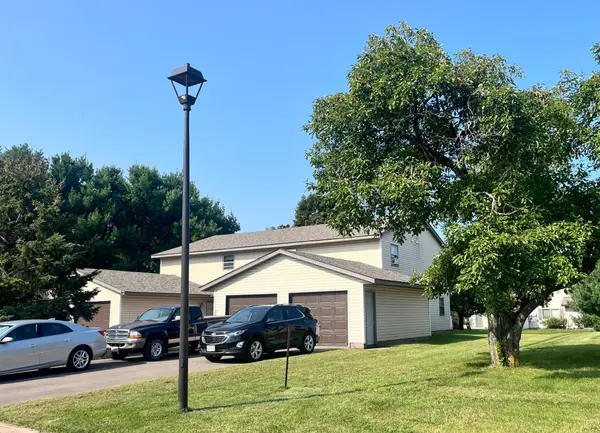 $695,000Active8 beds 4 baths4,000 sq. ft.
1613 Redwood Drive, Hudson, WI 54016
MLS# 7161730Listed by: APARTMENT CASH FLOW, INC. - Open Sat, 11am to 1pmNew
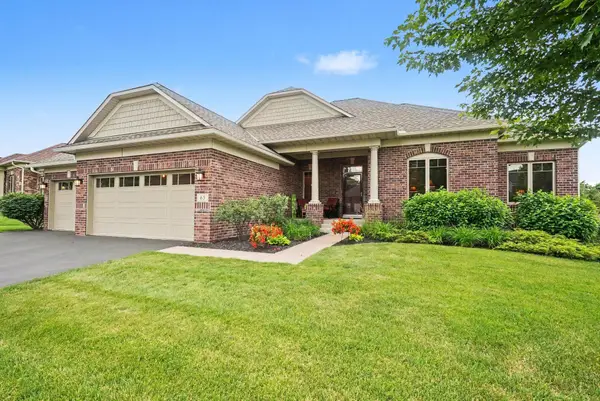 $550,000Active3 beds 2 baths1,707 sq. ft.
63 E Canyon Drive, Hudson, WI 54016
MLS# 6705808Listed by: KELLER WILLIAMS PREMIER REALTY - New
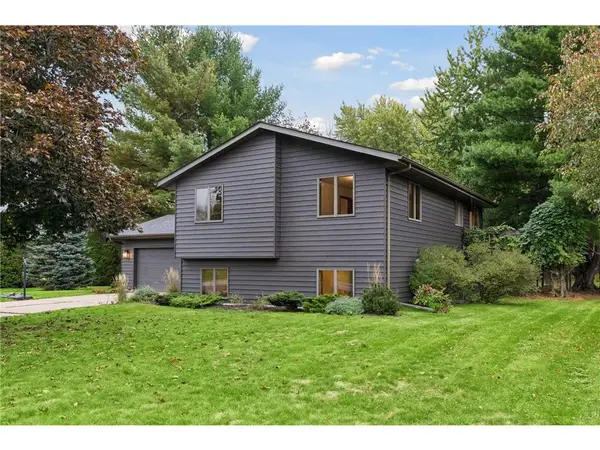 $399,500Active3 beds 2 baths1,804 sq. ft.
1112 Grandview Drive, Hudson, WI 54016
MLS# 7145212Listed by: CENTURY 21 AFFILIATED* - New
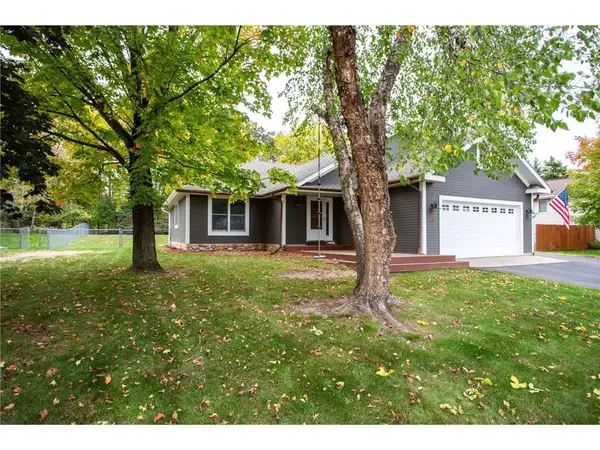 $485,000Active4 beds 3 baths2,150 sq. ft.
911 Grandview Drive, Hudson, WI 54016
MLS# 7160172Listed by: EDINA REALTY, INC. - New
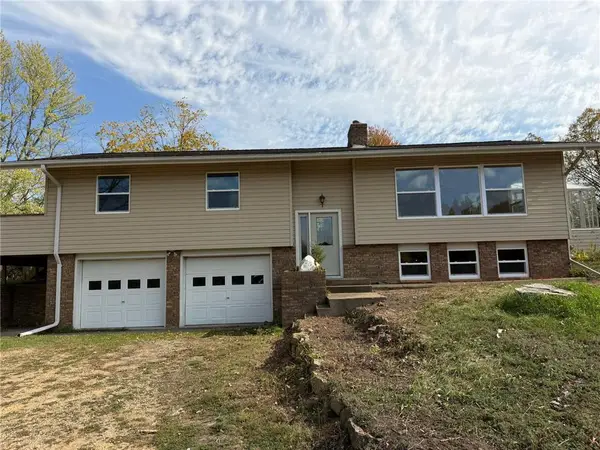 $539,900Active4 beds 2 baths2,754 sq. ft.
427 N Glover Road, Hudson, WI 54016
MLS# 7161041Listed by: PROPERTY EXECUTIVES REALTY - New
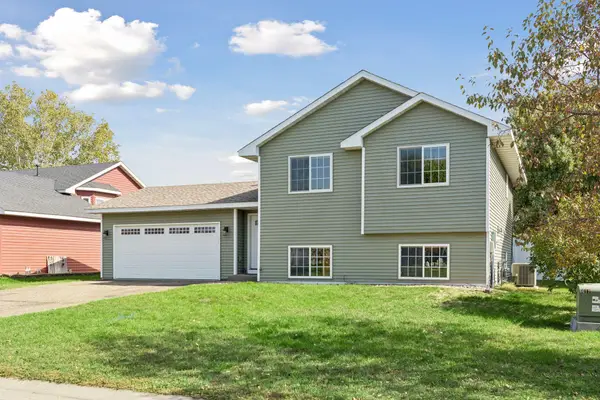 $370,000Active3 beds 2 baths1,812 sq. ft.
1816 Lupine Drive, Hudson, WI 54016
MLS# 7146365Listed by: CENTURY 21 AFFILIATED*


Protect your home and budget from life's surprises with an Assurant Home Warranty, backed by a partner that supports you through every step of homeownership. Explore Plans.
© 2026 Better Homes and Gardens Real Estate LLC. An Anywhere Real Estate company. All rights reserved. Better Homes and Gardens® Real Estate is a registered trademark owned by Meredith Operations Corporation, licensed to Better Homes and Gardens Real Estate LLC and used with permission. Better Homes and Gardens Real Estate LLC fully supports the principles of the Fair Housing Act and the Equal Opportunity Act. Listing information is deemed reliable but is not guaranteed accurate.
Each office is independently owned and operated.
Any services or products provided by third parties are not provided by, affiliated with or related to Better Homes and Gardens Real Estate LLC, or its affiliated companies.