
2733 Galway Court, Hudson, WI 54016
Local realty services provided by:Better Homes and Gardens Real Estate Special Properties
Listed by: mary yacoub-raad
Office: realty one group simplified
MLS#:7121707
Source:Metro MLS
2733 Galway Court,Hudson, WI 54016
$400,000
- 3 Beds
- 2 Baths
- 2,238 sq. ft.
- Single family
- Pending
Price summary
- Price:$400,000
- Price per sq. ft.:$178.73
About this home
Bright and cheerful, this spacious home offers a comfortable layout filled with natural light. The kitchen features plenty of cabinetry and opens to a back deck through a convenient sliding door, creating an easy connection to outdoor living. Generously sized rooms provide flexibility for everyday living, working from home, or entertaining. Tucked into a cul-de-sac and conveniently located near schools, shopping, and walking trails, this home offers a great combination of space, comfort, and accessibility.
Contact an agent
Home facts
- Year built:2001
- Subdivision & Development:Oakridge 4th Add
- Listing ID #:7121707
- Added:84 day(s) ago
- Updated:October 25, 2026 at 03:54 PM
Rooms and interior
- Bedrooms:3
- Total bathrooms:2
- Full bathrooms:1
- Flooring:Wood Floors
- Dining Description:On Upper Level
- Bathrooms Description:3/4 on Lower, Full on Main
- Kitchen Description:Dishwasher, Disposal, Microwave, On Upper Level, Range, Refrigerator
- Bedroom Description:Master Bedroom On Upper Level
- Basement Description:Crawl Space, Full
- Living area:2,238 sq. ft.
Heating and cooling
- Cooling:Air Exchange System, Central Air, Forced Air
- Heating:Forced Air, Natural Gas
Structure and exterior
- Year built:2001
- Building area:2,238 sq. ft.
- Lot area:0.32 Acres
- Architectural Style:Split entry
- Construction Materials:Vinyl
- Exterior Features:Deck, Patio, Porch
Utilities
- Water:Municipal Water
- Sewer:Municipal Sewer
Finances and disclosures
- Price:$400,000
- Price per sq. ft.:$178.73
- Tax amount:$5,209 (2026)
Features and amenities
- Appliances:Dishwasher, Disposal, Microwave, Range, Refrigerator
- Laundry features:Dryer
- Amenities:Ceiling Fan(s), Circuit Breakers, Skylight(s), _fea_wood Trim
Parking
- Parking description:Garage - Attached
- Garage spaces:3
New listings near 2733 Galway Court
- Coming SoonOpen Mon, 4 to 6pm
 $387,000Coming Soon3 beds 2 baths1,120 sq. ft.
1000 Kinnickinnic Street, Hudson, WI 54016
MLS# 7169868Listed by: KELLER WILLIAMS PREMIER REALTY - Coming SoonOpen Sat, 12 to 2pm
 $542,500Coming Soon2 beds 2 baths1,809 sq. ft.
95 Deerwood Court, Hudson, WI 54016
MLS# 7167952Listed by: LAKES AREA REALTY HUDSON - Coming SoonOpen Sat, 11am to 1pm
 $999,900Coming Soon5 beds 4 baths4,100 sq. ft.
221 Vine Street, Hudson, WI 54016
MLS# 7165403Listed by: EPIQUE REALTY - New
 $350,000Active6 beds 2 baths2,125 sq. ft.
72 Coulee Road, Hudson, WI 54016
MLS# 7167953Listed by: LEADER REAL ESTATE GROUP, INC. - New
 $709,900Active4 beds 3 baths3,060 sq. ft.
1319 27th Street, Hudson, WI 54016
MLS# 7169139Listed by: RE/MAX RESULTS  $599,900Pending4 beds 3 baths2,533 sq. ft.
739 Magoo Road, Hudson, WI 54016
MLS# 7168612Listed by: COLDWELL BANKER REALTY $319,900Pending5 beds 3 baths2,776 sq. ft.
511 Orange Street, Hudson, WI 54016
MLS# 7167493Listed by: EDINA REALTY, INC.- New
 $649,900Active2 beds 4 baths2,589 sq. ft.
14 Palomino Court, Hudson, WI 54016
MLS# 7168304Listed by: NEW HOME STAR - New
 $629,900Active3 beds 3 baths2,252 sq. ft.
18 Palomino Court, Hudson, WI 54016
MLS# 7168310Listed by: NEW HOME STAR - New
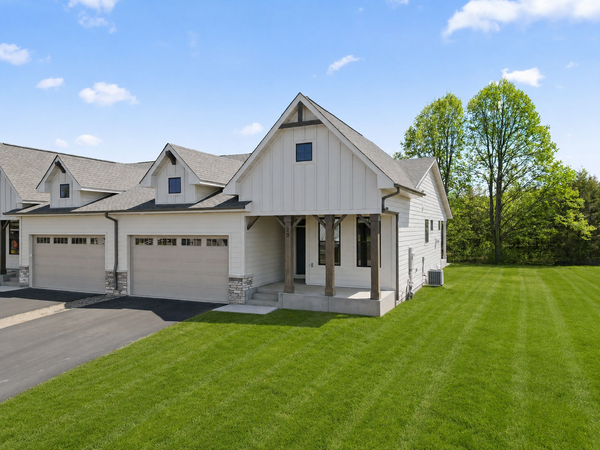 $599,900Active3 beds 3 baths2,252 sq. ft.
20 Palomino Court, Hudson, WI 54016
MLS# 7168317Listed by: NEW HOME STAR


Protect your home and budget from life's surprises with an Assurant Home Warranty, backed by a partner that supports you through every step of homeownership. Explore Plans.
© 2026 Better Homes and Gardens Real Estate LLC. An Anywhere Real Estate company. All rights reserved. Better Homes and Gardens® Real Estate is a registered trademark owned by Meredith Operations Corporation, licensed to Better Homes and Gardens Real Estate LLC and used with permission. Better Homes and Gardens Real Estate LLC fully supports the principles of the Fair Housing Act and the Equal Opportunity Act. Listing information is deemed reliable but is not guaranteed accurate.
Each office is independently owned and operated.
Any services or products provided by third parties are not provided by, affiliated with or related to Better Homes and Gardens Real Estate LLC, or its affiliated companies.