
323 Saint Annes Parkway, Hudson, WI 54016
Local realty services provided by:Better Homes and Gardens Real Estate Advantage One
323 Saint Annes Parkway,Hudson, WI 54016
$775,000
- 4 Beds
- 4 Baths
- 3,598 sq. ft.
- Single family
- Pending
Listed by: jay fletch
Office: edina realty, inc.
MLS#:7080722
Source:NSMLS
Price summary
- Price:$775,000
- Price per sq. ft.:$190.61
- Monthly HOA dues:$83.33
About this home
Discover timeless elegance and exceptional comfort in this meticulously maintained 4-bedroom, 4-bathroom residence, ideally situated on a premier 1.17-acre corner lot in the highly desirable Troy Village neighborhood and boasting gorgeous views of the prestigious Troy Burne Golf Course. Surrounded by lush landscaping and expansive green space, this remarkable property offers the perfect blend of luxury, privacy, and everyday functionality. From the moment you enter, you’ll be captivated by the soaring vaulted foyer that creates an unforgettable first impression. The formal dining room provides an elegant setting for entertaining and special gatherings, while the front living room offers flexibility as a sophisticated home office or sitting area tailored to today’s lifestyle. Designed to impress, the gourmet kitchen features granite countertops, a decorative tile backsplash, stainless steel appliances, a spacious center island, abundant prep space, and a charming built-in cookbook shelf. The kitchen flows seamlessly into the inviting family room, highlighted by a cozy gas fireplace, custom built-ins, and expansive windows that fill the home with natural light. Just beyond, the bright and airy sunroom offers the perfect retreat for morning coffee, reading, or relaxing evenings. The main level is thoughtfully designed with a convenient laundry room and powder bath, adding ease to everyday living. Upstairs, the luxurious primary suite serves as a true private retreat, featuring an elegant tray ceiling, spacious walk-in closet, and spa-inspired ensuite bath complete with a jetted soaking tub, walk-in shower, dual sink vanity, and ample room to unwind. Three additional generously sized bedrooms and a full bathroom complete the upper level. The finished lower level is ideal for entertaining and relaxation, featuring in-floor heat, a stunning stone gas fireplace, custom built-ins, a stylish dry bar, dedicated office space, an additional ¾ bath, and another inviting sunroom perfect for year-round enjoyment. Step outside to your own private backyard oasis, where a heated underground freshwater pool, sun-drenched patio, and peaceful surroundings create the ultimate setting for entertaining, relaxing, and making lasting memories. The attached 3-car garage provides excellent storage and convenience. The home inspection has been completed for you. See supplements for photos, tour, Matterport Floorplans, and more. This exceptional property offers refined living in one of Hudson’s most sought-after neighborhoods, schedule your private showing today and experience everything this extraordinary home has to offer....
Contact an agent
Home facts
- Year built:1998
- Listing ID #:7080722
- Added:55 day(s) ago
- Updated:July 24, 2026 at 08:27 AM
Rooms and interior
- Bedrooms:4
- Total bathrooms:4
- Full bathrooms:2
- Half bathrooms:1
- Dining Description:Eat In Kitchen, Informal Dining Room, Separate/Formal Dining Room
- Bathrooms Description:3/4 Basement, Jetted Tub, Main Floor 1/2 Bath, Separate Shower and Tub, Upper Level Full Bath, Walk-In Shower Stall
- Kitchen Description:Dishwasher, Disposal, Exhaust Fan, Microwave, Range, Refrigerator, Stainless Steel Appliances, Wine Cooler
- Basement:Yes
- Basement Description:Daylight / Lookout Windows, Drainage System, Finished, Full, Storage Space, Walkout
- Living area:3,598 sq. ft.
Heating and cooling
- Cooling:Central Air
- Heating:Forced Air, In-Floor Heating
- Central air:Yes
Structure and exterior
- Roof:Asphalt, Pitched
- Year built:1998
- Building area:3,598 sq. ft.
- Lot area:1.17 Acres
- Lot Features:Irregular Lot, Tree Coverage - Medium, Underground Utilities
- Levels:2 Story
Utilities
- Water:Private, Well
- Sewer:Private Sewer, Tank with Drainage Field
Finances and disclosures
- Price:$775,000
- Price per sq. ft.:$190.61
- Tax amount:$7,607 (2026)
Features and amenities
- Appliances:Disposal, Exhaust Fan, Microwave, Range, Refrigerator, Stainless Steel Appliances, Washer, Water Softener Owned, Wine Cooler
- Laundry features:Dryer, Washer
- Amenities:Air-To-Air Exchanger, Electric Water Heater, Humidifier, Water Softener Owned
- Pool features:Below Ground, Heated, Outdoor
Parking
- Parking description:Asphalt, Attached Garage, Concrete, Garage Door Opener, Insulated Garage, Storage
- Garage:Yes
- Garage spaces:3
New listings near 323 Saint Annes Parkway
- New
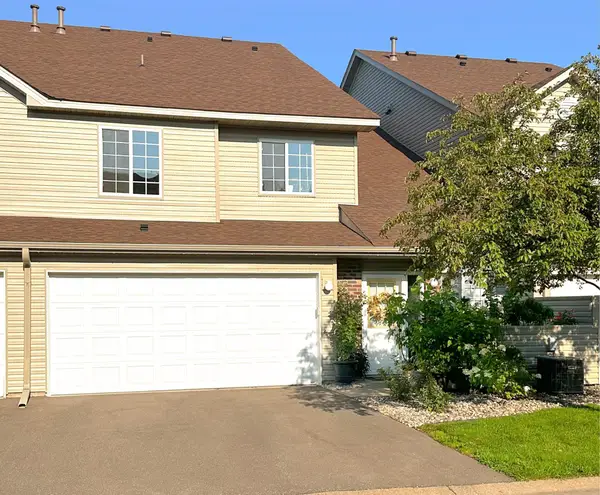 $275,000Active2 beds 2 baths1,422 sq. ft.
2352 Oakridge Circle, Hudson, WI 54016
MLS# 7113582Listed by: CENTURY 21 AFFILIATED* - New
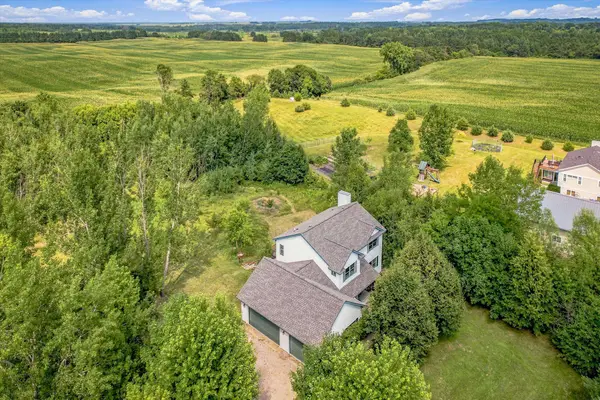 $589,500Active4 beds 3 baths3,492 sq. ft.
844 Moonbeam Road W, Hudson, WI 54016
MLS# 7112010Listed by: LAKES AREA REALTY HUDSON  $692,840Pending3 beds 3 baths2,588 sq. ft.
31 Palomino Court, Hudson, WI 54016
MLS# 7115125Listed by: NEW HOME STAR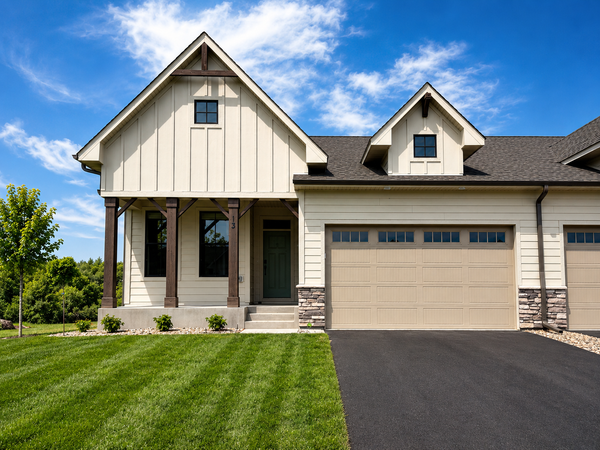 $646,120Pending3 beds 3 baths2,769 sq. ft.
25 Palomino Court, Hudson, WI 54016
MLS# 7115061Listed by: NEW HOME STAR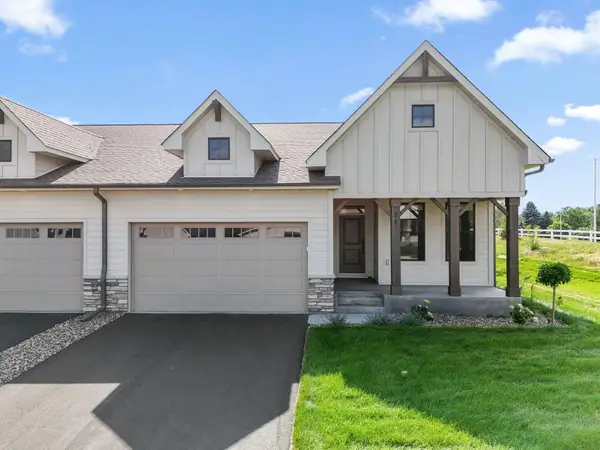 $660,370Pending3 beds 3 baths2,509 sq. ft.
23 Palomino Court, Hudson, WI 54016
MLS# 7115094Listed by: NEW HOME STAR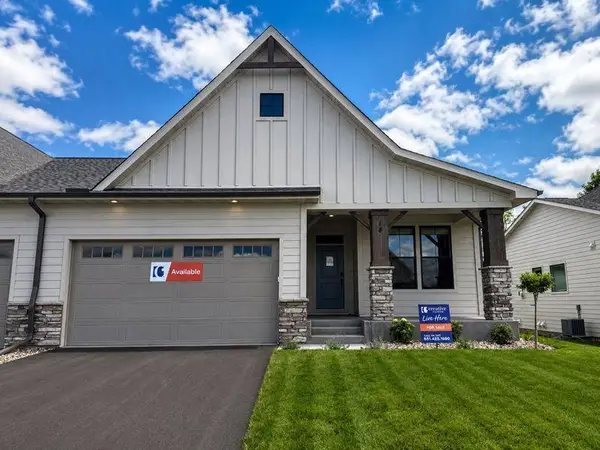 $654,625Pending3 beds 3 baths2,375 sq. ft.
29 Palomino Court, Hudson, WI 54016
MLS# 7115117Listed by: NEW HOME STAR- New
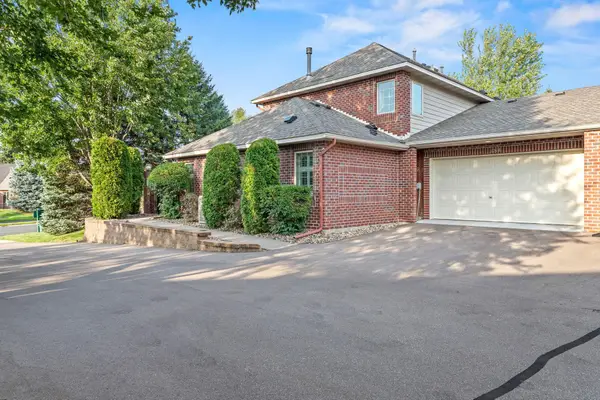 $450,000Active2 beds 3 baths1,622 sq. ft.
1518 Hunter Hill Road, Hudson, WI 54016
MLS# 7112160Listed by: REALTY ONE GROUP SIMPLIFIED - New
 $464,900Active3 beds 2 baths2,600 sq. ft.
420 Oak Street, Hudson, WI 54016
MLS# 7114905Listed by: EXP REALTY - Coming Soon
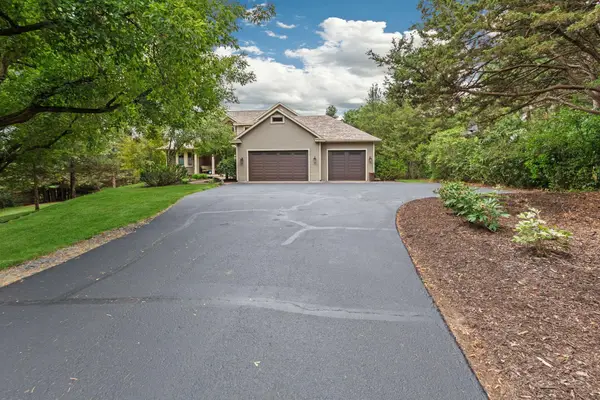 $890,000Coming Soon5 beds 5 baths
715 Crosby Drive, Hudson, WI 54016
MLS# 7114775Listed by: HOME AVENUE FLAT FEE REALTY - New
 $889,900Active5 beds 4 baths4,490 sq. ft.
317 Meadow Ridge Court, Hudson, WI 54016
MLS# 7114166Listed by: EDINA REALTY, INC.


Protect your home and budget from life's surprises with an Assurant Home Warranty, backed by a partner that supports you through every step of homeownership. Explore Plans.
© 2026 Better Homes and Gardens Real Estate LLC. An Anywhere Real Estate company. All rights reserved. Better Homes and Gardens® Real Estate is a registered trademark owned by Meredith Operations Corporation, licensed to Better Homes and Gardens Real Estate LLC and used with permission. Better Homes and Gardens Real Estate LLC fully supports the principles of the Fair Housing Act and the Equal Opportunity Act. Listing information is deemed reliable but is not guaranteed accurate.
Each office is independently owned and operated.
Any services or products provided by third parties are not provided by, affiliated with or related to Better Homes and Gardens Real Estate LLC, or its affiliated companies.