
492 E Cove Road, Hudson, WI 54016
Local realty services provided by:Better Homes and Gardens Real Estate Advantage One
492 E Cove Road,Hudson, WI 54016
$1,495,000
- 5 Beds
- 4 Baths
- 4,513 sq. ft.
- Single family
- Active
Listed by: kelly johnson, jennifer l steenberg
Office: divine real estate group
MLS#:7081270
Source:ND_FMAAR
Price summary
- Price:$1,495,000
- Price per sq. ft.:$331.27
About this home
Welcome to 492 E Cove Road in Hudson, an extraordinary 1.2-acre estate offering 5 bedrooms, 4 bathrooms, and more than 4,500 finished square feet. This impressive Divine Custom Homes 2005 built residence pairs refined luxury, exceptional privacy, and effortless elegance with beautifully appointed spaces for elevated everyday living and unforgettable entertaining.
Step outside and experience your own private oasis featuring a breathtaking 20,000-gallon lagoon-style in-ground pool with a new liner in 2024, surrounded by a spectacular 4-tier terraced deck and patio system that seamlessly connects the pool area to the lower-level entertainment spaces. Stamped concrete patios, a wraparound front porch, fire pit area, impressive stonework, and a beautifully crafted stairway to the lower level create unforgettable outdoor living spaces designed for relaxation and entertaining.
Inside, the home continues to impress with spacious gathering areas, a walk-out lower level complete with an authentic pub-style wet bar, fireplace, and abundant room for hosting. The main-level sunroom is a showstopper with floor-to-ceiling stone fireplace, cedar walls and ceiling, and breathtaking views unlike any other. The spacious primary suite offers a corner tub, walk-in shower, and a one-of-a-kind stained glass piano window dating back to 1912 from Grand Avenue in Saint Paul.
Additional highlights include a finished 3-car garage with convenient poolside changing room, main-floor laundry, steel siding and roof replaced in 2019, and an ecological POWTS onsite wastewater treatment system (OWTS). Located on desirable East Cove Road on the dividing line between Hudson and River Falls, this property offers the highly sought-after Hudson School District.
This incredible property offers privacy, luxury, character, and unmatched entertaining opportunities in one remarkable package — too many features to list. Don’t hesitate on this one — it’s got it all!...
Contact an agent
Home facts
- Year built:2005
- Listing ID #:7081270
- Added:44 day(s) ago
- Updated:July 24, 2026 at 07:09 PM
Rooms and interior
- Bedrooms:5
- Total bathrooms:4
- Full bathrooms:3
- Half bathrooms:1
- Rooms Total:15
- Living area:4,513 sq. ft.
Heating and cooling
- Cooling:Central Air
- Heating:Forced Air
- Central air:Yes
Structure and exterior
- Year built:2005
- Building area:4,513 sq. ft.
- Lot area:1.2 Acres
- Exterior Features:Patio
Utilities
- Water:Private, Well
- Sewer:Private Sewer, Septic System Compliant - Yes
Finances and disclosures
- Price:$1,495,000
- Price per sq. ft.:$331.27
- Tax amount:$9,352
Parking
- Parking description:Heated Garage
- Garage spaces:3
New listings near 492 E Cove Road
- New
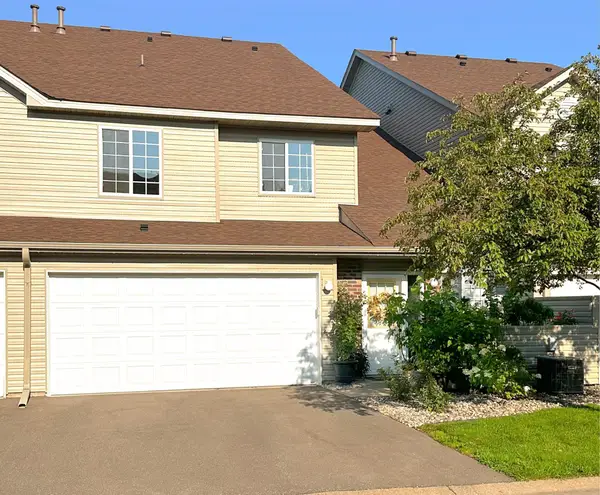 $275,000Active2 beds 2 baths1,422 sq. ft.
2352 Oakridge Circle, Hudson, WI 54016
MLS# 7113582Listed by: CENTURY 21 AFFILIATED* - New
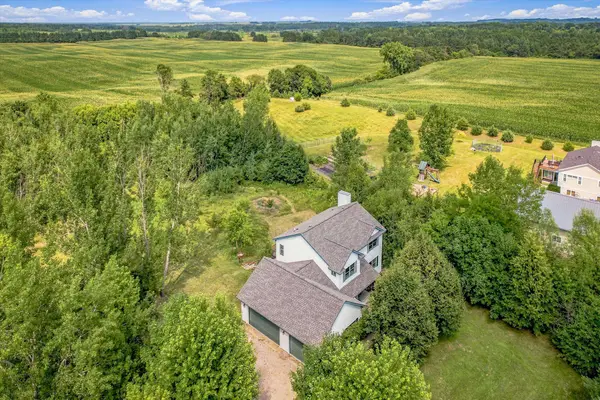 $589,500Active4 beds 3 baths3,492 sq. ft.
844 Moonbeam Road W, Hudson, WI 54016
MLS# 7112010Listed by: LAKES AREA REALTY HUDSON  $692,840Pending3 beds 3 baths2,588 sq. ft.
31 Palomino Court, Hudson, WI 54016
MLS# 7115125Listed by: NEW HOME STAR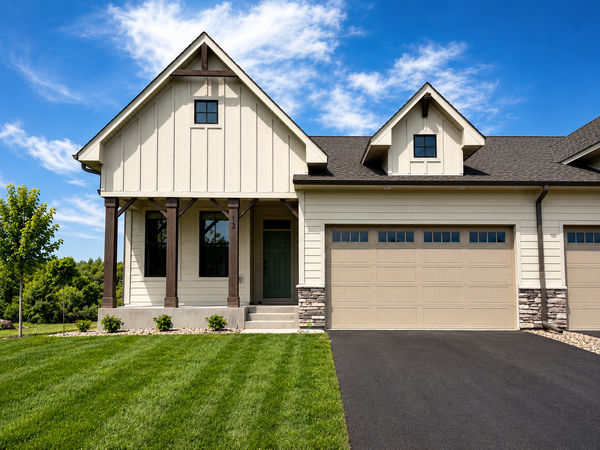 $646,120Pending3 beds 3 baths2,509 sq. ft.
25 Palomino Court, Hudson, WI 54016
MLS# 7115061Listed by: NEW HOME STAR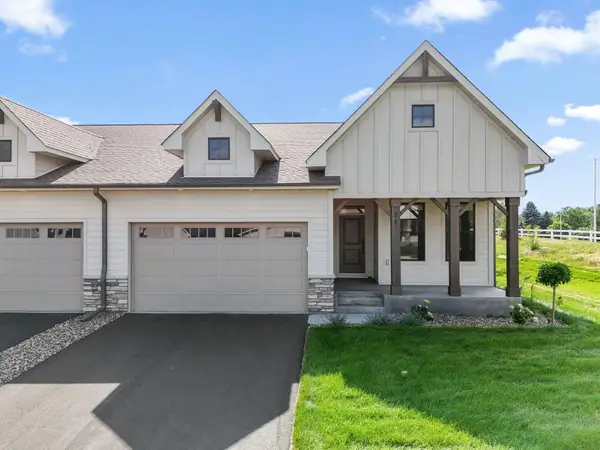 $660,370Pending3 beds 3 baths2,509 sq. ft.
23 Palomino Court, Hudson, WI 54016
MLS# 7115094Listed by: NEW HOME STAR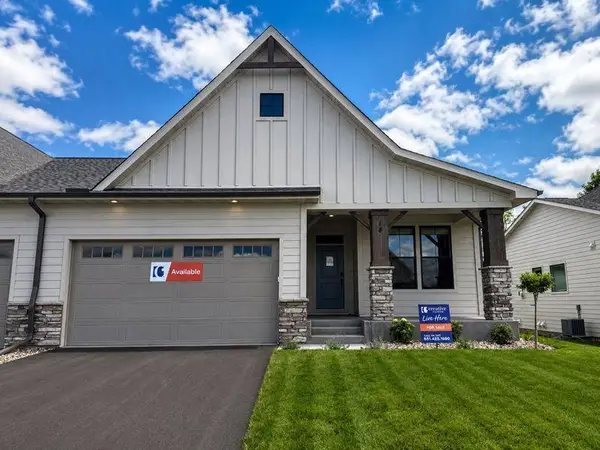 $654,625Pending3 beds 3 baths2,375 sq. ft.
29 Palomino Court, Hudson, WI 54016
MLS# 7115117Listed by: NEW HOME STAR- New
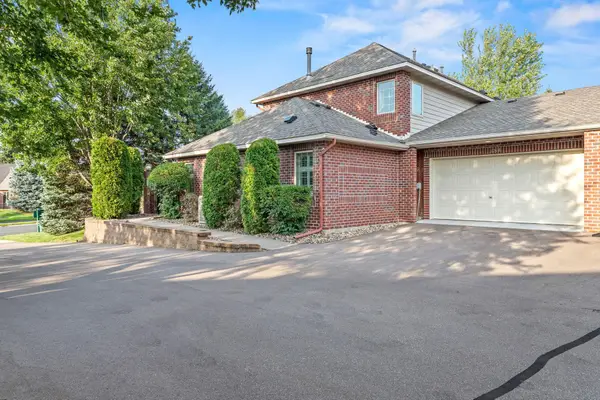 $450,000Active2 beds 3 baths1,622 sq. ft.
1518 Hunter Hill Road, Hudson, WI 54016
MLS# 7112160Listed by: REALTY ONE GROUP SIMPLIFIED - New
 $464,900Active3 beds 2 baths2,600 sq. ft.
420 Oak Street, Hudson, WI 54016
MLS# 7114905Listed by: EXP REALTY - Coming Soon
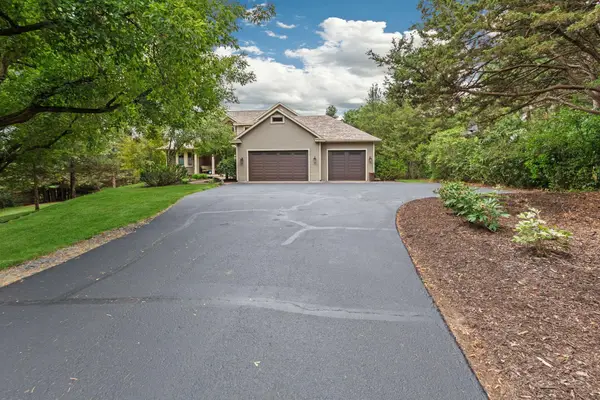 $890,000Coming Soon5 beds 5 baths
715 Crosby Drive, Hudson, WI 54016
MLS# 7114775Listed by: HOME AVENUE FLAT FEE REALTY - New
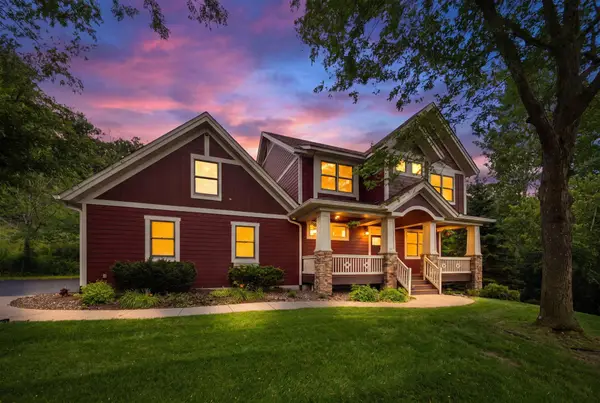 $889,900Active5 beds 4 baths4,490 sq. ft.
317 Meadow Ridge Court, Hudson, WI 54016
MLS# 7114166Listed by: EDINA REALTY, INC.


Protect your home and budget from life's surprises with an Assurant Home Warranty, backed by a partner that supports you through every step of homeownership. Explore Plans.
© 2026 Better Homes and Gardens Real Estate LLC. An Anywhere Real Estate company. All rights reserved. Better Homes and Gardens® Real Estate is a registered trademark owned by Meredith Operations Corporation, licensed to Better Homes and Gardens Real Estate LLC and used with permission. Better Homes and Gardens Real Estate LLC fully supports the principles of the Fair Housing Act and the Equal Opportunity Act. Listing information is deemed reliable but is not guaranteed accurate.
Each office is independently owned and operated.
Any services or products provided by third parties are not provided by, affiliated with or related to Better Homes and Gardens Real Estate LLC, or its affiliated companies.