
617 Grandview Way, Hudson, WI 54016
Local realty services provided by:Better Homes and Gardens Real Estate Power Realty
Listed by: andrew delong
Office: realty one group simplified
MLS#:7140542
Source:Metro MLS
617 Grandview Way,Hudson, WI 54016
$300,000
- 2 Beds
- 2 Baths
- 1,379 sq. ft.
- Single family
- Active
Price summary
- Price:$300,000
- Price per sq. ft.:$217.55
- Monthly HOA dues:$275
About this home
Welcome home to easy living in one of Hudson?s most desirable locations. This move-in-ready 2-bedroom, 2-bath townhome pairs an open, airy floor plan with thoughtful updates, flexible living space, and an unfinished lower level offering plenty of room to grow. Step inside to soaring ceilings and abundant natural light that give the main level an impressive sense of space. Brand-new durable luxury vinyl plank flooring flows throughout, creating a fresh, cohesive look and an easy backdrop for any style. The open living and dining areas are equally suited to a quiet night at home or a house full of friends, while new appliances add everyday convenience and peace of mind. Upstairs, the spacious primary bedroom connects to a full bath featuring a large soaking tub, separate shower, and generous walk-in closet. A second bedroom and open loft overlooking the living room provide valuable flexibility for guests, a home office, reading area, or hobby space. And there?s more potential downstairs. The unfinished basement offers an opportunity to add additional finished living space, including the possibility of another bedroom and bathroom, allowing you to customize the home while building equity over time. Outside, the association handles lawn care, snow removal, and sanitation, leaving you with fewer weekend chores and more time to enjoy everything Hudson has to offer. Hudson High School, parks, shopping, restaurants, and the energy of historic downtown Hudson are all just minutes away. Freshly updated, comfortably designed, and positioned in a sought-after Hudson location, this is the kind of home that works beautifully today while still giving you options for tomorrow. Agent owned....
Contact an agent
Home facts
- Year built:2002
- Subdivision & Development:Summer Pines
- Listing ID #:7140542
- Added:6 day(s) ago
- Updated:September 15, 2026 at 03:38 PM
Rooms and interior
- Bedrooms:2
- Total bathrooms:2
- Full bathrooms:1
- Dining Description:On Main Level
- Bathrooms Description:Full on Upper, Half on Main, Stubbed For Bathroom on Lower
- Kitchen Description:Dishwasher, Exhaust Fan, Microwave, On Main Level, Range, Refrigerator
- Bedroom Description:Master Bedroom On Upper Level, Walk-In Closet(s)
- Basement Description:Full, Full Size Windows, Sump Pump, Unfinished
- Living area:1,379 sq. ft.
Heating and cooling
- Cooling:Central Air, Forced Air
- Heating:Forced Air, Natural Gas
Structure and exterior
- Year built:2002
- Building area:1,379 sq. ft.
- Lot area:0.03 Acres
- Construction Materials:Brick/Stone, Vinyl
- Exterior Features:Patio
- Levels:2 Story
Utilities
- Water:Municipal Water
- Sewer:Municipal Sewer
Finances and disclosures
- Price:$300,000
- Price per sq. ft.:$217.55
- Tax amount:$4,009 (2026)
Features and amenities
- Appliances:Dishwasher, Microwave, Range, Refrigerator, Washer
- Laundry features:Dryer, Washer
- Amenities:Circuit Breakers, Skylight(s)
Parking
- Parking description:Garage - Attached, Garage Opener Included, Insulated Garage
- Garage spaces:2
New listings near 617 Grandview Way
- Coming Soon
 $574,900Coming Soon2 beds 1 baths1,322 sq. ft.
631 Front Street, Hudson, WI 54016
MLS# 7144527Listed by: CARDINAL REALTY CO. - Coming Soon
 $465,000Coming Soon4 beds 2 baths2,048 sq. ft.
424 3rd Street, Hudson, WI 54016
MLS# 7140455Listed by: EDINA REALTY, INC. - Coming SoonOpen Sat, 11am to 12:30pm
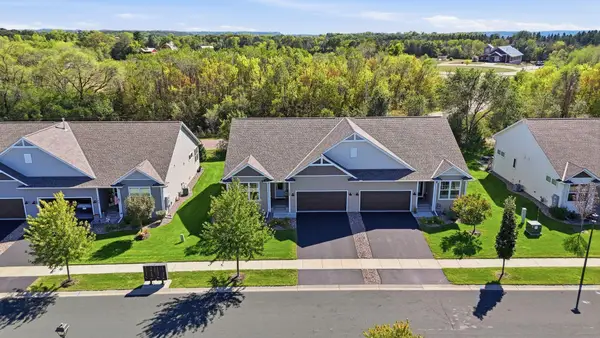 $465,000Coming Soon2 beds 2 baths1,615 sq. ft.
1584 Southpoint Drive, Hudson, WI 54016
MLS# 7142861Listed by: EDINA REALTY, INC. - Coming SoonOpen Sat, 11am to 1pm
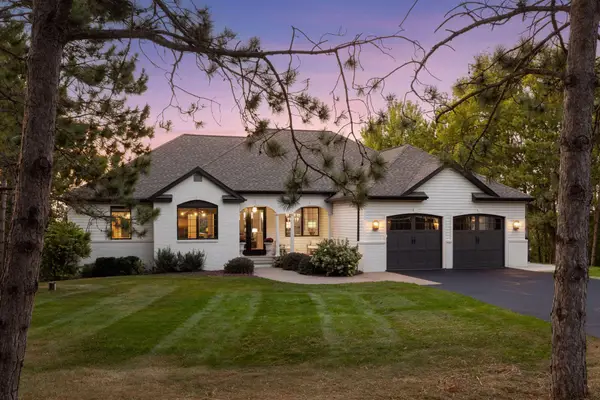 $935,000Coming Soon4 beds 5 baths3,852 sq. ft.
331 Soo Line Road, Hudson, WI 54016
MLS# 7135462Listed by: CENTURY 21 AFFILIATED* - Coming SoonOpen Sat, 11am to 1pm
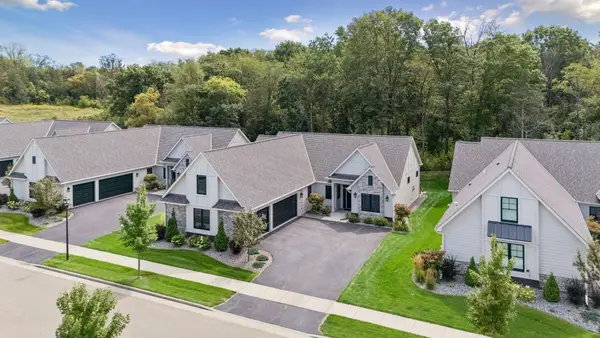 $925,000Coming Soon4 beds 3 baths2,708 sq. ft.
2334 Simply Living Lane, Hudson, WI 54016
MLS# 7139464Listed by: KELLER WILLIAMS PREMIER REALTY - Coming SoonOpen Sat, 12 to 2pm
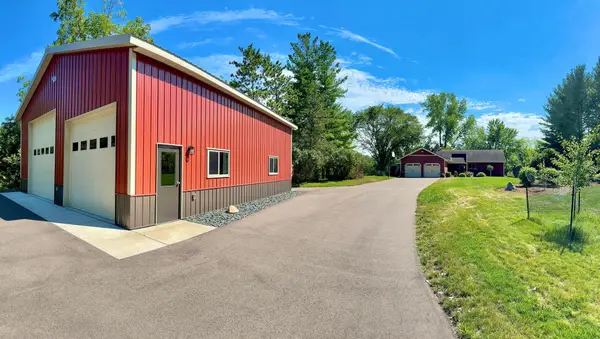 $969,900Coming Soon5 beds 3 baths2,959 sq. ft.
1209 52nd Street, Hudson, WI 54016
MLS# 7138088Listed by: PROPERTY EXECUTIVES REALTY 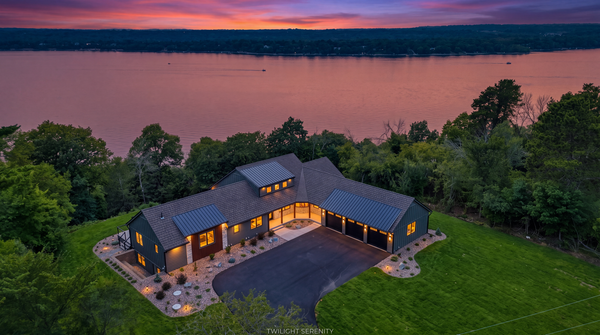 $3,900,000Pending4 beds 4 baths4,557 sq. ft.
289 Mayer Road, Hudson, WI 54016
MLS# 7100818Listed by: EDINA REALTY, INC.- New
 $1,125,000Active5 beds 3 baths3,330 sq. ft.
1278 Bispen Street, Hudson, WI 54016
MLS# 7141846Listed by: EXP REALTY, LLC - New
 $125,000Active1.19 Acres
488 (Lot 16) Summit Ridge, Hudson, WI 54016
MLS# 7142052Listed by: EXP REALTY, LLC - New
 $175,000Active3.05 Acres
1296 (Lot 10) Bispen Street, Hudson, WI 54016
MLS# 7142055Listed by: EXP REALTY, LLC


Protect your home and budget from life's surprises with an Assurant Home Warranty, backed by a partner that supports you through every step of homeownership. Explore Plans.
© 2026 Better Homes and Gardens Real Estate LLC. An Anywhere Real Estate company. All rights reserved. Better Homes and Gardens® Real Estate is a registered trademark owned by Meredith Operations Corporation, licensed to Better Homes and Gardens Real Estate LLC and used with permission. Better Homes and Gardens Real Estate LLC fully supports the principles of the Fair Housing Act and the Equal Opportunity Act. Listing information is deemed reliable but is not guaranteed accurate.
Each office is independently owned and operated.
Any services or products provided by third parties are not provided by, affiliated with or related to Better Homes and Gardens Real Estate LLC, or its affiliated companies.