
706 6th Street, Hudson, WI 54016
Local realty services provided by:Better Homes and Gardens Real Estate Power Realty
Listed by: sara capecchi
Office: exp realty, llc.
MLS#:7089765
Source:Metro MLS
706 6th Street,Hudson, WI 54016
$535,000
- 4 Beds
- 2 Baths
- 2,462 sq. ft.
- Single family
- Pending
Price summary
- Price:$535,000
- Price per sq. ft.:$217.3
About this home
Nestled beneath a canopy of mature trees on an oversized lot just moments from downtown Hudson and the scenic St. Croix River, this extraordinary Italianate residence has been a cherished part of the neighborhood since 1860. Rich in architectural character and thoughtfully updated for modern living, it offers a lifestyle that simply cannot be recreated in today's construction. From the moment you arrive, the home's stately presence and timeless craftsmanship set it apart. The antique front door welcomes you inside, where sunlight pours through oversized windows on every side, filling the home with warmth and natural light throughout the day. Historic details have been lovingly preserved, including soaring ceilings, substantial millwork, hardwood floors, elegant pocket doors, an original servant staircase, and the home's signature barrel ceiling. The cedar shakes exterior and enduring architectural elements reflect the beauty and craftsmanship that define this remarkable home. Thoughtful updates throughout the years have preserved the home's soul while enhancing everyday living. The beautifully updated kitchen, renovated baths, modern mechanical improvements, and carefully maintained systems allow you to enjoy historic charm without sacrificing convenience. Spacious gathering areas create the perfect setting for everything from intimate evenings at home to memorable celebrations with family and friends. Outside, the experience continues. Set farther back from the street than many neighboring homes, the property offers a surprising sense of privacy while mature trees, gardens, cedar fencing, brick pathways, and inviting outdoor spaces create a peaceful retreat in the heart of town. Spring brings vibrant tulip blooms, while a young apple tree adds to the charm and character of the landscape. Spend evenings around the fire pit, enjoy morning coffee surrounded by nature, or take a short stroll to Hudson's beloved restaurants, boutiques, and riverfront parks. There is a warmth to this home that extends beyond its walls. Winters feel especially cozy, while summers invite walks to downtown and the river. Enjoy dinner at a favorite local restaurant, browse the boutiques along Hudson's historic streets, take in an evening on the St. Croix, then return home to a place that feels both timeless and welcoming. Lovingly maintained and continuously improved, this remarkable property offers a rare combination of historic character and enduring craftsmanship. Every room tells a story, every detail reflects a level of artistry rarely found today, and every season brings a new appreciation for its timeless appeal. Opportunities to own a residence with this much character, authenticity, and heart are increasingly rare. Step inside and discover why this extraordinary home is every bit as memorable as the history it carries....
Contact an agent
Home facts
- Year built:1860
- Subdivision & Development:Lewis & Andrews Add
- Listing ID #:7089765
- Added:85 day(s) ago
- Updated:July 07, 2026 at 04:39 PM
Rooms and interior
- Bedrooms:4
- Total bathrooms:2
- Full bathrooms:1
- Flooring:Tile Floors, Wood Floors
- Dining Description:On Main Level
- Bathrooms Description:3/4 on Main, Full on Upper
- Kitchen Description:Dishwasher, Disposal, Exhaust Fan, Microwave, On Main Level, Range, Refrigerator
- Bedroom Description:Master Bedroom On Upper Level, Walk-In Closet(s)
- Basement Description:Crawl Space, Partial
- Living area:2,462 sq. ft.
Heating and cooling
- Cooling:Window/wall AC
- Heating:Hot Water, Natural Gas
Structure and exterior
- Roof:Shingle
- Year built:1860
- Building area:2,462 sq. ft.
- Lot area:0.31 Acres
- Lot Features:Fences Allowed, Irregular, Shade Trees
- Construction Materials:Block, Stucco
- Exterior Features:Invisible Fence, Patio
- Levels:2 Story
Utilities
- Water:Municipal Water
- Sewer:Municipal Sewer
Finances and disclosures
- Price:$535,000
- Price per sq. ft.:$217.3
- Tax amount:$6,526 (2026)
Features and amenities
- Appliances:Dishwasher, Disposal, Microwave, Range, Refrigerator, Washer
- Laundry features:Washer
- Amenities:Ceiling Fan(s), Circuit Breakers, _fea_wood Trim
Parking
- Parking description:Garage - Detached
- Garage spaces:2
New listings near 706 6th Street
- Coming Soon
 $345,000Coming Soon2 beds 2 baths1,620 sq. ft.
366 Valley Commons, Hudson, WI 54016
MLS# 7136533Listed by: KELLER WILLIAMS INTEGRITY WI/MN - Coming Soon
 $969,900Coming Soon5 beds 3 baths2,959 sq. ft.
1209 52nd Street, Hudson, WI 54016
MLS# 7138088Listed by: PROPERTY EXECUTIVES REALTY - Coming Soon
 $547,500Coming Soon3 beds 3 baths2,200 sq. ft.
426 Rolling Hills Lane, Hudson, WI 54016
MLS# 7135394Listed by: EXP REALTY - New
 $304,900Active2 beds 2 baths1,300 sq. ft.
63 Brighton Path, Hudson, WI 54016
MLS# 7138653Listed by: COLDWELL BANKER REALTY - New
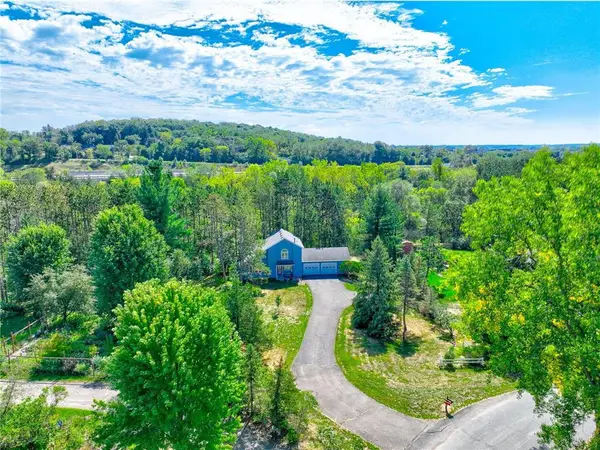 $430,000Active2 beds 2 baths2,225 sq. ft.
723 Glenna Drive, Hudson, WI 54016
MLS# 7132613Listed by: PROPERTY EXECUTIVES REALTY - New
 $450,000Active2 beds 3 baths1,646 sq. ft.
1407 Hunter Hill Road, Hudson, WI 54016
MLS# 7136269Listed by: REALTY ONE GROUP SIMPLIFIED - Open Tue, 11am to 1pmNew
 $825,000Active4 beds 3 baths3,312 sq. ft.
491 Elbert Drive, Hudson, WI 54016
MLS# 7137861Listed by: COLDWELL BANKER REALTY - New
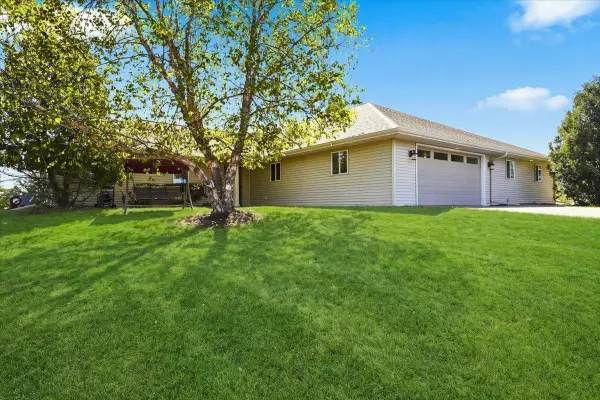 $750,000Active6 beds 4 baths3,040 sq. ft.
919 Waxon Lane, Hudson, WI 54016
MLS# 7136857Listed by: COLDWELL BANKER REALTY - New
 $525,000Active3 beds 2 baths2,076 sq. ft.
700 Spruce Drive, Hudson, WI 54016
MLS# 7136500Listed by: CENTURY 21 AFFILIATED*  $975,000Pending3 beds 3 baths2,394 sq. ft.
565 Sunset Lane, Hudson, WI 54016
MLS# 7126622Listed by: EDINA REALTY, INC.


Protect your home and budget from life's surprises with an Assurant Home Warranty, backed by a partner that supports you through every step of homeownership. Explore Plans.
© 2026 Better Homes and Gardens Real Estate LLC. An Anywhere Real Estate company. All rights reserved. Better Homes and Gardens® Real Estate is a registered trademark owned by Meredith Operations Corporation, licensed to Better Homes and Gardens Real Estate LLC and used with permission. Better Homes and Gardens Real Estate LLC fully supports the principles of the Fair Housing Act and the Equal Opportunity Act. Listing information is deemed reliable but is not guaranteed accurate.
Each office is independently owned and operated.
Any services or products provided by third parties are not provided by, affiliated with or related to Better Homes and Gardens Real Estate LLC, or its affiliated companies.