
872 Badlands Road, Hudson, WI 54016
Local realty services provided by:Better Homes and Gardens Real Estate Special Properties
Listed by: peter goodwin, jean moore
Office: realty one group simplified
MLS#:7165928
Source:WIREX
872 Badlands Road,Hudson, WI 54016
$469,900
- 3 Beds
- 2 Baths
- 2,278 sq. ft.
- Single family
- Pending
Price summary
- Price:$469,900
- Price per sq. ft.:$206.28
About this home
Nestled on a beautiful 3.74-acre wooded lot, this well-maintained rambler with huge pole barn offers a rare opportunity to enjoy peaceful country living in Hudson. Lovingly cared for by its original owners for 55 years, the main level of this home features three bedrooms, a spacious living room, and an eat-in kitchen with a sun-filled dining area surrounded by windows overlooking the picturesque backyard. Step outside onto the deck and enjoy the privacy, mature trees, and beautiful natural setting. The lower level offers additional living space with a comfortable family room featuring a fireplace, a bar area with refrigerator, a bathroom, and office with potential for a 4th bedroom with an egress window. A large, detached pole barn with a heated workshop area provides exceptional space for vehicles, hobbies, storage, or projects, complementing the attached two-car garage. While the interior is ready for cosmetic updates, the home offers an excellent opportunity for buyers to make it their own while building equity. With its gorgeous acreage, versatile outbuilding, and decades of pride in ownership, this is a special property with endless possibilities!...
Contact an agent
Home facts
- Year built:1971
- Listing ID #:7165928
- Added:12 day(s) ago
- Updated:November 11, 2026 at 05:54 PM
Rooms and interior
- Bedrooms:3
- Total bathrooms:2
- Dining Description:On Main Level
- Bathrooms Description:3/4 on Lower, 3/4 on Main
- Kitchen Description:Dishwasher, Disposal, Microwave, On Main Level, Range, Refrigerator, Trash Compactor
- Bedroom Description:Master Bedroom On Main Level
- Basement Description:Finished, Full
- Living area:2,278 sq. ft.
Heating and cooling
- Cooling:Air Exchange System, Central Air, Forced Air
- Heating:Forced Air, Natural Gas
Structure and exterior
- Roof:Shingle
- Year built:1971
- Building area:2,278 sq. ft.
- Lot area:3.74 Acres
- Construction Materials:Aluminum, Brick/Stone
- Levels:1 Story
Utilities
- Water:Well
- Sewer:Drainfield
Finances and disclosures
- Price:$469,900
- Price per sq. ft.:$206.28
- Tax amount:$4,315 (2026)
Features and amenities
- Appliances:Dishwasher, Disposal, Microwave, Range, Refrigerator, Washer
- Laundry features:Dryer, Washer
- Amenities:Ceiling Fan(s), Water Softener
Parking
- Parking description:Garage - Attached, Garage - Detached, Garage Opener Included
- Garage spaces:2
New listings near 872 Badlands Road
- New
 $595,000Active1.89 Acres
24x Cove Road, Hudson, WI 54016
MLS# 7026908Listed by: EDINA REALTY, INC. - New
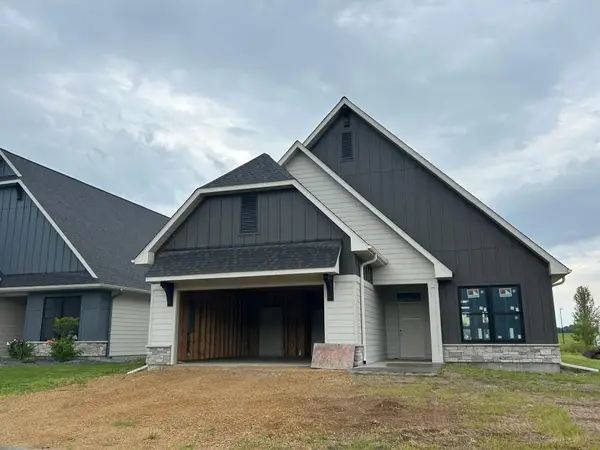 $664,900Active2 beds 2 baths1,634 sq. ft.
2229 Sharon Lane, Hudson, WI 54016
MLS# 7170790Listed by: DIVINE REAL ESTATE GROUP - New
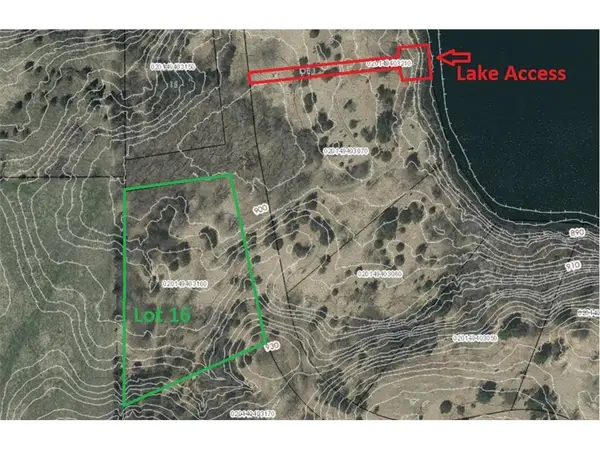 $169,900Active2.5 Acres
1006 Moon Glow Road, Hudson, WI 54016
MLS# 7170500Listed by: TWIN CITIES REAL ESTATE - New
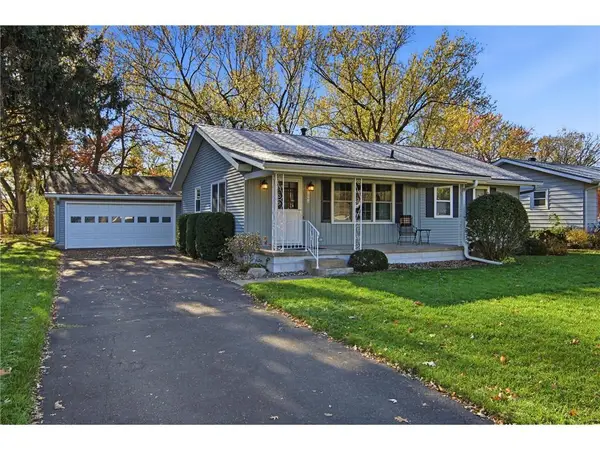 $387,000Active3 beds 2 baths1,120 sq. ft.
1000 Kinnickinnic Street, Hudson, WI 54016
MLS# 7169868Listed by: KELLER WILLIAMS PREMIER REALTY - New
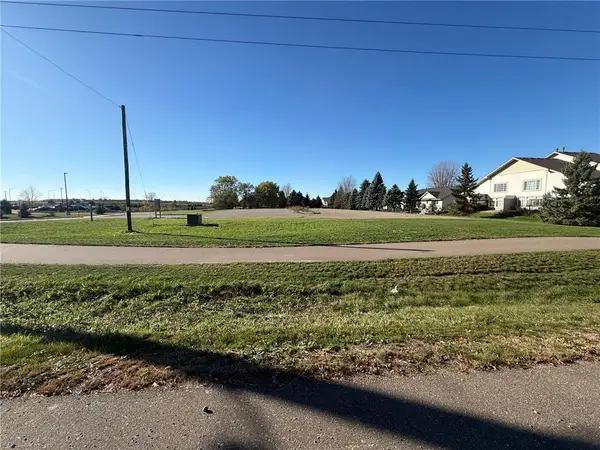 $469,900Active1.59 Acres
604 Old Highway 35, Hudson, WI 54016
MLS# 7170157Listed by: EXP REALTY, LLC - New
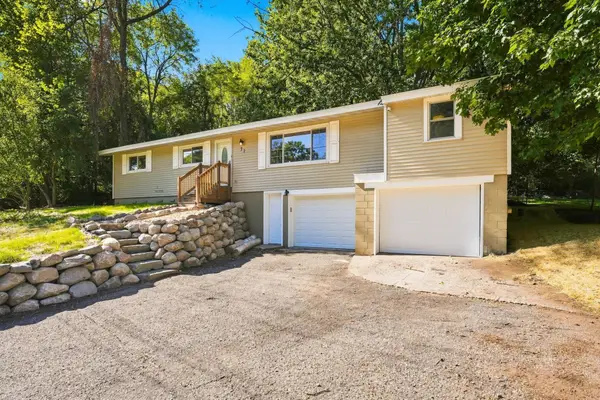 $350,000Active6 beds 2 baths2,125 sq. ft.
72 Coulee Road, Hudson, WI 54016
MLS# 7167953Listed by: LEADER REAL ESTATE GROUP, INC. - New
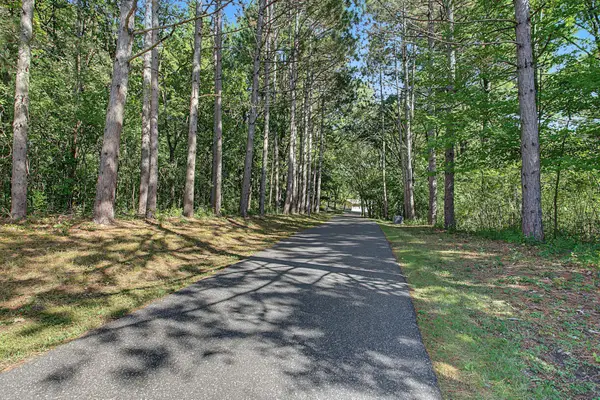 $709,900Active4 beds 3 baths3,060 sq. ft.
1319 27th Street, Hudson, WI 54016
MLS# 7169139Listed by: RE/MAX RESULTS 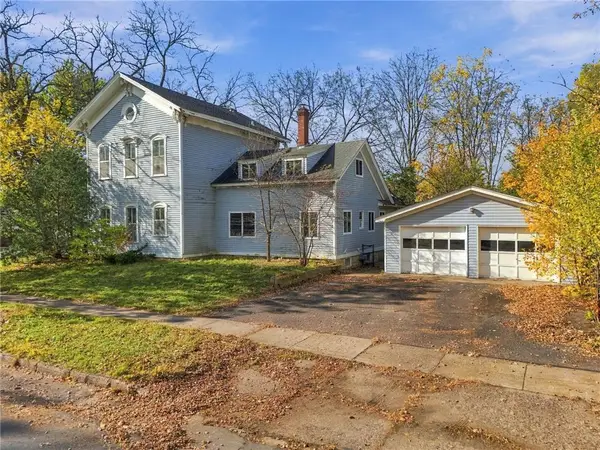 $319,900Pending5 beds 3 baths2,776 sq. ft.
511 Orange Street, Hudson, WI 54016
MLS# 7167493Listed by: EDINA REALTY, INC.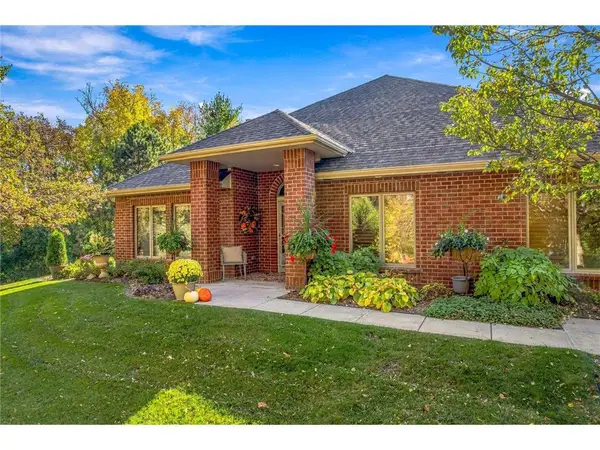 $542,500Pending2 beds 2 baths1,809 sq. ft.
95 Deerwood Court, Hudson, WI 54016
MLS# 7167952Listed by: LAKES AREA REALTY HUDSON- New
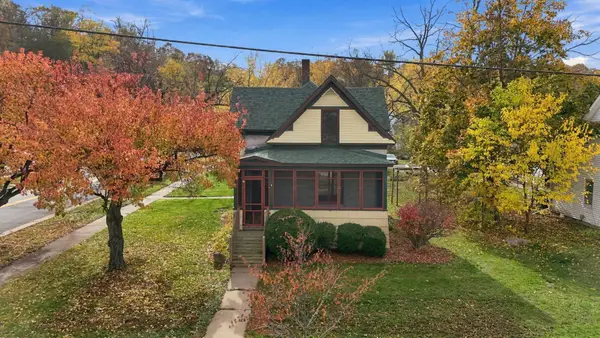 $390,000Active3 beds 2 baths1,626 sq. ft.
626 Vine Street, Hudson, WI 54016
MLS# 7168112Listed by: COLDWELL BANKER REALTY - SOUTHWEST REGIONAL


Protect your home and budget from life's surprises with an Assurant Home Warranty, backed by a partner that supports you through every step of homeownership. Explore Plans.
© 2026 Better Homes and Gardens Real Estate LLC. An Anywhere Real Estate company. All rights reserved. Better Homes and Gardens® Real Estate is a registered trademark owned by Meredith Operations Corporation, licensed to Better Homes and Gardens Real Estate LLC and used with permission. Better Homes and Gardens Real Estate LLC fully supports the principles of the Fair Housing Act and the Equal Opportunity Act. Listing information is deemed reliable but is not guaranteed accurate.
Each office is independently owned and operated.
Any services or products provided by third parties are not provided by, affiliated with or related to Better Homes and Gardens Real Estate LLC, or its affiliated companies.