
91 Deerwood Court, Hudson, WI 54016
Local realty services provided by:Better Homes and Gardens Real Estate Special Properties
Listed by: betty most-baugher
Office: edina realty, inc.
MLS#:7085088
Source:Metro MLS
91 Deerwood Court,Hudson, WI 54016
$475,000
- 2 Beds
- 2 Baths
- 1,812 sq. ft.
- Single family
- Pending
Price summary
- Price:$475,000
- Price per sq. ft.:$262.14
- Monthly HOA dues:$350
About this home
Welcome home to this beautiful townhome nestled in the desirable Red Cedar Canyon community. Thoughtfully updated with luxury vinyl plank flooring, repainted neutral interior, all ready for you to move right in. Vaults, double-sided fireplace in sunroom/den and living room. This home offers comfort, style and easy living all on one level. The spacious primary suite provides a relaxing retreat, while the inviting floor plan is perfect for everyday living and entertaining. Step outside to your own patio complete with a SunSetter awning -- a perfect spot to unwind at the end of the day. Leave the snow removal, mowing and exterior maintenance behind and embrace the carefree lifestyle you've been looking for. Red Cedar Canyon is known for its beautiful natural surroundings, scenic walking trails and abundant wildlife, offering a peaceful setting to come home to.
Contact an agent
Home facts
- Year built:2004
- Subdivision & Development:Red Cedar Canyon Deerwood Courts
- Listing ID #:7085088
- Added:103 day(s) ago
- Updated:June 22, 2026 at 03:18 PM
Rooms and interior
- Bedrooms:2
- Total bathrooms:2
- Full bathrooms:1
- Dining Description:On Main Level
- Bathrooms Description:3/4 on Main, Master Bedroom Bath, Master Bedroom Bath: Full
- Kitchen Description:Dishwasher, Microwave, On Main Level, Range, Refrigerator
- Bedroom Description:Master Bedroom On Main Level
- Living area:1,812 sq. ft.
Heating and cooling
- Cooling:Central Air, Forced Air
- Heating:Forced Air, Natural Gas
Structure and exterior
- Year built:2004
- Building area:1,812 sq. ft.
- Lot area:0.17 Acres
- Lot Features:Shade Trees
- Construction Materials:Brick/Stone
- Levels:1 Story
Utilities
- Water:Municipal Water
- Sewer:Municipal Sewer
Finances and disclosures
- Price:$475,000
- Price per sq. ft.:$262.14
- Tax amount:$6,152 (2025)
Features and amenities
- Appliances:Dishwasher, Microwave, Range, Refrigerator, Washer
- Laundry features:Dryer, Washer
- Amenities:Cable, Circuit Breakers, Water Softener
Parking
- Parking description:Garage - Attached, Garage Opener Included, Insulated Garage
- Garage spaces:2
New listings near 91 Deerwood Court
- Coming Soon
 $574,900Coming Soon2 beds 1 baths1,322 sq. ft.
631 Front Street, Hudson, WI 54016
MLS# 7144527Listed by: CARDINAL REALTY CO. - Coming Soon
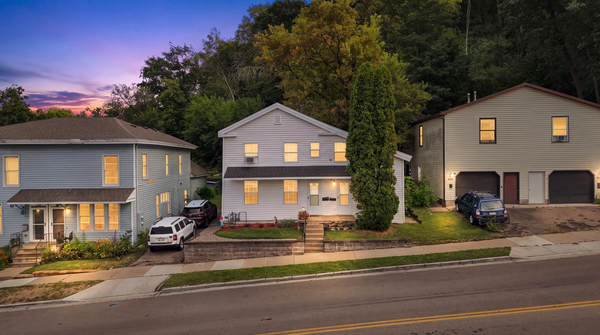 $465,000Coming Soon4 beds 2 baths2,048 sq. ft.
424 3rd Street, Hudson, WI 54016
MLS# 7140455Listed by: EDINA REALTY, INC. - Coming SoonOpen Sat, 11am to 12:30pm
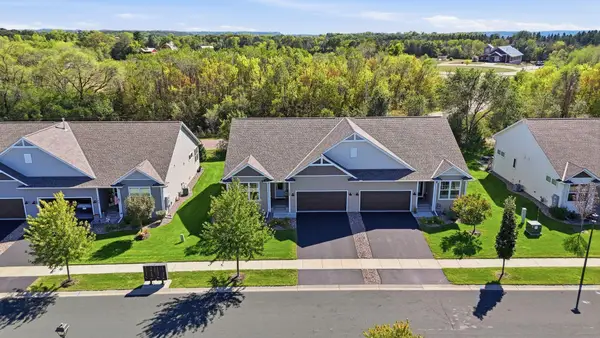 $465,000Coming Soon2 beds 2 baths1,615 sq. ft.
1584 Southpoint Drive, Hudson, WI 54016
MLS# 7142861Listed by: EDINA REALTY, INC. - Coming SoonOpen Sat, 11am to 1pm
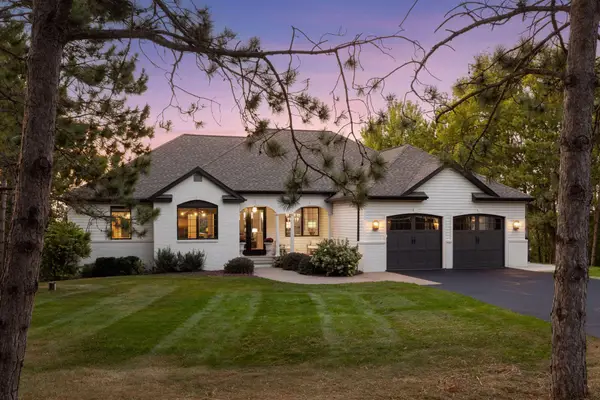 $935,000Coming Soon4 beds 5 baths3,852 sq. ft.
331 Soo Line Road, Hudson, WI 54016
MLS# 7135462Listed by: CENTURY 21 AFFILIATED* - Coming SoonOpen Sat, 11am to 1pm
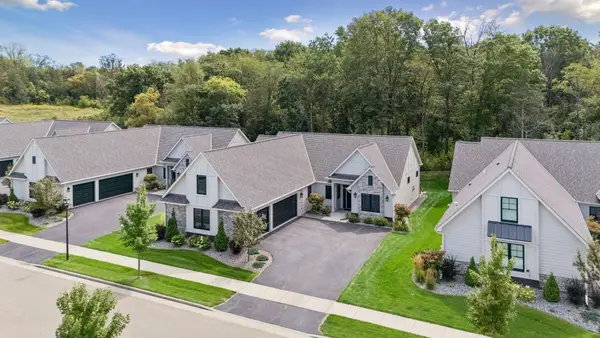 $925,000Coming Soon4 beds 3 baths2,708 sq. ft.
2334 Simply Living Lane, Hudson, WI 54016
MLS# 7139464Listed by: KELLER WILLIAMS PREMIER REALTY - Coming SoonOpen Sat, 12 to 2pm
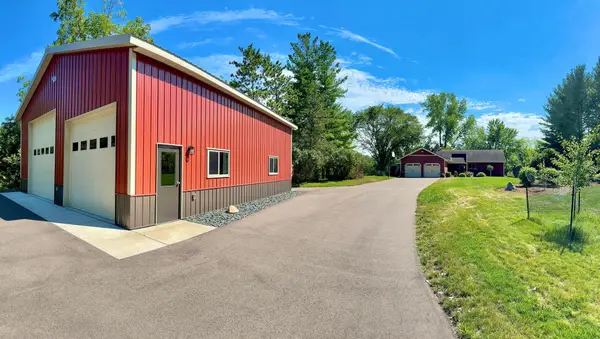 $969,900Coming Soon5 beds 3 baths2,959 sq. ft.
1209 52nd Street, Hudson, WI 54016
MLS# 7138088Listed by: PROPERTY EXECUTIVES REALTY 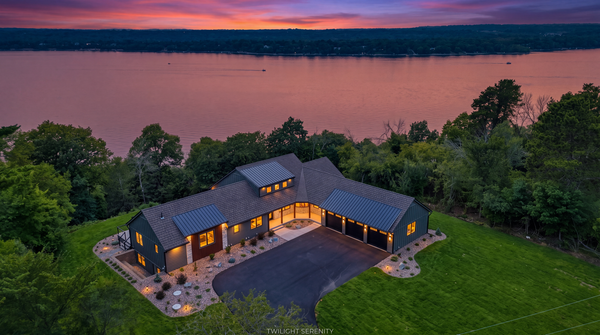 $3,900,000Pending4 beds 4 baths4,557 sq. ft.
289 Mayer Road, Hudson, WI 54016
MLS# 7100818Listed by: EDINA REALTY, INC.- New
 $1,125,000Active5 beds 3 baths3,330 sq. ft.
1278 Bispen Street, Hudson, WI 54016
MLS# 7141846Listed by: EXP REALTY, LLC - New
 $125,000Active1.19 Acres
488 (Lot 16) Summit Ridge, Hudson, WI 54016
MLS# 7142052Listed by: EXP REALTY, LLC - New
 $175,000Active3.05 Acres
1296 (Lot 10) Bispen Street, Hudson, WI 54016
MLS# 7142055Listed by: EXP REALTY, LLC


Protect your home and budget from life's surprises with an Assurant Home Warranty, backed by a partner that supports you through every step of homeownership. Explore Plans.
© 2026 Better Homes and Gardens Real Estate LLC. An Anywhere Real Estate company. All rights reserved. Better Homes and Gardens® Real Estate is a registered trademark owned by Meredith Operations Corporation, licensed to Better Homes and Gardens Real Estate LLC and used with permission. Better Homes and Gardens Real Estate LLC fully supports the principles of the Fair Housing Act and the Equal Opportunity Act. Listing information is deemed reliable but is not guaranteed accurate.
Each office is independently owned and operated.
Any services or products provided by third parties are not provided by, affiliated with or related to Better Homes and Gardens Real Estate LLC, or its affiliated companies.