
E3102 650th Avenue, Ixonia, WI 54751
Local realty services provided by:Better Homes and Gardens Real Estate Star Homes
Listed by: karen cadotte
Office: westconsin realty llc.
MLS#:1603676
Source:Metro MLS
E3102 650th Avenue,Menomonie, WI 54751
$185,000
- 3 Beds
- 2 Baths
- 900 sq. ft.
- Single family
- Active
Price summary
- Price:$185,000
- Price per sq. ft.:$205.56
About this home
Welcome to the country! Great little setting for this manufactured home with addition and partial basement. This could be a perfect little set up with some TLC. It features 3 beds, 1 1/2 baths, 2+ garage (Pole shed) with concrete floor and electric. There are 3.83 acres of which approximately 2.3 acres has been tilled in the past would make an extra-large garden or contract it out for tillable acreage. The manufactured home is a 1970 and the addition is approximately 1984. This parcel is close to Menomonie, Knapp, the interstate I-94. Please make sure your financing will be approved with a single wide with addition.
Contact an agent
Home facts
- Year built:1984
- Listing ID #:1603676
- Added:7 day(s) ago
- Updated:August 10, 2026 at 03:33 PM
Rooms and interior
- Bedrooms:3
- Total bathrooms:2
- Full bathrooms:1
- Kitchen Description:Freezer, On Main Level, Range/Oven, Refrigerator
- Bedroom Description:Master Bedroom On Main Level
- Basement Description:Partial
- Living area:900 sq. ft.
Heating and cooling
- Cooling:Forced Air
- Heating:Forced Air, LP Gas
Structure and exterior
- Year built:1984
- Building area:900 sq. ft.
- Lot area:3.83 Acres
- Architectural Style:Manufactured w/ Land
- Construction Materials:Wood
- Foundation Description:Wood
- Levels:1 Story
Utilities
- Water:Well
- Sewer:Mound System, Private Septic System
Finances and disclosures
- Price:$185,000
- Price per sq. ft.:$205.56
- Tax amount:$1,629 (2025)
Features and amenities
- Appliances:Refrigerator, Washer
- Laundry features:Dryer, Washer
- Amenities:Circuit Breakers
Parking
- Parking description:2 Car Garage, Garage - Detached
- Garage spaces:2
New listings near E3102 650th Avenue
- New
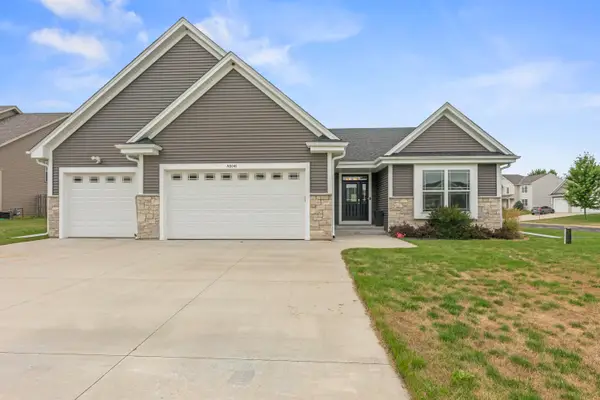 $499,900Active3 beds 2 baths1,648 sq. ft.
N8041 Preserve Park Dr, Ixonia, WI 53036
MLS# 1975194Listed by: SHOREWEST REALTORS, INC. - New
 $183,900Active1 beds 1 baths1,108 sq. ft.
W1060 Marietta AVENUE #114, Ixonia, WI 53036
MLS# 1974219Listed by: BERKSHIRE HATHAWAY HOMESERVICES METRO REALTY 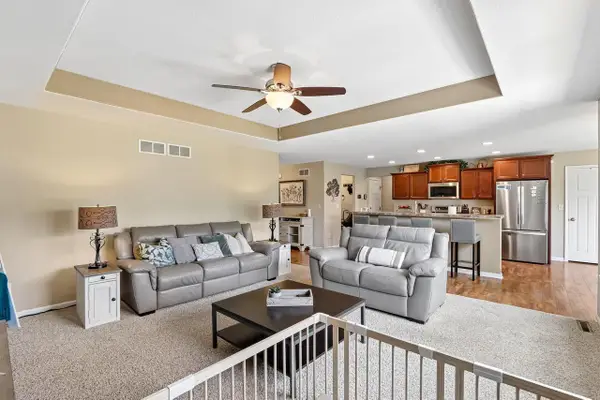 $499,999Active4 beds 3 baths2,724 sq. ft.
N8042 Timber Ridge DRIVE, Ixonia, WI 53036
MLS# 1973794Listed by: M3 REALTY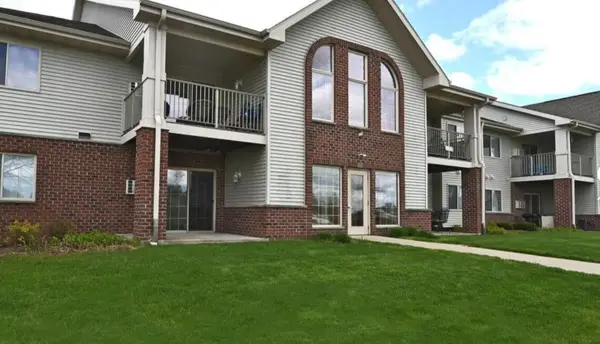 $191,500Pending1 beds 1 baths1,108 sq. ft.
1064 Marietta AVENUE #214, Ixonia, WI 53036
MLS# 1973326Listed by: BERKSHIRE HATHAWAY HOMESERVICES METRO REALTY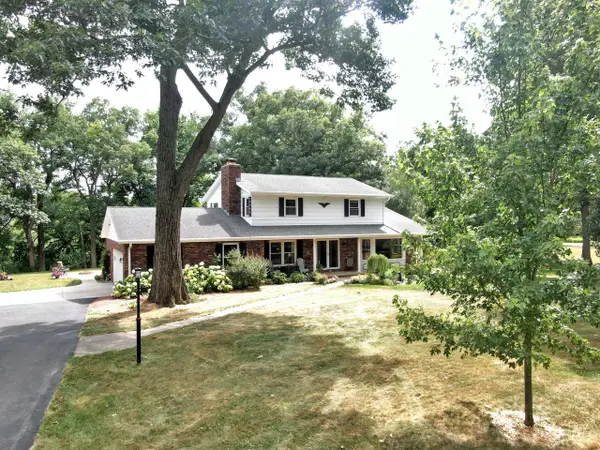 $629,900Active4 beds 3 baths2,580 sq. ft.
W159 Bartlain DRIVE, Ixonia, WI 53036
MLS# 1973078Listed by: OCONOMOWOC REALTY LLC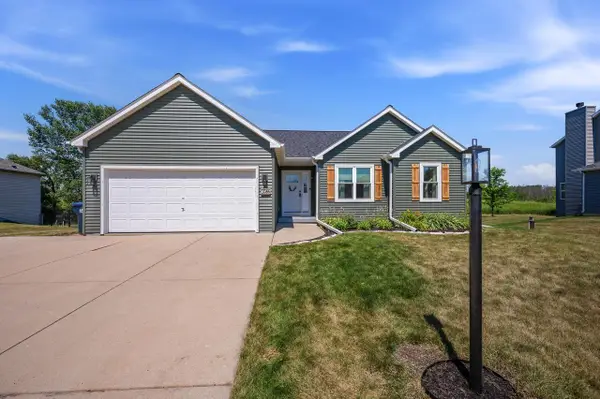 $474,900Pending3 beds 2 baths2,310 sq. ft.
W1066 Audubon Park DRIVE, Ixonia, WI 53036
MLS# 1971903Listed by: SHOREWEST REALTORS, INC.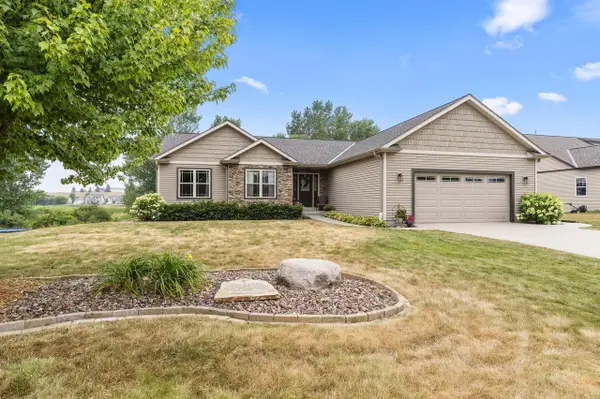 $525,000Pending4 beds 3 baths3,232 sq. ft.
N8295 Pritchard Farm ROAD, Ixonia, WI 53036
MLS# 1971813Listed by: SHOREWEST REALTORS, INC.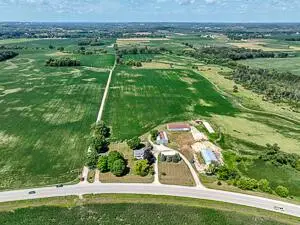 $1,990,000Active4 beds 3 baths1,976 sq. ft.
W184 County Road CW, Ixonia, WI 53036
MLS# 1971621Listed by: SHOREWEST REALTORS, INC.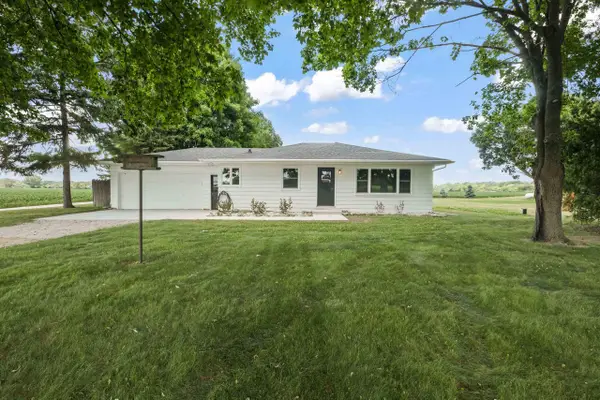 $299,000Pending2 beds 1 baths1,008 sq. ft.
W196 County Road CW, Ixonia, WI 53036
MLS# 1971579Listed by: SHOREWEST REALTORS, INC.


Protect your home and budget from life's surprises with an Assurant Home Warranty, backed by a partner that supports you through every step of homeownership. Explore Plans.
© 2026 Better Homes and Gardens Real Estate LLC. An Anywhere Real Estate company. All rights reserved. Better Homes and Gardens® Real Estate is a registered trademark owned by Meredith Operations Corporation, licensed to Better Homes and Gardens Real Estate LLC and used with permission. Better Homes and Gardens Real Estate LLC fully supports the principles of the Fair Housing Act and the Equal Opportunity Act. Listing information is deemed reliable but is not guaranteed accurate.
Each office is independently owned and operated.
Any services or products provided by third parties are not provided by, affiliated with or related to Better Homes and Gardens Real Estate LLC, or its affiliated companies.