
510 S Franklin Street, Janesville, WI 53548
Local realty services provided by:Better Homes and Gardens Real Estate Star Homes
Listed by: nolan maresch, jason syens
Office: exp realty, llc.
MLS#:2027962
Source:Metro MLS
510 S Franklin Street,Janesville, WI 53548
$139,000
- 1 Beds
- 1 Baths
- 707 sq. ft.
- Single family
- Active
Price summary
- Price:$139,000
- Price per sq. ft.:$196.61
About this home
Opportunity awaits at this affordable Janesville home! This 1-bedroom, 1-bath property offers comfortable living with several valuable recent improvements already completed. Inside, you'll find new luxury vinyl plank flooring that adds both durability and modern appeal. The home also features a new electrical service, providing peace of mind for years to come. Outside, a major improvement has already been started with new footings and a concrete floor in place for a future 25' x 30' garage, offering an excellent opportunity to build additional storage, workshop space, or protected parking. Conveniently located near downtown Janesville, parks, shopping, restaurants, and schools, this property is ideal for a first-time homebuyer, someone looking to downsize, or an investor seeking a home with upside potential. Bring your finishing touches and make this property your own!
Contact an agent
Home facts
- Year built:1885
- Listing ID #:2027962
- Added:1 day(s) ago
- Updated:July 14, 2026 at 07:50 PM
Rooms and interior
- Bedrooms:1
- Total bathrooms:1
- Full bathrooms:1
- Bathrooms Description:At least 1 Tub, No Master Bedroom Bath
- Kitchen Description:Dishwasher, Disposal, On Main Level, Range/Oven, Refrigerator
- Bedroom Description:Master Bedroom On Upper Level
- Basement Description:Partial
- Living area:707 sq. ft.
Heating and cooling
- Cooling:Central Air, Forced Air
- Heating:Forced Air, Natural Gas
Structure and exterior
- Year built:1885
- Building area:707 sq. ft.
- Lot area:0.14 Acres
- Architectural Style:Cape Cod
- Construction Materials:Vinyl
- Exterior Features:Patio
- Levels:1.5 Story
Schools
- High school:Craig
- Middle school:Edison
- Elementary school:Call School District
Utilities
- Water:Municipal Water
- Sewer:Municipal Sewer
Finances and disclosures
- Price:$139,000
- Price per sq. ft.:$196.61
- Tax amount:$1,578 (2025)
Features and amenities
- Appliances:Dishwasher, Disposal, Refrigerator
- Amenities:Cathedral/Vaulted Ceiling
Parking
- Parking description:Garage - Detached
New listings near 510 S Franklin Street
- New
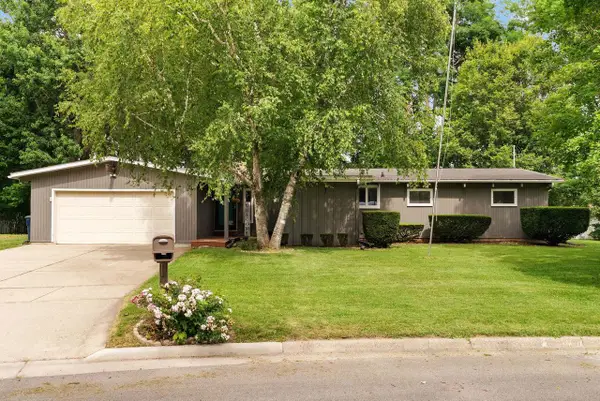 $335,000Active4 beds 2 baths2,247 sq. ft.
618 N Willard Avenue, Janesville, WI 53548
MLS# 2028161Listed by: EXIT REALTY HGM - Open Sun, 11am to 1pmNew
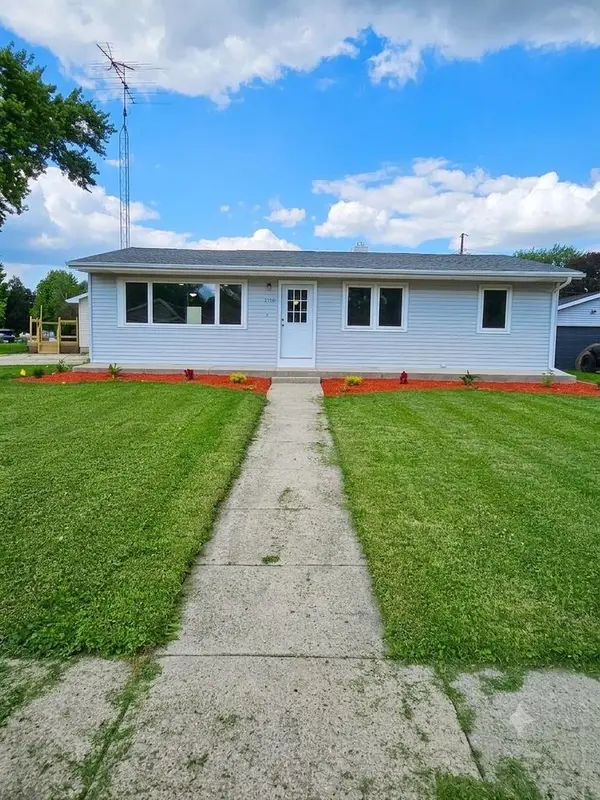 $265,000Active3 beds 2 baths1,860 sq. ft.
2110 W Memorial Drive, Janesville, WI 53548
MLS# 2028119Listed by: STARK COMPANY, REALTORS - New
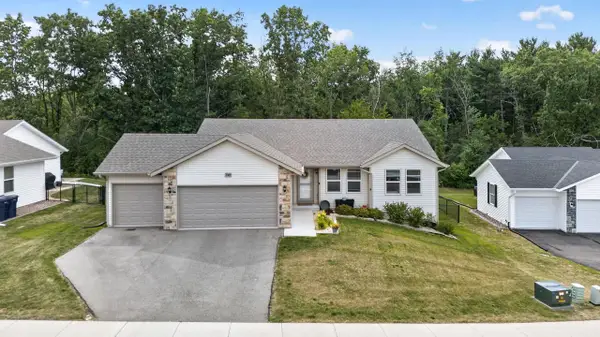 $519,000Active4 beds 3 baths2,874 sq. ft.
3305 Emerald Drive, Janesville, WI 53546
MLS# 2028079Listed by: MHB REAL ESTATE - New
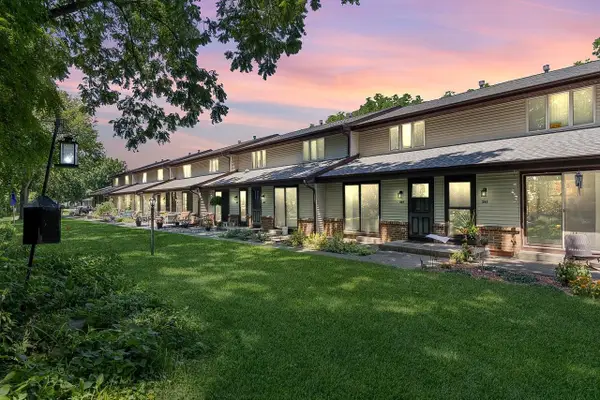 $220,000Active2 beds 2 baths1,358 sq. ft.
259 Ba Wood Lane, Janesville, WI 53545
MLS# 2028052Listed by: ROCK REALTY - Open Sat, 11am to 12:30pmNew
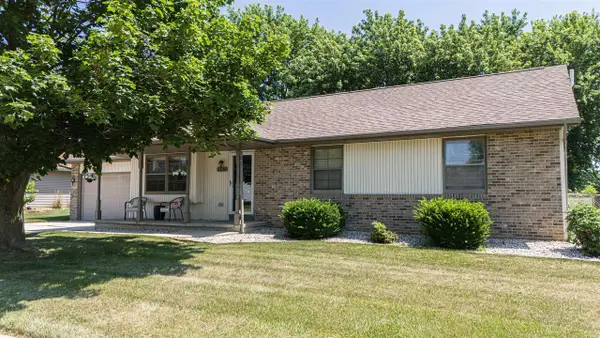 $349,900Active3 beds 3 baths2,022 sq. ft.
2502 North Wuthering Hills Drive, Janesville, WI 53546
MLS# 2028058Listed by: CENTURY 21 AFFILIATED - New
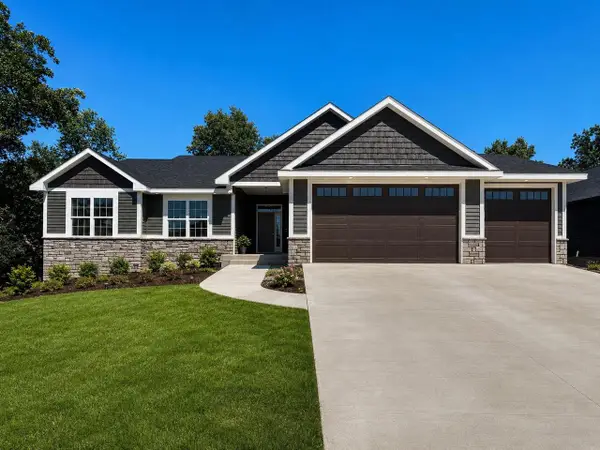 $654,800Active3 beds 3 baths2,269 sq. ft.
3762 White Pine Drive, Janesville, WI 53545
MLS# 2028062Listed by: SHOREWEST, REALTORS - New
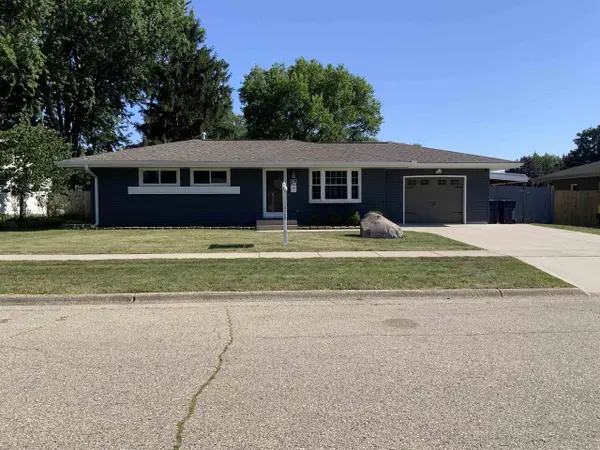 $289,900Active3 beds 2 baths1,600 sq. ft.
2017 Crestview Street, Janesville, WI 53546
MLS# 2028036Listed by: COLDWELL BANKER THE REALTY GROUP - New
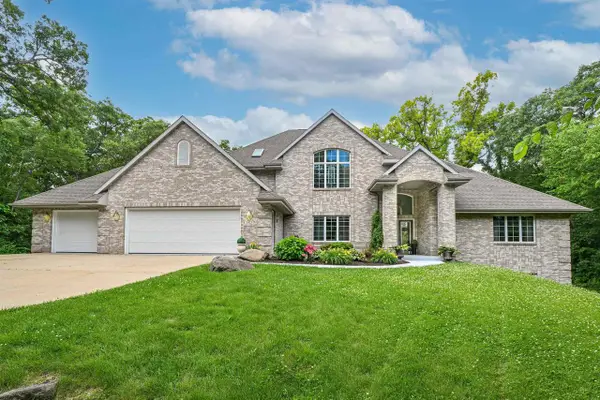 $1,195,000Active4 beds 5 baths5,500 sq. ft.
2023 W Glenmoor Lane, Janesville, WI 53545
MLS# 2028038Listed by: WALKER REALTY GROUP, LLC - New
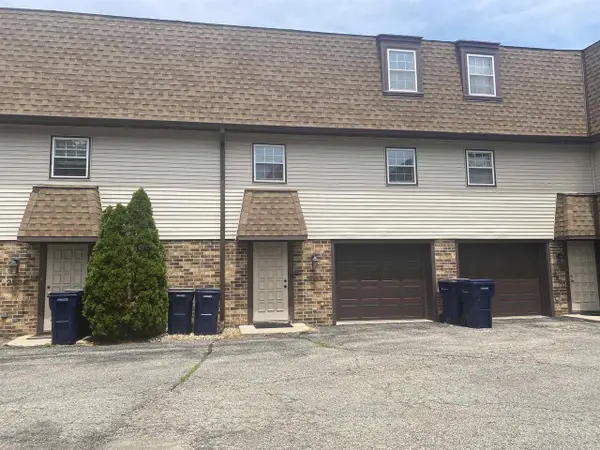 $184,900Active2 beds 2 baths1,152 sq. ft.
2532 W Memorial Drive, Janesville, WI 53548
MLS# 2028023Listed by: BRIGGS REALTY GROUP, INC - Open Sat, 11am to 12:30pmNew
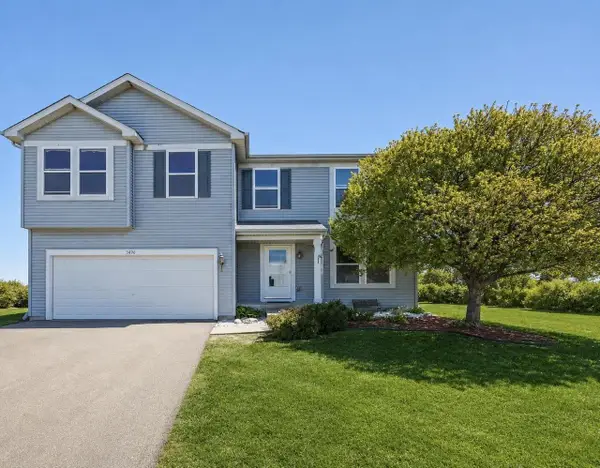 $470,000Active3 beds 3 baths2,760 sq. ft.
3496 Pickard Drive, Milton, WI 53563
MLS# 2027989Listed by: REALTY EXECUTIVES PREMIER


Protect your home and budget from life's surprises with an Assurant Home Warranty, backed by a partner that supports you through every step of homeownership. Explore Plans.
© 2026 Better Homes and Gardens Real Estate LLC. An Anywhere Real Estate company. All rights reserved. Better Homes and Gardens® Real Estate is a registered trademark owned by Meredith Operations Corporation, licensed to Better Homes and Gardens Real Estate LLC and used with permission. Better Homes and Gardens Real Estate LLC fully supports the principles of the Fair Housing Act and the Equal Opportunity Act. Listing information is deemed reliable but is not guaranteed accurate.
Each office is independently owned and operated.
Any services or products provided by third parties are not provided by, affiliated with or related to Better Homes and Gardens Real Estate LLC, or its affiliated companies.