
1408 94th AVENUE, Kenosha, WI 53144
Local realty services provided by:Better Homes and Gardens Real Estate Power Realty
Listed by: ez realty team*
Office: realty one group boardwalk
MLS#:1975276
Source:Metro MLS
Price summary
- Price:$499,000
- Price per sq. ft.:$209.66
About this home
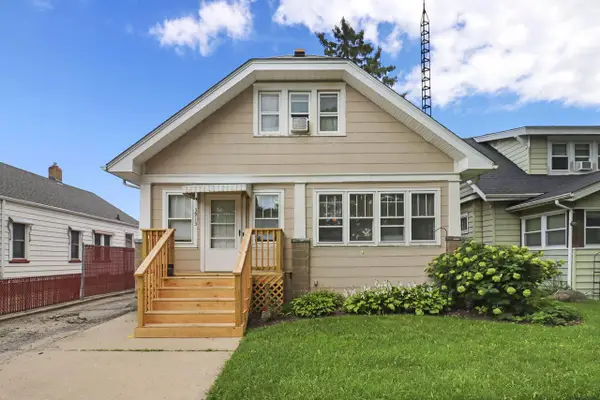
Welcome to this unique one of a kind updated gem in the heart of Somers, WI. This home boasts very tasteful thought out updates while still preserving all the character this home has to offer. The 2 levels in this home are true living spaces with endless possibilities. The open concept layout and amazing natural light through the oversized windows allows you to truly enjoy the space as it was meant to be enjoyed when built. Tucked away in the sought after Country Charm subdivision this home is near all amenities and I-94 but still offers a county feel. This home is truly 1 of 1 and something the new owners will be proud to call their own. The wrap around porch and back porch allows you to enjoy the awesome lot and fully fenced in backyard.
Contact an agent
Home facts
- Year built:1975
- Subdivision & Development:Country Charm
- Listing ID #:1975276
- Added:19 day(s) ago
- Updated:August 26, 2026 at 03:35 PM
Rooms and interior
- Bedrooms:4
- Total bathrooms:3
- Full bathrooms:2
- Flooring:Wood Floors
- Dining Description:On Main Level
- Bathrooms Description:Ceramic Tile, Master Bedroom Bath, Master Bedroom Bath: Tub/Shower Combo, Shower Over Tub, Shower on Lower, Tub Only
- Kitchen Description:Dishwasher, On Main Level, Oven, Range, Refrigerator
- Bedroom Description:Master Bedroom On Main Level
- Basement Description:8'+ Ceiling, Finished, Full, Full Size Windows, Sump Pump, Walk Out/Outer Door
- Living area:2,380 sq. ft.
Heating and cooling
- Cooling:Central Air
- Heating:Electric
Structure and exterior
- Year built:1975
- Building area:2,380 sq. ft.
- Lot area:0.41 Acres
- Architectural Style:Contemporary
- Construction Materials:Wood
- Exterior Features:Deck, Fenced Yard
- Foundation Description:Poured Concrete
- Levels:2 Story
Schools
- High school:Bradford
- Middle school:Bullen
- Elementary school:Somers
Utilities
- Water:Municipal Shared Well, Shared Well
- Sewer:Municipal Sewer
Finances and disclosures
- Price:$499,000
- Price per sq. ft.:$209.66
- Tax amount:$4,439 (2025)
Features and amenities
- Appliances:Dishwasher, Oven, Range, Refrigerator, Washer
- Laundry features:Dryer, Washer
- Amenities:Cable/Satellite Available, High Speed Internet, Pantry, Water Softener
Parking
- Parking description:2 Car Garage, Garage - Attached, Garage - Basement Access, Garage - Built-in Under Home, Garage Opener Included
- Garage spaces:2
New listings near 1408 94th AVENUE
- New
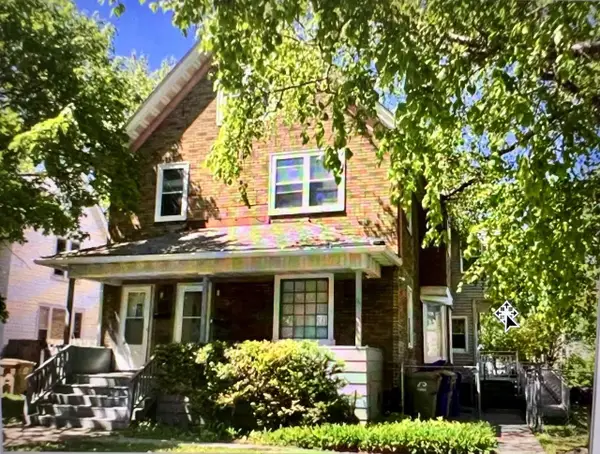 $209,500Active-- beds -- baths
2018 62nd Street, Kenosha, WI 53143
MLS# 2031262Listed by: CAPELLA REALTY GROUP, LLC  $319,900Active3 beds 2 baths1,941 sq. ft.
5915 43rd AVENUE, Kenosha, WI 53144
MLS# 1977763Listed by: WELCOME HOME REAL ESTATE GROUP, LLC $189,900Active3 beds 2 baths1,155 sq. ft.
7317 38th AVENUE, Kenosha, WI 53142
MLS# 1977768Listed by: RE/MAX ELITE- Open Thu, 5 to 7pmNew
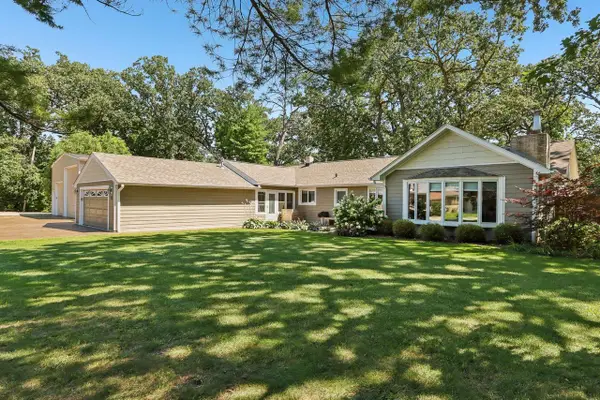 $619,000Active4 beds 3 baths2,831 sq. ft.
4515 Beverly LANE, Kenosha, WI 53142
MLS# 1977769Listed by: REAL BROKER LLC - New
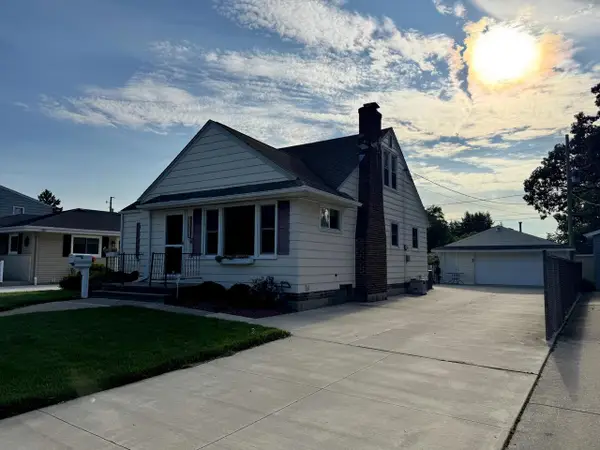 $319,900Active4 beds 3 baths2,242 sq. ft.
7812 40th AVENUE, Kenosha, WI 53142
MLS# 1977729Listed by: REALTYPRO PROFESSIONAL REAL ESTATE GROUP LLC - New
 $599,900Active3 beds 3 baths2,696 sq. ft.
6846 3rd AVENUE, Kenosha, WI 53143
MLS# 1977618Listed by: WELCOME HOME REAL ESTATE GROUP, LLC 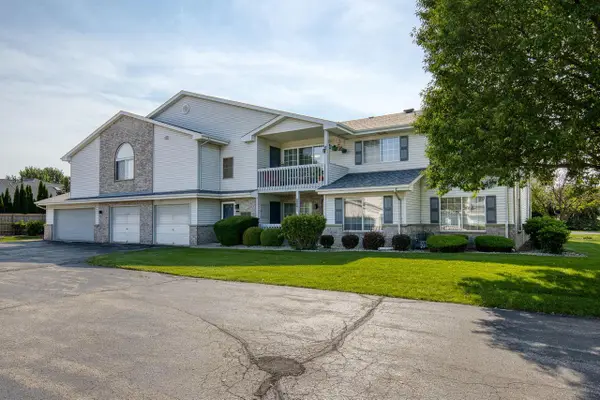 $264,900Active2 beds 2 baths1,141 sq. ft.
3405 85th STREET #F, Kenosha, WI 53142
MLS# 1977607Listed by: THE REAL ESTATE STUDIO- New
 $174,900Active-- beds -- baths1,040 sq. ft.
4042 13th AVENUE, Kenosha, WI 53140
MLS# 1977605Listed by: ENCLAVE REAL ESTATE LLC - New
 $180,000Active2 beds 1 baths1,118 sq. ft.
429 10th PLACE, Kenosha, WI 53140
MLS# 1977581Listed by: REBELLE REALTY - New
 $224,900Active-- beds -- baths1,740 sq. ft.
3913 18th AVENUE, Kenosha, WI 53140
MLS# 1977566Listed by: BERKSHIRE HATHAWAY HOME SERVICES EPIC REAL ESTATE


Protect your home and budget from life's surprises with an Assurant Home Warranty, backed by a partner that supports you through every step of homeownership. Explore Plans.
© 2026 Better Homes and Gardens Real Estate LLC. An Anywhere Real Estate company. All rights reserved. Better Homes and Gardens® Real Estate is a registered trademark owned by Meredith Operations Corporation, licensed to Better Homes and Gardens Real Estate LLC and used with permission. Better Homes and Gardens Real Estate LLC fully supports the principles of the Fair Housing Act and the Equal Opportunity Act. Listing information is deemed reliable but is not guaranteed accurate.
Each office is independently owned and operated.
Any services or products provided by third parties are not provided by, affiliated with or related to Better Homes and Gardens Real Estate LLC, or its affiliated companies.