
4329 19th St, Kenosha, WI 53144
Local realty services provided by:Better Homes and Gardens Real Estate Power Realty
Listed by: thaer bitar
Office: exp realty, llc~mke
MLS#:1964047
Source:WI_METROMLS
Price summary
- Price:$489,900
- Price per sq. ft.:$310.06
About this home
Newly built in 2023 and located in one of Kenosha's most sought-after northside neighborhoods, this nearly 1,600 sq. ft. ranch in Riverwoods offers 3 bedrooms, 2 full baths, and an attached 2-car garage. The open-concept layout features 9' main-floor ceilings, LVP flooring, and a spacious kitchen with quartz countertops, maple-stained cabinetry, large center island, generous cabinet space, and LG appliances. Custom blinds, upgraded washer and dryer, and added concrete patio are already in place. Full basement offers future finishing potential with an egress window and plumbing stubbed for a third full bath. Quality features include 2x6 exterior walls, Kohler fixtures, passive radon system, and Focus on Energy certification.
Contact an agent
Home facts
- Year built:2023
- Listing ID #:1964047
- Added:1 day(s) ago
- Updated:May 26, 2026 at 02:44 PM
Rooms and interior
- Bedrooms:3
- Total bathrooms:2
- Full bathrooms:2
- Rooms Total:7
- Basement Description:8+ Ceiling, Full, Full Size Windows, Radon Mitigation, Stubbed for Bathroom, Sump Pump
- Living area:1,580 sq. ft.
Heating and cooling
- Cooling:Central Air
- Heating:Forced Air, Natural Gas
- Central air:Yes
Structure and exterior
- Year built:2023
- Building area:1,580 sq. ft.
- Lot area:0.39 Acres
- Lot Features:Near Public Transit, Sidewalk
- Architectural Style:Ranch
- Construction Materials:Vinyl
- Levels:1 Story
Schools
- High school:Bradford
- Middle school:Bullen
- Elementary school:Somers
Utilities
- Sewer:Municipal Sewer
Finances and disclosures
- Price:$489,900
- Price per sq. ft.:$310.06
- Tax amount:$8,050 (2025)
Features and amenities
- Appliances:Dishwasher, Dryer, Microwave, Oven, Refrigerator, Washer
Parking
- Parking description:Paved
- Garage:Yes
- Garage spaces:2
New listings near 4329 19th St
- New
 $309,900Active4 beds 1 baths1,200 sq. ft.
7603 28th Ave, Kenosha, WI 53143
MLS# 1964015Listed by: PRIME REALTY GROUP  $224,900Pending2 beds 2 baths1,100 sq. ft.
3123 14th Ln, Kenosha, WI 53144
MLS# 1963984Listed by: RE/MAX ELITE- New
 $449,000Active3 beds 1 baths1,300 sq. ft.
11611 152 Ave, Kenosha, WI 53142
MLS# 1963964Listed by: COLDWELL BANKER REALTY - New
 $279,900Active3 beds 1 baths1,519 sq. ft.
7546 14th Ave, Kenosha, WI 53143
MLS# 1963896Listed by: WELCOME HOME REAL ESTATE GROUP, LLC - New
 $465,000Active3 beds 3 baths1,987 sq. ft.
7504 19th Ave, Kenosha, WI 53143
MLS# 1963905Listed by: KELLER WILLIAMS NORTH SHORE WEST  $225,000Pending4 beds 2 baths1,468 sq. ft.
5112 18th AVENUE, Kenosha, WI 53140
MLS# 1963814Listed by: BERKSHIRE HATHAWAY HOMESERVICES CHICAGO- New
 $264,900Active3 beds 2 baths1,343 sq. ft.
5807 22nd Ave, Kenosha, WI 53140
MLS# 1963775Listed by: B-H GROUP, INC.  $349,900Active4 beds 2 baths1,272 sq. ft.
1515 19th AVENUE, Kenosha, WI 53140
MLS# 1963705Listed by: VICTORY REALTY ELITE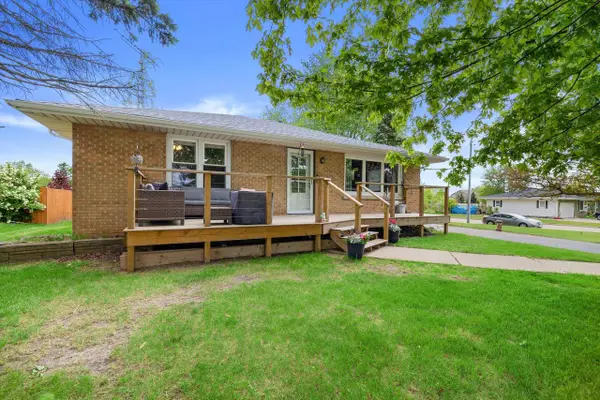 $299,000Pending3 beds 2 baths1,539 sq. ft.
1909 47th AVENUE, Kenosha, WI 53144
MLS# 1963707Listed by: KELLER WILLIAMS THRIVE-CALEDONIA


Protect your home and budget from life's surprises with an Assurant Home Warranty, backed by a partner that supports you through every step of homeownership. Explore Plans.
© 2026 Better Homes and Gardens Real Estate LLC. An Anywhere Real Estate company. All rights reserved. Better Homes and Gardens® Real Estate is a registered trademark owned by Meredith Operations Corporation, licensed to Better Homes and Gardens Real Estate LLC and used with permission. Better Homes and Gardens Real Estate LLC fully supports the principles of the Fair Housing Act and the Equal Opportunity Act. Listing information is deemed reliable but is not guaranteed accurate.
Each office is independently owned and operated.
Any services or products provided by third parties are not provided by, affiliated with or related to Better Homes and Gardens Real Estate LLC, or its affiliated companies.