
7603 28th Ave, Kenosha, WI 53143
Local realty services provided by:Better Homes and Gardens Real Estate Power Realty
7603 28th Ave,Kenosha, WI 53143
$309,900
- 4 Beds
- 1 Baths
- 1,200 sq. ft.
- Single family
- Active
Listed by: jeanette e hessefort
Office: prime realty group
MLS#:1964015
Source:WI_METROMLS
Price summary
- Price:$309,900
- Price per sq. ft.:$258.25
About this home
Adorable 4 bedroom 1 bath Cape Cod in desirable southside neighborhood! You will find a gorgeous stone exterior beautifully complimenting the perfect blue maintenance free vinyl siding. The curb appeal of this home is astounding! Once inside, you're going to love the remodeled kitchen with breakfast bar and all appliances included! Custom pantry that will fit all your kitchen storage needs with elegant, oversized glass door. 2 large living room areas, one with gas fireplace with stone surround. 2 bedrooms located on first floor and 2 in the upper level that would make for the perfect master suite if combined. Bath features exquisite porcelain tiled shower over tub and new flooring. The updates are too much to list! Fenced in backyard leads to a 2.5 detached garage perfect for all the toys!
Contact an agent
Home facts
- Year built:1926
- Listing ID #:1964015
- Added:1 day(s) ago
- Updated:May 26, 2026 at 02:44 PM
Rooms and interior
- Bedrooms:4
- Total bathrooms:1
- Full bathrooms:1
- Rooms Total:7
- Basement Description:Full, Partially Finished, Sump Pump
- Living area:1,200 sq. ft.
Heating and cooling
- Cooling:Central Air
- Heating:Forced Air, Natural Gas
- Central air:Yes
Structure and exterior
- Year built:1926
- Building area:1,200 sq. ft.
- Lot area:0.14 Acres
- Lot Features:Fenced Yard, Near Public Transit, Sidewalk
- Architectural Style:Cape Cod
- Construction Materials:Stone, Vinyl
- Levels:15 Story
Schools
- High school:Tremper
- Middle school:Lance
- Elementary school:Grewenow
Utilities
- Sewer:Municipal Sewer
Finances and disclosures
- Price:$309,900
- Price per sq. ft.:$258.25
- Tax amount:$3,141 (2025)
Features and amenities
- Appliances:Dishwasher, Dryer, Microwave, Oven, Range, Washer
Parking
- Parking description:Paved
- Garage:Yes
- Garage spaces:2.5
New listings near 7603 28th Ave
- New
 $489,900Active3 beds 2 baths1,580 sq. ft.
4329 19th St, Kenosha, WI 53144
MLS# 1964047Listed by: EXP REALTY, LLC~MKE  $224,900Pending2 beds 2 baths1,100 sq. ft.
3123 14th Ln, Kenosha, WI 53144
MLS# 1963984Listed by: RE/MAX ELITE- New
 $449,000Active3 beds 1 baths1,300 sq. ft.
11611 152 Ave, Kenosha, WI 53142
MLS# 1963964Listed by: COLDWELL BANKER REALTY - New
 $279,900Active3 beds 1 baths1,519 sq. ft.
7546 14th Ave, Kenosha, WI 53143
MLS# 1963896Listed by: WELCOME HOME REAL ESTATE GROUP, LLC - New
 $465,000Active3 beds 3 baths1,987 sq. ft.
7504 19th Ave, Kenosha, WI 53143
MLS# 1963905Listed by: KELLER WILLIAMS NORTH SHORE WEST  $225,000Pending4 beds 2 baths1,468 sq. ft.
5112 18th AVENUE, Kenosha, WI 53140
MLS# 1963814Listed by: BERKSHIRE HATHAWAY HOMESERVICES CHICAGO- New
 $264,900Active3 beds 2 baths1,343 sq. ft.
5807 22nd Ave, Kenosha, WI 53140
MLS# 1963775Listed by: B-H GROUP, INC.  $349,900Active4 beds 2 baths1,272 sq. ft.
1515 19th AVENUE, Kenosha, WI 53140
MLS# 1963705Listed by: VICTORY REALTY ELITE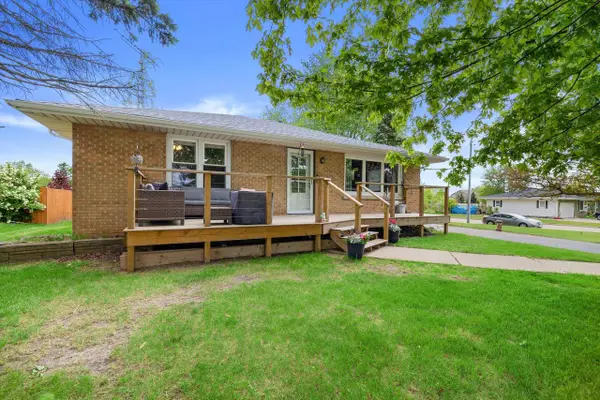 $299,000Pending3 beds 2 baths1,539 sq. ft.
1909 47th AVENUE, Kenosha, WI 53144
MLS# 1963707Listed by: KELLER WILLIAMS THRIVE-CALEDONIA


Protect your home and budget from life's surprises with an Assurant Home Warranty, backed by a partner that supports you through every step of homeownership. Explore Plans.
© 2026 Better Homes and Gardens Real Estate LLC. An Anywhere Real Estate company. All rights reserved. Better Homes and Gardens® Real Estate is a registered trademark owned by Meredith Operations Corporation, licensed to Better Homes and Gardens Real Estate LLC and used with permission. Better Homes and Gardens Real Estate LLC fully supports the principles of the Fair Housing Act and the Equal Opportunity Act. Listing information is deemed reliable but is not guaranteed accurate.
Each office is independently owned and operated.
Any services or products provided by third parties are not provided by, affiliated with or related to Better Homes and Gardens Real Estate LLC, or its affiliated companies.