
7209 57th Ave, Kenosha, WI 53142
Local realty services provided by:Better Homes and Gardens Real Estate Power Realty
7209 57th Ave,Kenosha, WI 53142
$215,900
- 2 Beds
- 2 Baths
- 1,075 sq. ft.
- Condominium
- Active
Listed by: gary frederick
Office: epique realty
MLS#:1975273
Source:WI_METROMLS
Price summary
- Price:$215,900
- Price per sq. ft.:$200.84
About this home
Wow!! Convenience is the word for this hard-to-find 1st floor Condo located in a great neighborhood. Located within minimal walking distance to the Grocery store, Restaurants & Retail Shopping Center this Condo will be sure to please. This condo boasts a Spacious Living Room & Large Dining Area & Two Full Bedrooms, Two Full Bathes w/1.0 Detached Garage. Take a reprieve in the morning with your Coffee on your own Patio. Features include New Vinyl Plank flooring in the Master Bedroom and Newer SS Fridge and convenient in unit Laundry! Call Today!!
Contact an agent
Home facts
- Year built:1982
- Listing ID #:1975273
- Added:1 day(s) ago
- Updated:August 07, 2026 at 09:50 PM
Rooms and interior
- Bedrooms:2
- Total bathrooms:2
- Full bathrooms:2
- Rooms Total:5
- Living area:1,075 sq. ft.
Structure and exterior
- Year built:1982
- Building area:1,075 sq. ft.
- Construction Materials:Brick, Low Maintenance Trim, Vinyl
- Levels:One
Schools
- High school:Indian Trail HS & Academy
- Middle school:Mahone
- Elementary school:Forest Park
Utilities
- Sewer:Municipal Sewer
Finances and disclosures
- Price:$215,900
- Price per sq. ft.:$200.84
- Tax amount:$2,017 (2025)
Features and amenities
- Appliances:Dishwasher, Dryer, Oven, Refrigerator, Washer
- Amenities:Near Public Transit
Parking
- Garage spaces:1
New listings near 7209 57th Ave
- New
 $424,900Active3 beds 2 baths1,552 sq. ft.
3300 40th St, Kenosha, WI 53144
MLS# 1975303Listed by: BEAR HOMES, LLC - Open Sun, 1 to 3pm
 $499,000Active4 beds 3 baths2,380 sq. ft.
1408 94th AVENUE, Kenosha, WI 53144
MLS# 1975276Listed by: REALTY ONE GROUP BOARDWALK - New
 $269,900Active2 beds 2 baths1,232 sq. ft.
4131 24 Ave, Kenosha, WI 53140
MLS# 1975152Listed by: JW REAL ESTATE GROUP - New
 $335,000Active3 beds 2 baths1,214 sq. ft.
4613 87th Pl, Kenosha, WI 53142
MLS# 1975115Listed by: COLDWELL BANKER REALTY - New
 $179,250Active0.35 Acres
Lt4 90TH COURT, Kenosha, WI 53142
MLS# 1975060Listed by: JOSEPH SCOTT REAL ESTATE LLC - New
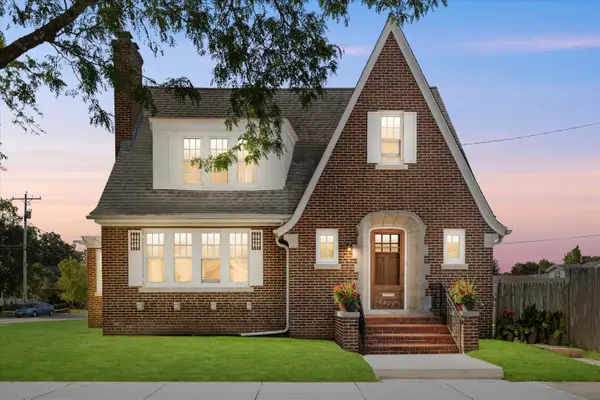 $325,000Active3 beds 2 baths2,266 sq. ft.
2305 71st St, Kenosha, WI 53143
MLS# 1974958Listed by: KELLER WILLIAMS THRIVE-CALEDONIA - New
 $240,000Active3 beds 1 baths960 sq. ft.
5312 52nd Ave, Kenosha, WI 53144
MLS# 1974960Listed by: EPIQUE REALTY - New
 $298,000Active3 beds 2 baths2,035 sq. ft.
530 61st STREET, Kenosha, WI 53143
MLS# 1974753Listed by: RE/MAX ELITE - New
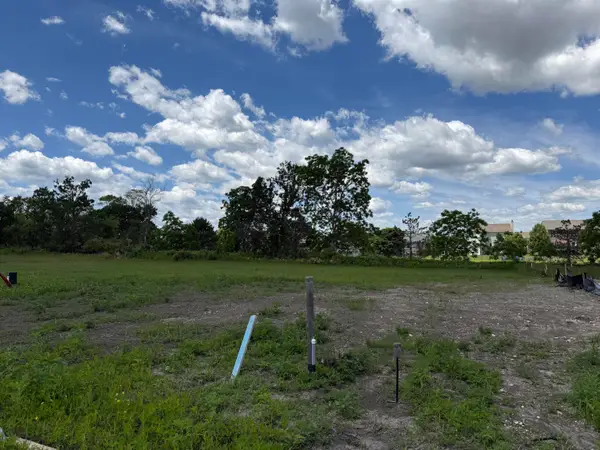 $174,125Active0.2 Acres
Lt2 90th Ct, Kenosha, WI 53142
MLS# 1974711Listed by: JOSEPH SCOTT REAL ESTATE LLC


Protect your home and budget from life's surprises with an Assurant Home Warranty, backed by a partner that supports you through every step of homeownership. Explore Plans.
© 2026 Better Homes and Gardens Real Estate LLC. An Anywhere Real Estate company. All rights reserved. Better Homes and Gardens® Real Estate is a registered trademark owned by Meredith Operations Corporation, licensed to Better Homes and Gardens Real Estate LLC and used with permission. Better Homes and Gardens Real Estate LLC fully supports the principles of the Fair Housing Act and the Equal Opportunity Act. Listing information is deemed reliable but is not guaranteed accurate.
Each office is independently owned and operated.
Any services or products provided by third parties are not provided by, affiliated with or related to Better Homes and Gardens Real Estate LLC, or its affiliated companies.