
8221 65th PLACE, Kenosha, WI 53142
Local realty services provided by:Better Homes and Gardens Real Estate Star Homes
Listed by: jamie decker
Office: exp realty, llc. mke
MLS#:1975513
Source:Metro MLS
8221 65th PLACE,Kenosha, WI 53142
$549,000
- 4 Beds
- 3 Baths
- 2,568 sq. ft.
- Single family
- Pending
Price summary
- Price:$549,000
- Price per sq. ft.:$213.79
- Monthly HOA dues:$12.5
About this home
This turn-key 4BR/2.5BA, 2,500+ sq. ft. Kenosha property will impress with its private main floor office, separate living AND family rooms, upper loft, AND addt'l 1,500+ sq. ft. of untapped potential in the LL (w/egress!). Large windows and vaulted ceilings attribute to the spacious, sun-filled floor plan. Formal DR is ready for hosting. Eat-in KIT w/granite counters, center island w/overhang, and workstation. Oversized primary BR w/WIC & 5-piece en-suite. Split full BA w/dual vanities makes busy mornings a breeze! Incredible backyard w/concrete patio. Updates Incl: 6 ft Cedar Fence; Custom Blinds; Appliances; Garage Doors; Carpeting; Refinished HDWD Flooring. Mechanicals 3 Years Or Newer Incl: A/C; Furnace; Water Heater. Original Roof. DIGITALLY ALTERED TO REMOVE PERSONAL BELONG IN LL.
Contact an agent
Home facts
- Year built:2006
- Subdivision & Development:Leona's Rolling Meadows
- Listing ID #:1975513
- Added:49 day(s) ago
- Updated:September 28, 2026 at 04:02 PM
Rooms and interior
- Bedrooms:4
- Total bathrooms:3
- Full bathrooms:2
- Flooring:Wood Floors
- Dining Description:On Main Level
- Bathrooms Description:Ceramic Tile, Master Bedroom Bath, Master Bedroom Bath: Tub/No Shower, Master Bedroom Bath: Walk-In Shower, Shower Over Tub, Tub Only
- Kitchen Description:Dishwasher, Microwave, On Main Level, Oven, Range, Refrigerator
- Bedroom Description:Master Bedroom On Upper Level, Walk-In Closet(s)
- Basement Description:Full, Full Size Windows
- Living area:2,568 sq. ft.
Heating and cooling
- Cooling:Central Air, Forced Air
- Heating:Forced Air, Natural Gas
Structure and exterior
- Year built:2006
- Building area:2,568 sq. ft.
- Lot area:0.35 Acres
- Lot Features:Sidewalks
- Architectural Style:Contemporary
- Construction Materials:Vinyl
- Exterior Features:Patio
- Foundation Description:Poured Concrete
- Levels:2 Story
Utilities
- Water:Municipal Water
- Sewer:Municipal Sewer
Finances and disclosures
- Price:$549,000
- Price per sq. ft.:$213.79
- Tax amount:$7,329 (2025)
Features and amenities
- Appliances:Dishwasher, Microwave, Oven, Range, Refrigerator, Washer
- Laundry features:Dryer, Washer
- Amenities:Cable/Satellite Available, Cathedral/Vaulted Ceiling, High Speed Internet, Pantry
Parking
- Parking description:1 Space, 3 Car Garage, Garage - Attached
- Garage spaces:3
New listings near 8221 65th PLACE
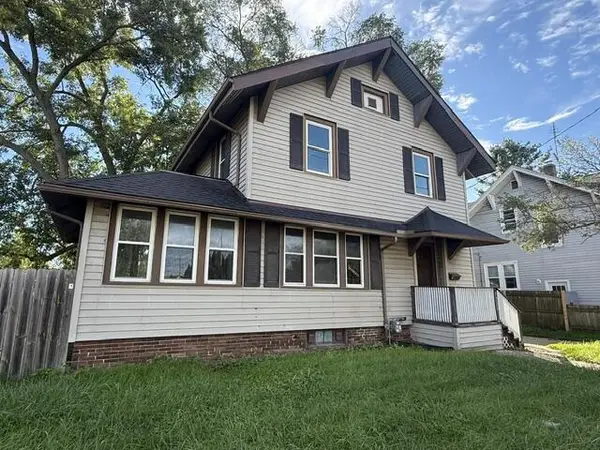 $289,900Active3 beds 2 baths1,710 sq. ft.
7229 Sheridan ROAD, Kenosha, WI 53142
MLS# 1982377Listed by: WELCOME HOME REAL ESTATE GROUP, LLC- New
 $179,900Active-- beds -- baths1,519 sq. ft.
1002 43rd STREET, Kenosha, WI 53140
MLS# 1982396Listed by: SHOREWEST REALTORS, INC. - New
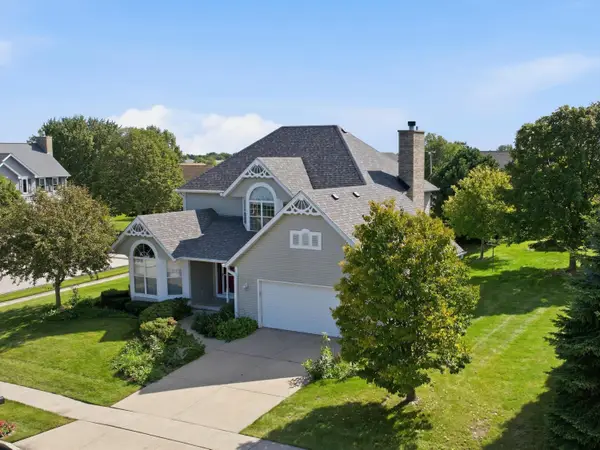 $459,900Active4 beds 3 baths2,235 sq. ft.
4307 29th St, Kenosha, WI 53144
MLS# 1982365Listed by: COLDWELL BANKER REAL ESTATE GROUP~MANITOWOC - New
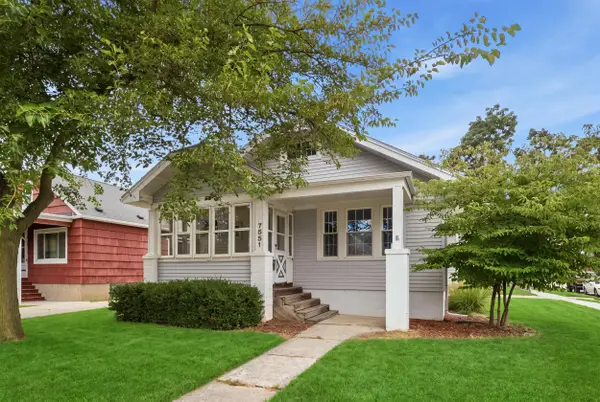 $260,000Active2 beds 1 baths1,000 sq. ft.
7551 27th Ave, Kenosha, WI 53143
MLS# 1982340Listed by: @PROPERTIES - New
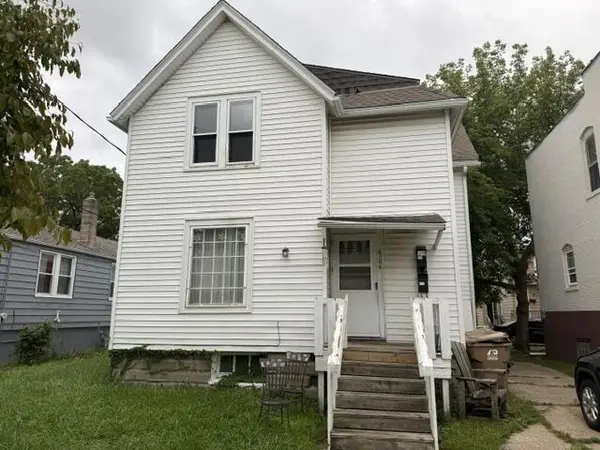 $189,900Active-- beds -- baths1,649 sq. ft.
6106 24th AVENUE, Kenosha, WI 53143
MLS# 1982334Listed by: WELCOME HOME REAL ESTATE GROUP, LLC - Open Wed, 5 to 6:30pmNew
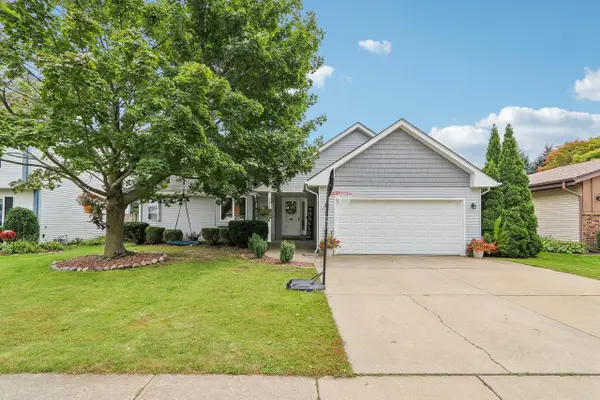 $415,000Active3 beds 2 baths1,478 sq. ft.
5809 83rd STREET, Kenosha, WI 53142
MLS# 1982321Listed by: COMPASS WISCONSIN-LAKE GENEVA - New
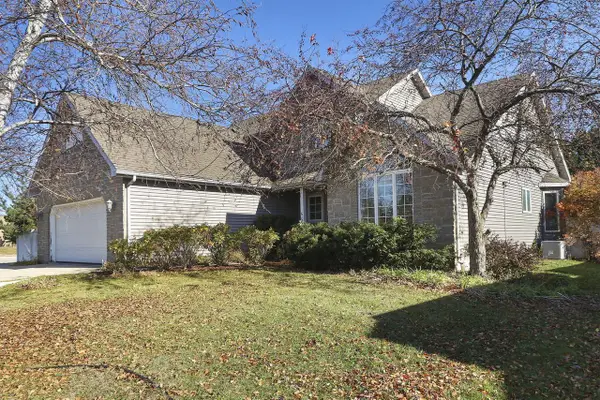 $599,900Active3 beds 3 baths2,103 sq. ft.
6001 94th COURT, Kenosha, WI 53142
MLS# 1982312Listed by: BERKSHIRE HATHAWAY HOMESERVICES METRO REALTY 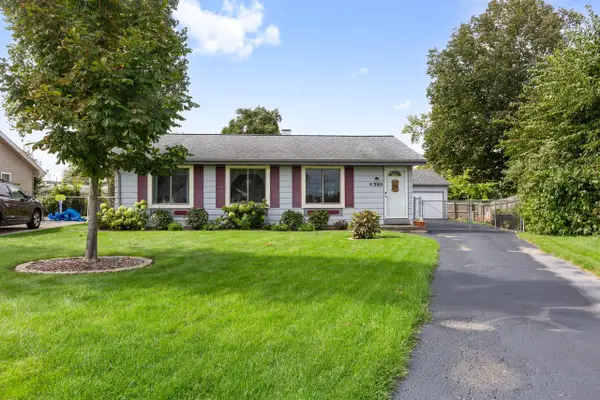 $279,900Pending3 beds 1 baths888 sq. ft.
8366 28th AVENUE, Kenosha, WI 53143
MLS# 1982192Listed by: REALTY ONE GROUP BOARDWALK- New
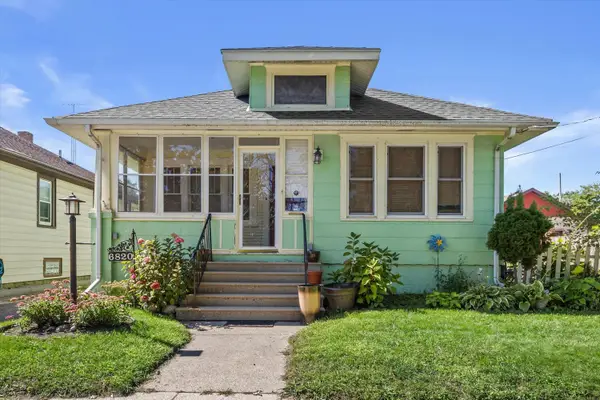 $185,000Active3 beds 1 baths1,072 sq. ft.
6820 20 Ave, Kenosha, WI 53143
MLS# 1982260Listed by: LONDRE REAL ESTATE AND PROPERTY - New
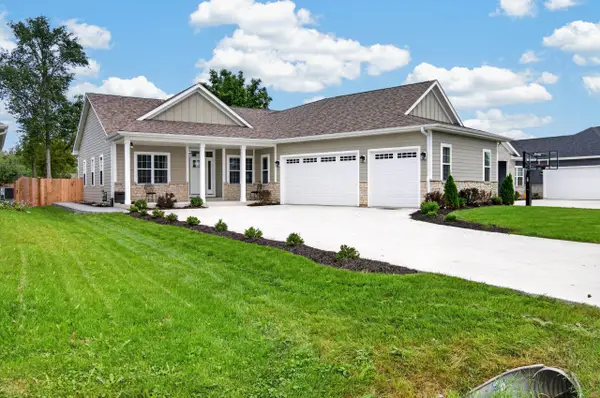 $600,000Active3 beds 3 baths1,939 sq. ft.
3012 30th St, Kenosha, WI 53144
MLS# 1982170Listed by: EPIQUE REALTY


Protect your home and budget from life's surprises with an Assurant Home Warranty, backed by a partner that supports you through every step of homeownership. Explore Plans.
© 2026 Better Homes and Gardens Real Estate LLC. An Anywhere Real Estate company. All rights reserved. Better Homes and Gardens® Real Estate is a registered trademark owned by Meredith Operations Corporation, licensed to Better Homes and Gardens Real Estate LLC and used with permission. Better Homes and Gardens Real Estate LLC fully supports the principles of the Fair Housing Act and the Equal Opportunity Act. Listing information is deemed reliable but is not guaranteed accurate.
Each office is independently owned and operated.
Any services or products provided by third parties are not provided by, affiliated with or related to Better Homes and Gardens Real Estate LLC, or its affiliated companies.