
351 WILSON STREET, Kimberly, WI 54136
Local realty services provided by:Better Homes and Gardens Real Estate Star Homes
Listed by: tom mchugh, stephanie lewandowski
Office: score realty group, llc.
MLS#:50334003
Source:Metro MLS
351 WILSON STREET,Kimberly, WI 54136
$434,900
- 3 Beds
- 2 Baths
- 1,503 sq. ft.
- Single family
- Active
Price summary
- Price:$434,900
- Price per sq. ft.:$289.35
About this home
Blue at the Trail subdivision in Kimberly is sold out so now is the time to sell the Model home! Don't miss the opportunity to move into a fully loaded Palm 1503 by Tom McHugh Construction that is move-in ready. Experience exceptional craftsmanship paired with top-tier upgrades, including stone countertops throughout, stylish LVP flooring, a gourmet kitchen with a gas range and custom pantry shelving, and an elegant primary suite tray ceiling with custom closet built-ins. Enjoy modern conveniences like Lutron Wi-Fi switches, Cat 6 wiring in the living room, a heated garage, and a professionally landscaped lawn package framing a private patio?plus a lower level ready for future expansion with an egress window. Schedule your private tour today! Streets curb/gutter is already installed.
Contact an agent
Home facts
- Year built:2026
- Listing ID #:50334003
- Added:1 day(s) ago
- Updated:October 09, 2026 at 04:35 PM
Rooms and interior
- Bedrooms:3
- Total bathrooms:2
- Full bathrooms:2
- Kitchen Description:Dishwasher, Microwave, On Main Level, Range/Oven, Refrigerator
- Bedroom Description:Master Bedroom On Main Level
- Basement Description:Finished, Full
- Living area:1,503 sq. ft.
Heating and cooling
- Cooling:Central Air, Forced Air
- Heating:Forced Air, Natural Gas
Structure and exterior
- Year built:2026
- Building area:1,503 sq. ft.
- Lot area:0.19 Acres
- Construction Materials:Vinyl
- Foundation Description:Poured Concrete
- Levels:1 Story
Utilities
- Water:Municipal Water
- Sewer:Municipal Sewer
Finances and disclosures
- Price:$434,900
- Price per sq. ft.:$289.35
Features and amenities
- Appliances:Dishwasher, Microwave, Refrigerator
Parking
- Parking description:2 Car Garage, Garage - Attached
- Garage spaces:2
New listings near 351 WILSON STREET
 $249,900Pending3 beds 1 baths1,096 sq. ft.
121 E 2ND STREET, Kimberly, WI 54136
MLS# 50333392Listed by: KELLER WILLIAMS FOX CITIES $224,900Active3 beds 1 baths896 sq. ft.
109 E 1ST STREET, Kimberly, WI 54136
MLS# 50332823Listed by: CREATIVE RESULTS CORPORATION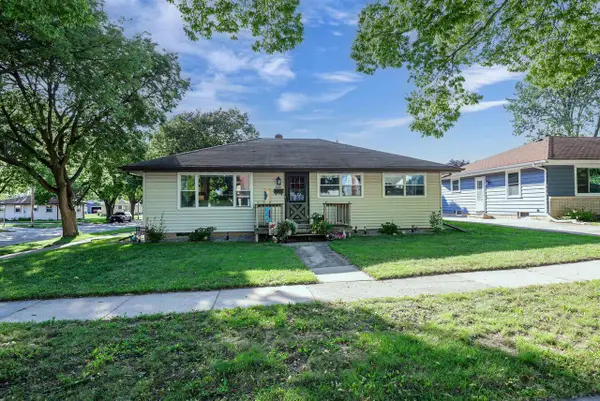 $269,900Active3 beds 2 baths1,284 sq. ft.
352 S JOSEPH STREET, Kimberly, WI 54136
MLS# 50332607Listed by: KELLER WILLIAMS FOX CITIES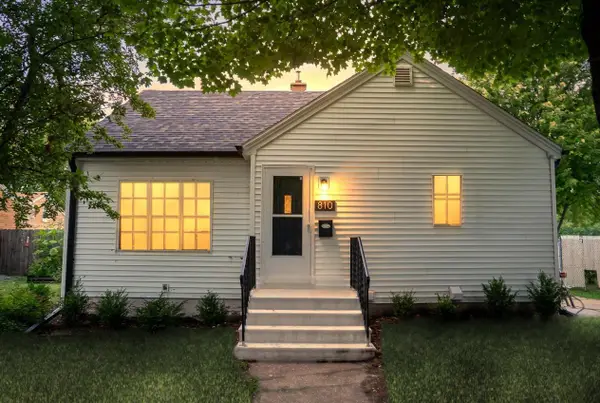 $299,900Active3 beds 1 baths1,518 sq. ft.
810 E 1ST STREET, Kimberly, WI 54136
MLS# 50332407Listed by: FIRST WEBER, INC. $189,900Pending2 beds 1 baths952 sq. ft.
203 S WALNUT STREET, Kimberly, WI 54136
MLS# 50332465Listed by: KELLER WILLIAMS FOX CITIES $119,900Pending2 beds 1 baths1,086 sq. ft.
324 N SIDNEY STREET, Kimberly, WI 54136
MLS# 50332552Listed by: DALLAIRE REALTY $54,900Active0.23 Acres
420 W MAES AVENUE, Kimberly, WI 54136
MLS# 50332404Listed by: MYERS, INC.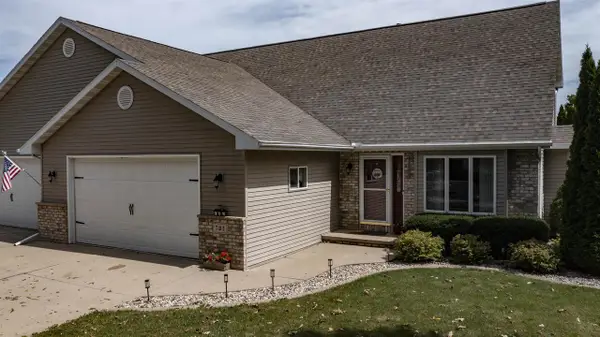 $389,500Pending3 beds 3 baths2,416 sq. ft.
705 HIGHVIEW LANE, Kimberly, WI 54136
MLS# 50332094Listed by: RE/MAX LYONS REAL ESTATE $369,900Pending3 beds 2 baths1,423 sq. ft.
860 TERRA BLUE COURT, Kimberly, WI 54136
MLS# 50332104Listed by: SCORE REALTY GROUP, LLC


Protect your home and budget from life's surprises with an Assurant Home Warranty, backed by a partner that supports you through every step of homeownership. Explore Plans.
© 2026 Better Homes and Gardens Real Estate LLC. An Anywhere Real Estate company. All rights reserved. Better Homes and Gardens® Real Estate is a registered trademark owned by Meredith Operations Corporation, licensed to Better Homes and Gardens Real Estate LLC and used with permission. Better Homes and Gardens Real Estate LLC fully supports the principles of the Fair Housing Act and the Equal Opportunity Act. Listing information is deemed reliable but is not guaranteed accurate.
Each office is independently owned and operated.
Any services or products provided by third parties are not provided by, affiliated with or related to Better Homes and Gardens Real Estate LLC, or its affiliated companies.