
810 E 1ST STREET, Kimberly, WI 54136
Local realty services provided by:Better Homes and Gardens Real Estate Power Realty
Listed by: brian parsons
Office: first weber, inc.
MLS#:50332407
Source:Metro MLS
810 E 1ST STREET,Kimberly, WI 54136
$309,900
- 3 Beds
- 1 Baths
- 1,518 sq. ft.
- Single family
- Active
Price summary
- Price:$309,900
- Price per sq. ft.:$204.15
About this home
Completely remolded and ready for new owners! This beautiful home sits within a short walk to Kimberly's up and coming downtown offering coffee shop, brewery, restaurants and grocery shopping! On top of that, new front porch, new roof, new gutters, new HVAC and AC all done in 2025. Add to that, a brand-new kitchen with new cabinets, quartz counters, a huge island that breaks away into a dining/kitchen table, luxury appliances (smart ove) and beautiful back splash! Spacious 2.5 car garage and fenced in back yard. Pre inspected for your peace of mind. Buyer to verify dimensions and sq. footage if material.
Contact an agent
Home facts
- Year built:1952
- Listing ID #:50332407
- Added:3 day(s) ago
- Updated:September 15, 2026 at 03:38 PM
Rooms and interior
- Bedrooms:3
- Total bathrooms:1
- Full bathrooms:1
- Kitchen Description:On Main Level
- Bedroom Description:Master Bedroom On Main Level
- Basement Description:Full, Partially Finished, Sump Pump, Toilet Only
- Living area:1,518 sq. ft.
Heating and cooling
- Cooling:Forced Air
- Heating:Forced Air, Natural Gas
Structure and exterior
- Year built:1952
- Building area:1,518 sq. ft.
- Lot area:0.12 Acres
- Construction Materials:Vinyl
- Foundation Description:Block
- Levels:1.5 Story
Utilities
- Water:Municipal Water
- Sewer:Municipal Sewer
Finances and disclosures
- Price:$309,900
- Price per sq. ft.:$204.15
- Tax amount:$2,943
Parking
- Parking description:2 Car Garage, Garage - Detached
- Garage spaces:2
New listings near 810 E 1ST STREET
- New
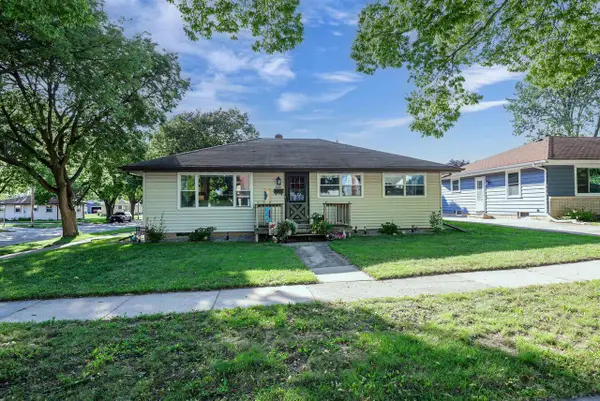 $285,900Active3 beds 2 baths1,284 sq. ft.
352 S JOSEPH STREET, Kimberly, WI 54136
MLS# 50332607Listed by: KELLER WILLIAMS FOX CITIES - New
 $189,900Active2 beds 1 baths952 sq. ft.
203 S WALNUT STREET, Kimberly, WI 54136
MLS# 50332465Listed by: KELLER WILLIAMS FOX CITIES - New
 $119,900Active2 beds 1 baths1,086 sq. ft.
324 N SIDNEY STREET, Kimberly, WI 54136
MLS# 50332552Listed by: DALLAIRE REALTY - New
 $54,900Active0.23 Acres
420 W MAES AVENUE, Kimberly, WI 54136
MLS# 50332404Listed by: MYERS, INC. 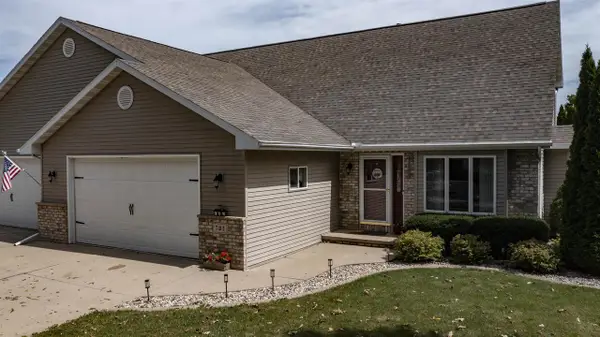 $389,500Pending3 beds 3 baths2,416 sq. ft.
705 HIGHVIEW LANE, Kimberly, WI 54136
MLS# 50332094Listed by: RE/MAX LYONS REAL ESTATE $369,900Active3 beds 2 baths1,423 sq. ft.
860 TERRA BLUE COURT, Kimberly, WI 54136
MLS# 50332104Listed by: SCORE REALTY GROUP, LLC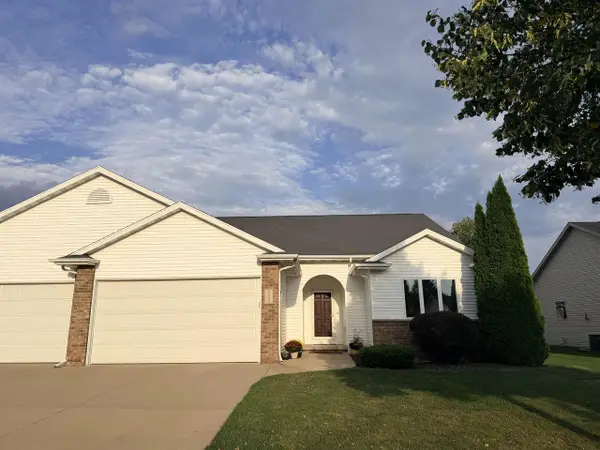 $359,900Active4 beds 3 baths2,267 sq. ft.
1303 LAVENDER LANE, Appleton, WI 54915
MLS# 50332026Listed by: ACRE REALTY, LTD. $299,900Pending3 beds 1 baths1,812 sq. ft.
117 S LINCOLN STREET, Kimberly, WI 54136
MLS# 50331625Listed by: CENTURY 21 ACE REALTY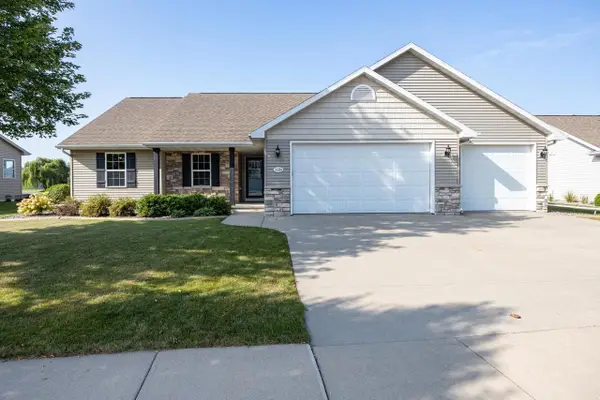 $485,000Pending4 beds 3 baths2,562 sq. ft.
1124 BOBBY COURT, Appleton, WI 54915
MLS# 50331486Listed by: KNAACK REALTY LLC


Protect your home and budget from life's surprises with an Assurant Home Warranty, backed by a partner that supports you through every step of homeownership. Explore Plans.
© 2026 Better Homes and Gardens Real Estate LLC. An Anywhere Real Estate company. All rights reserved. Better Homes and Gardens® Real Estate is a registered trademark owned by Meredith Operations Corporation, licensed to Better Homes and Gardens Real Estate LLC and used with permission. Better Homes and Gardens Real Estate LLC fully supports the principles of the Fair Housing Act and the Equal Opportunity Act. Listing information is deemed reliable but is not guaranteed accurate.
Each office is independently owned and operated.
Any services or products provided by third parties are not provided by, affiliated with or related to Better Homes and Gardens Real Estate LLC, or its affiliated companies.