
352 S JOSEPH STREET, Kimberly, WI 54136
Local realty services provided by:Better Homes and Gardens Real Estate Power Realty
Listed by: janell sargent
Office: keller williams fox cities
MLS#:50332607
Source:Metro MLS
352 S JOSEPH STREET,Kimberly, WI 54136
$285,900
- 3 Beds
- 2 Baths
- 1,284 sq. ft.
- Single family
- Active
Price summary
- Price:$285,900
- Price per sq. ft.:$222.66
About this home
Welcome home to this 3-bedroom, 2-bath home in Kimberly! Offering a functional layout with comfortable living spaces, this property features an detached 2-car garage and a fully fenced backyard, providing plenty of space to enjoy the outdoors. The lower level offers even more potential, with finishing already started?bring your ideas and complete the remaining work to create additional finished living space. Conveniently located near shopping, dining, parks, and other local amenities. Schedule your showing and see all this Kimberly home has to offer! Sellers can not close until December 1st.
Contact an agent
Home facts
- Year built:1958
- Listing ID #:50332607
- Added:1 day(s) ago
- Updated:September 15, 2026 at 03:38 PM
Rooms and interior
- Bedrooms:3
- Total bathrooms:2
- Full bathrooms:2
- Kitchen Description:On Main Level, Range/Oven, Refrigerator
- Bedroom Description:Master Bedroom On Main Level
- Basement Description:Finished, Full
- Living area:1,284 sq. ft.
Heating and cooling
- Cooling:Central Air, Forced Air
- Heating:Forced Air, Natural Gas
Structure and exterior
- Year built:1958
- Building area:1,284 sq. ft.
- Lot area:0.15 Acres
- Architectural Style:Ranch
- Construction Materials:Vinyl
- Exterior Features:Fenced Yard, Patio
- Foundation Description:Block
- Levels:1 Story
Utilities
- Water:Municipal Water
- Sewer:Municipal Sewer
Finances and disclosures
- Price:$285,900
- Price per sq. ft.:$222.66
- Tax amount:$2,582
Features and amenities
- Appliances:Refrigerator, Washer
- Laundry features:Dryer, Washer
Parking
- Parking description:2 Car Garage, Garage - Detached
- Garage spaces:2
New listings near 352 S JOSEPH STREET
- New
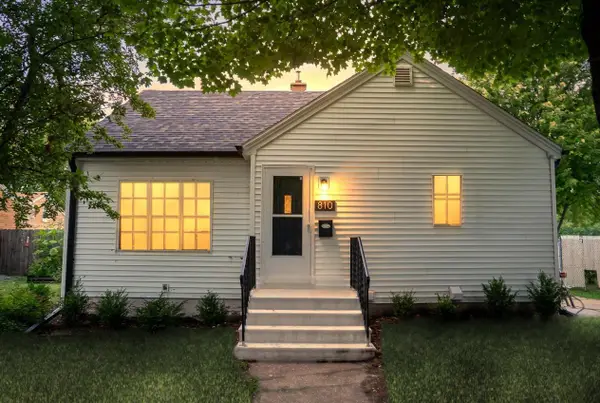 $309,900Active3 beds 1 baths1,518 sq. ft.
810 E 1ST STREET, Kimberly, WI 54136
MLS# 50332407Listed by: FIRST WEBER, INC. - New
 $189,900Active2 beds 1 baths952 sq. ft.
203 S WALNUT STREET, Kimberly, WI 54136
MLS# 50332465Listed by: KELLER WILLIAMS FOX CITIES - New
 $119,900Active2 beds 1 baths1,086 sq. ft.
324 N SIDNEY STREET, Kimberly, WI 54136
MLS# 50332552Listed by: DALLAIRE REALTY - New
 $54,900Active0.23 Acres
420 W MAES AVENUE, Kimberly, WI 54136
MLS# 50332404Listed by: MYERS, INC. 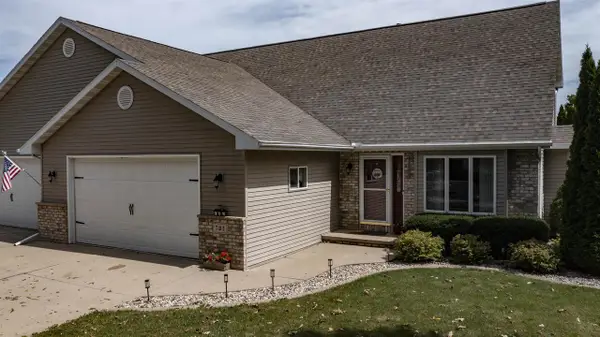 $389,500Pending3 beds 3 baths2,416 sq. ft.
705 HIGHVIEW LANE, Kimberly, WI 54136
MLS# 50332094Listed by: RE/MAX LYONS REAL ESTATE $369,900Active3 beds 2 baths1,423 sq. ft.
860 TERRA BLUE COURT, Kimberly, WI 54136
MLS# 50332104Listed by: SCORE REALTY GROUP, LLC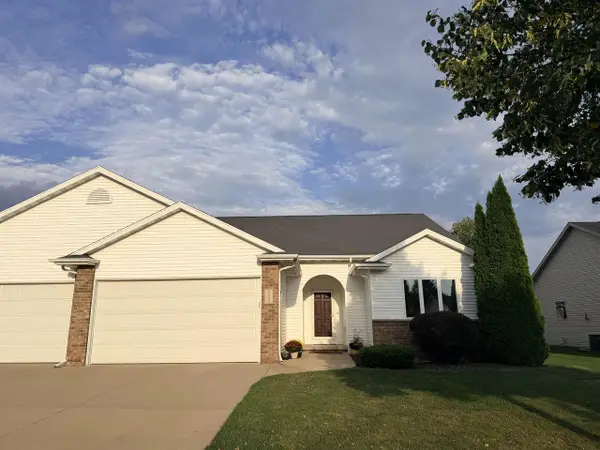 $359,900Active4 beds 3 baths2,267 sq. ft.
1303 LAVENDER LANE, Appleton, WI 54915
MLS# 50332026Listed by: ACRE REALTY, LTD. $299,900Pending3 beds 1 baths1,812 sq. ft.
117 S LINCOLN STREET, Kimberly, WI 54136
MLS# 50331625Listed by: CENTURY 21 ACE REALTY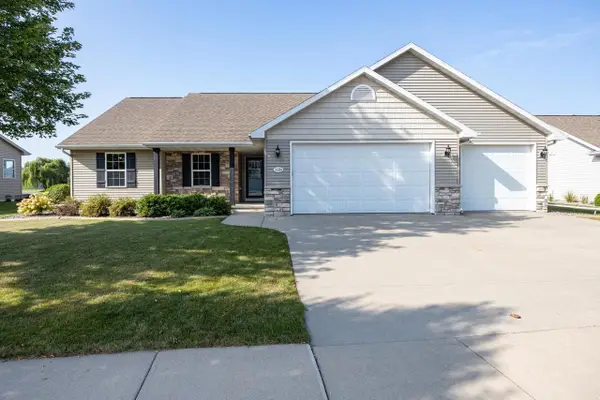 $485,000Pending4 beds 3 baths2,562 sq. ft.
1124 BOBBY COURT, Appleton, WI 54915
MLS# 50331486Listed by: KNAACK REALTY LLC


Protect your home and budget from life's surprises with an Assurant Home Warranty, backed by a partner that supports you through every step of homeownership. Explore Plans.
© 2026 Better Homes and Gardens Real Estate LLC. An Anywhere Real Estate company. All rights reserved. Better Homes and Gardens® Real Estate is a registered trademark owned by Meredith Operations Corporation, licensed to Better Homes and Gardens Real Estate LLC and used with permission. Better Homes and Gardens Real Estate LLC fully supports the principles of the Fair Housing Act and the Equal Opportunity Act. Listing information is deemed reliable but is not guaranteed accurate.
Each office is independently owned and operated.
Any services or products provided by third parties are not provided by, affiliated with or related to Better Homes and Gardens Real Estate LLC, or its affiliated companies.