
2375 CHESTERFIELD DRIVE, Kronenwetter, WI 54455
Local realty services provided by:Better Homes and Gardens Real Estate Star Homes
Listed by: holly carter
Office: nexthome priority
MLS#:22603175
Source:Metro MLS
2375 CHESTERFIELD DRIVE,Kronenwetter, WI 54455
$499,900
- 4 Beds
- 3 Baths
- 2,829 sq. ft.
- Single family
- Pending
Price summary
- Price:$499,900
- Price per sq. ft.:$176.71
About this home
Welcome home to this better-than-new ranch offering the perfect combination of modern style, quality craftsmanship, and exceptional entertaining space. From the moment you arrive, you'll appreciate the beautifully landscaped yard with concrete edging, an underground sprinkler system supplied by a private well, and outstanding curb appeal. Step inside to an inviting open-concept layout featuring vaulted ceilings, abundant natural light, and gas fireplace. The heart of the home is the stunning kitchen, complete with quartz countertops, stainless steel appliances, a large center island with seating, ample cabinetry, and seamless flow into the dining and living areas perfect for entertaining. The finished lower level expands your living space with an impressive family room, custom wet bar, and built-in surround sound with in-ceiling speakers, creating the perfect setting for game days, movie nights, or hosting family and friends. There's plenty of room for a pool table, fitness area, or additional recreation space to fit your lifestyle. Outdoor living is just as impressive with a m...
Contact an agent
Home facts
- Year built:2022
- Listing ID #:22603175
- Added:98 day(s) ago
- Updated:October 16, 2026 at 04:06 PM
Rooms and interior
- Bedrooms:4
- Total bathrooms:3
- Full bathrooms:3
- Flooring:Carpet, Vinyl Floors
- Dining Description:On Main Level
- Kitchen Description:Dishwasher, Microwave, On Main Level, Range/Oven, Refrigerator
- Bedroom Description:Master Bedroom On Main Level
- Basement Description:Partially Finished, Radon Mitigation System
- Living area:2,829 sq. ft.
Heating and cooling
- Cooling:Central Air, Forced Air
- Heating:Forced Air
Structure and exterior
- Roof:Shingle
- Year built:2022
- Building area:2,829 sq. ft.
- Lot area:0.5 Acres
- Architectural Style:Ranch
- Construction Materials:Vinyl
- Exterior Features:Deck, Fenced Yard, Irrigation system
- Foundation Description:Poured Concrete
- Levels:1 Story
Utilities
- Water:Municipal Water
- Sewer:Municipal Sewer
Finances and disclosures
- Price:$499,900
- Price per sq. ft.:$176.71
- Tax amount:$5,134 (2025)
Features and amenities
- Appliances:Dishwasher, Microwave, Refrigerator, Washer
- Laundry features:Dryer, Washer
- Amenities:Cathedral/Vaulted Ceiling, Ceiling Fan(s), Wet Bar
Parking
- Parking description:3 Car Garage, Garage - Attached, Garage Opener Included
- Garage spaces:3
New listings near 2375 CHESTERFIELD DRIVE
- New
 $299,900Active-- beds -- baths
2354-2356 TOWER ROAD, Mosinee, WI 54455
MLS# 22605172Listed by: QUINN REAL ESTATE - New
 $469,900Active5 beds 4 baths2,214 sq. ft.
2814 COUNTY ROAD X, Kronenwetter, WI 54455
MLS# 22605174Listed by: ROCK SOLID REAL ESTATE - New
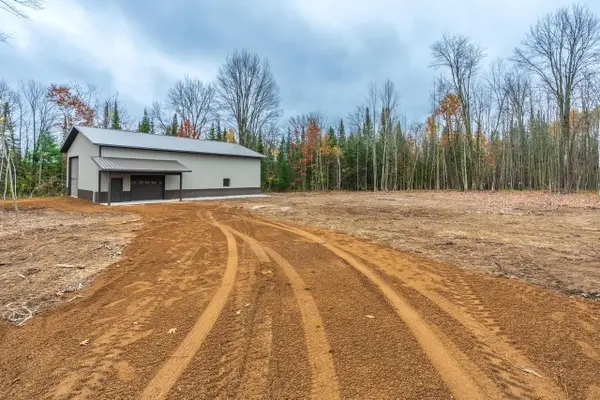 $259,900Active5.7 Acres
2295 FOREST ROAD, Mosinee, WI 54455
MLS# 22605197Listed by: EXP REALTY, LLC - New
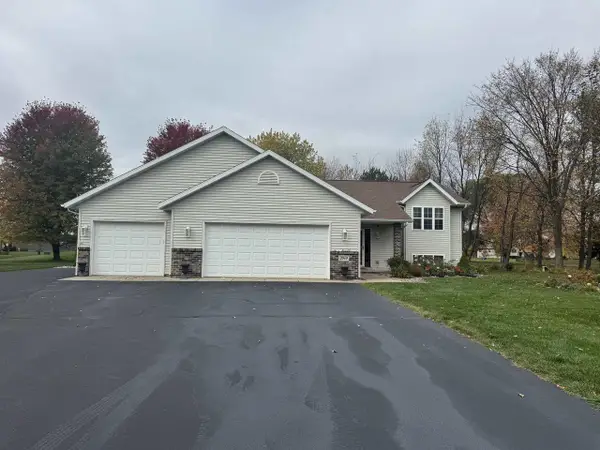 $399,900Active4 beds 3 baths2,507 sq. ft.
2049 ARLENE LANE, Kronenwetter, WI 54455
MLS# 22605135Listed by: REMAX EXCEL 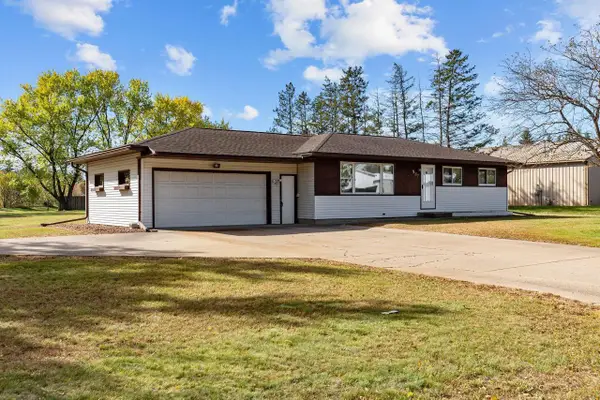 $239,900Pending3 beds 1 baths1,742 sq. ft.
987 OKEEFE DRIVE, KRONENWETTER, WI 54455
MLS# 50334065Listed by: REALTY ONE GROUP HAVEN $299,000Pending4 beds 2 baths2,288 sq. ft.
1940 KOWALSKI ROAD, Kronenwetter, WI 54455
MLS# 22604980Listed by: REMAX EXCEL $254,900Pending3 beds 1 baths1,314 sq. ft.
2200 CREEK ROAD, Kronenwetter, WI 54455
MLS# 22604770Listed by: COLDWELL BANKER ACTION $409,900Pending3 beds 2 baths1,794 sq. ft.
2476 FROSTY PINES LANE, Kronenwetter, WI 54455
MLS# 22604717Listed by: FIRST WEBER $354,000Active4 beds 3 baths2,780 sq. ft.
2279 RICKIE DRIVE, Kronenwetter, WI 54455
MLS# 22604649Listed by: REMAX EXCEL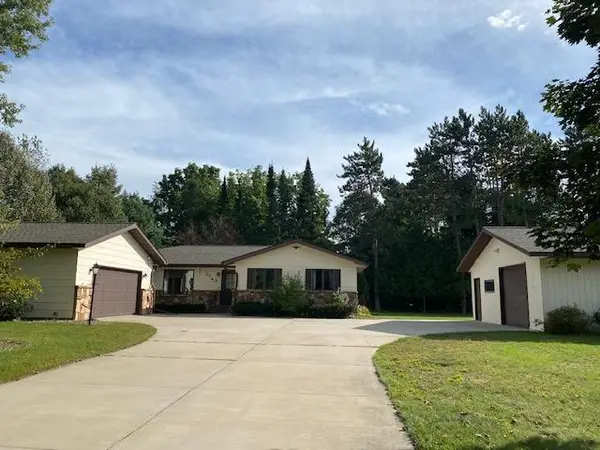 $349,900Active3 beds 3 baths
1743 JUDY DRIVE, Mosinee, WI 54455
MLS# 22604602Listed by: FIRST WEBER


Protect your home and budget from life's surprises with an Assurant Home Warranty, backed by a partner that supports you through every step of homeownership. Explore Plans.
© 2026 Better Homes and Gardens Real Estate LLC. An Anywhere Real Estate company. All rights reserved. Better Homes and Gardens® Real Estate is a registered trademark owned by Meredith Operations Corporation, licensed to Better Homes and Gardens Real Estate LLC and used with permission. Better Homes and Gardens Real Estate LLC fully supports the principles of the Fair Housing Act and the Equal Opportunity Act. Listing information is deemed reliable but is not guaranteed accurate.
Each office is independently owned and operated.
Any services or products provided by third parties are not provided by, affiliated with or related to Better Homes and Gardens Real Estate LLC, or its affiliated companies.