
1626 George St, La Crosse, WI 54603
Local realty services provided by:@properties la crosse
1626 George St,La Crosse, WI 54603
$220,000
- 4 Beds
- 1 Baths
- - sq. ft.
- Single family
- Sold
Listed by: william vaughn favre
Office: @properties la crosse
MLS#:1972987
Source:WI_METROMLS
Sorry, we are unable to map this address
Price summary
- Price:$220,000
About this home
Fresh updates and plenty of space make this four bedroom home a great opportunity in a convenient North La Crosse location. Gorgeous hardwood floors flow throughout the main level. The living and formal dining rooms are separated by charming original built-ins. The updated kitchen, fresh neutral paint, and spacious rooms make it easy to move right in. Enjoy both front and back porches, a large new deck, and a full basement offering plenty of storage. A newer furnace (2021), new roof, great yard space and a 2.5 car detached garage off the alley complete the package.
Contact an agent
Home facts
- Year built:1922
- Listing ID #:1972987
- Added:63 day(s) ago
- Updated:September 25, 2026 at 06:26 AM
Rooms and interior
- Bedrooms:4
- Total bathrooms:1
- Full bathrooms:1
- Rooms Total:8
- Basement Description:Full
Heating and cooling
- Heating:Forced Air, Natural Gas
Structure and exterior
- Year built:1922
- Lot Features:Sidewalk
- Architectural Style:Bungalow
- Construction Materials:Vinyl
- Levels:15 Story
Utilities
- Sewer:Municipal Sewer
Finances and disclosures
- Price:$220,000
- Tax amount:$3,246 (2025)
Features and amenities
- Appliances:Dryer, Range, Refrigerator, Washer
Parking
- Parking description:Alley Entrance
- Garage:Yes
- Garage spaces:2.5
New listings near 1626 George St
- New
 $295,000Active-- beds -- baths
509 5th Ave S, La Crosse, WI 54601
MLS# 1982066Listed by: RPI REALTY - New
 $675,000Active6 beds 4 baths3,265 sq. ft.
1411 1411 Nakomis Ave, La Crosse, WI 54603
MLS# 1982041Listed by: GERRARD-HOESCHLER, REALTORS - Open Sun, 12 to 1:30pmNew
 $374,900Active3 beds 2 baths1,248 sq. ft.
416 22nd STREET N, La Crosse, WI 54601
MLS# 1981991Listed by: @PROPERTIES LA CROSSE - New
 $259,900Active3 beds 2 baths1,238 sq. ft.
2206 Prospect St, La Crosse, WI 54603
MLS# 1981919Listed by: EXP REALTY LLC - New
 $265,000Active2 beds 2 baths988 sq. ft.
1315 Hagar STREET, La Crosse, WI 54603
MLS# 1981664Listed by: EDINA REALTY, INC. - New
 $679,900Active-- beds -- baths1,715 sq. ft.
2778 Hanifl ROAD #2780, La Crosse, WI 54601
MLS# 1981670Listed by: EXP REALTY LLC - New
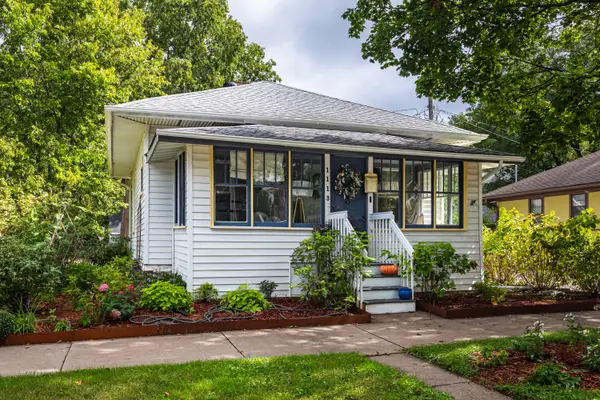 $210,000Active2 beds 1 baths768 sq. ft.
1113 13th St S, La Crosse, WI 54601
MLS# 1981650Listed by: CASTLE REALTY, LLC - New
 $169,900Active2 beds 1 baths1,074 sq. ft.
520 Avon St, La Crosse, WI 54603
MLS# 1981652Listed by: RE/MAX RESULTS - New
 $294,900Active4 beds 2 baths1,892 sq. ft.
2318 Ferry St, La Crosse, WI 54601
MLS# 1981653Listed by: CASTLE REALTY, LLC - New
 $159,900Active4 beds 2 baths1,147 sq. ft.
1708 Market St, La Crosse, WI 54601
MLS# 1981603Listed by: EXP REALTY LLC


Protect your home and budget from life's surprises with an Assurant Home Warranty, backed by a partner that supports you through every step of homeownership. Explore Plans.
© 2026 Better Homes and Gardens Real Estate LLC. An Anywhere Real Estate company. All rights reserved. Better Homes and Gardens® Real Estate is a registered trademark owned by Meredith Operations Corporation, licensed to Better Homes and Gardens Real Estate LLC and used with permission. Better Homes and Gardens Real Estate LLC fully supports the principles of the Fair Housing Act and the Equal Opportunity Act. Listing information is deemed reliable but is not guaranteed accurate.
Each office is independently owned and operated.
Any services or products provided by third parties are not provided by, affiliated with or related to Better Homes and Gardens Real Estate LLC, or its affiliated companies.