
2621 Van Loon ROAD, La Crosse, WI 54601
Local realty services provided by:Better Homes and Gardens Real Estate Special Properties
Listed by: cristina kovacs
Office: gerrard-hoeschler, realtors
MLS#:1983929
Source:Metro MLS
2621 Van Loon ROAD,La Crosse, WI 54601
$549,000
- 6 Beds
- 4 Baths
- 4,000 sq. ft.
- Single family
- Active
Upcoming open houses
- Sun, Oct 1110:00 am - 11:30 am
Price summary
- Price:$549,000
- Price per sq. ft.:$137.25
About this home
Discover the space, flexibility and character of this exceptional 6-bedroom, 4-bath home in one of La Crosse's most desirable locations. The thoughtful 2009 addition features an elegant 1-bedroom/bath, living area and kitchenette (excellent option as a primary suite!), plus a private 1-bedroom/bath below for your guests. 4 other large bedrooms and 2 full bathrooms give your family members privacy and space. Gorgeous wood floors, new carpet upstairs, gas FP, formal dining opening into the sunroom, and a private in-home office. Enjoy Grandad Bluff views, a grilling deck off the kitchen and a larger entertainment deck overlooking the backyard. The lower level rec room is ideal for movies and game night. 2 car garage w/separate area for a workshop or even a motorcycle/jet ski. Move in ready!
Contact an agent
Home facts
- Year built:1958
- Listing ID #:1983929
- Added:1 day(s) ago
- Updated:October 09, 2026 at 11:32 AM
Rooms and interior
- Bedrooms:6
- Total bathrooms:4
- Full bathrooms:4
- Flooring:Wood Floors
- Dining Description:On Main Level
- Bathrooms Description:Ceramic Tile, Master Bedroom Bath, Master Bedroom Bath: Walk-In Shower, Shower on Lower, Tub Only
- Kitchen Description:Dishwasher, Microwave, On Main Level, Oven, Range, Refrigerator
- Bedroom Description:Master Bedroom On Main Level, Walk-In Closet(s)
- Basement Description:Crawl Space, Finished, Full
- Living area:4,000 sq. ft.
Heating and cooling
- Cooling:Central Air, Forced Air
- Heating:Forced Air, IN-Floor Heat, Natural Gas, Radiant
Structure and exterior
- Year built:1958
- Building area:4,000 sq. ft.
- Lot area:0.2 Acres
- Architectural Style:Contemporary
- Construction Materials:Brick, Brick/Stone
- Exterior Features:Deck, Fenced Yard
- Foundation Description:Block
- Levels:Multi-Level
Utilities
- Water:Municipal Water
- Sewer:Municipal Sewer
Finances and disclosures
- Price:$549,000
- Price per sq. ft.:$137.25
- Tax amount:$10,175 (2025)
Features and amenities
- Appliances:Dishwasher, Microwave, Oven, Range, Refrigerator
- Amenities:Cable/Satellite Available, Cathedral/Vaulted Ceiling, High Speed Internet, Pantry, Skylight(s), Water Softener
Parking
- Parking description:1 Space, 2 Car Garage, Garage - Attached, Garage - Built-in Under Home, Garage Opener Included
- Garage spaces:2
New listings near 2621 Van Loon ROAD
- New
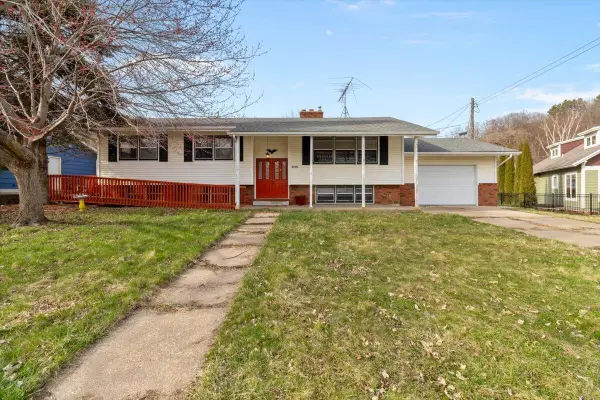 $289,900Active5 beds 2 baths2,300 sq. ft.
W5906 Valley PARKWAY, La Crosse, WI 54601
MLS# 1984051Listed by: FAIR WAY REALTY GROUP LLC - New
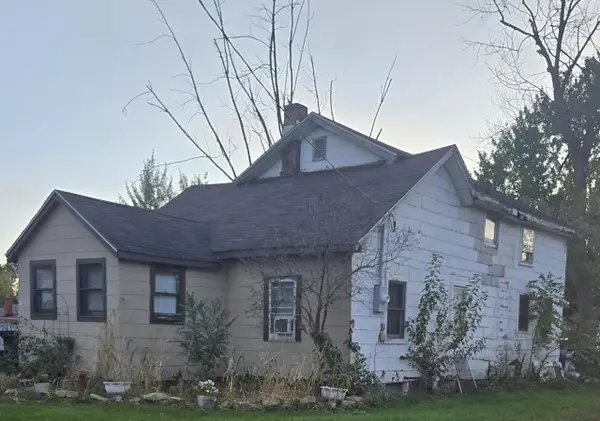 $50,000Active2 beds 2 baths1,600 sq. ft.
1713 Bainbridge STREET, La Crosse, WI 54603
MLS# 1984031Listed by: KRESS REAL ESTATE SOLUTIONS - New
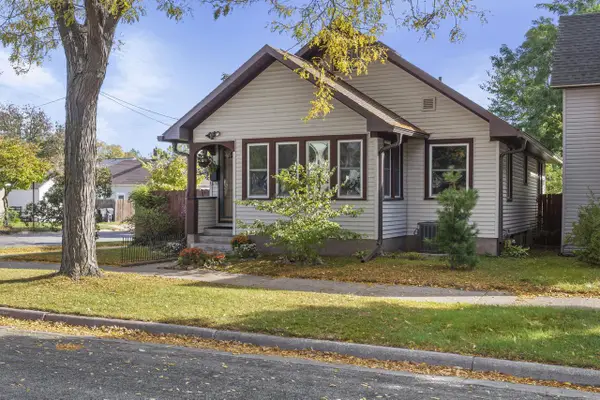 $215,000Active3 beds 1 baths1,520 sq. ft.
1932 Loomis STREET, La Crosse, WI 54603
MLS# 1983845Listed by: @PROPERTIES LA CROSSE - Open Fri, 4 to 6pmNew
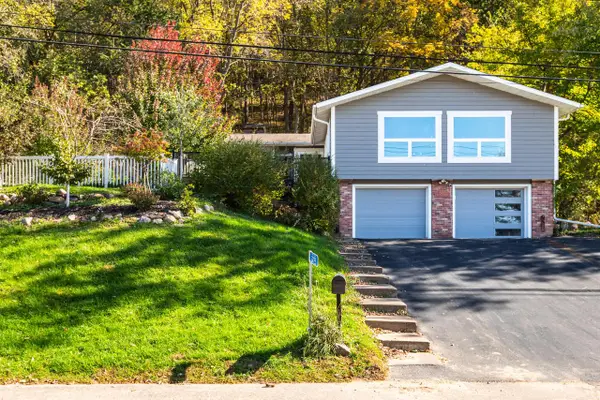 $440,000Active4 beds 2 baths2,112 sq. ft.
3725 Cliffside DRIVE, La Crosse, WI 54601
MLS# 1983851Listed by: CASTLE REALTY, LLC - Open Sat, 11am to 12:30pmNew
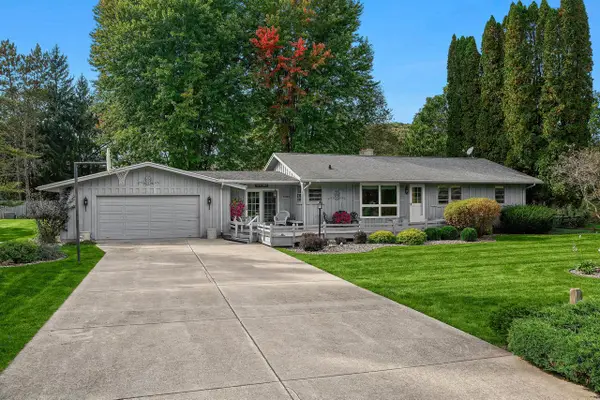 $429,900Active3 beds 2 baths2,585 sq. ft.
N1253 Bloomer Mill ROAD, La Crosse, WI 54601
MLS# 1983794Listed by: GERRARD-HOESCHLER, REALTORS  $725,000Active3 beds 3 baths3,227 sq. ft.
W4591 Drectrah ROAD, La Crosse, WI 54601
MLS# 1983726Listed by: @PROPERTIES LA CROSSE- New
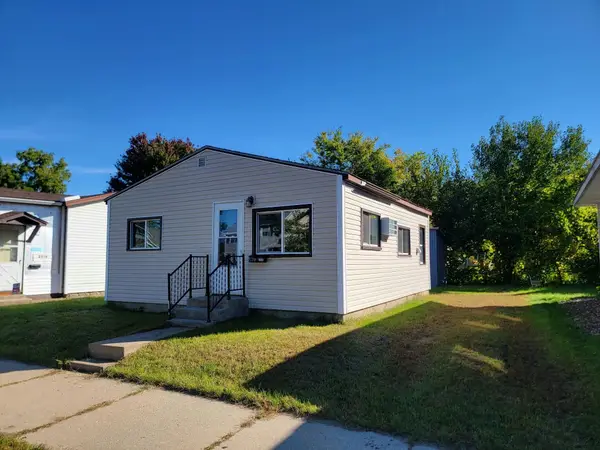 $129,900Active1 beds 1 baths464 sq. ft.
2006 Prospect St, La Crosse, WI 54603
MLS# 1983706Listed by: CENTURY 21 AFFILIATED 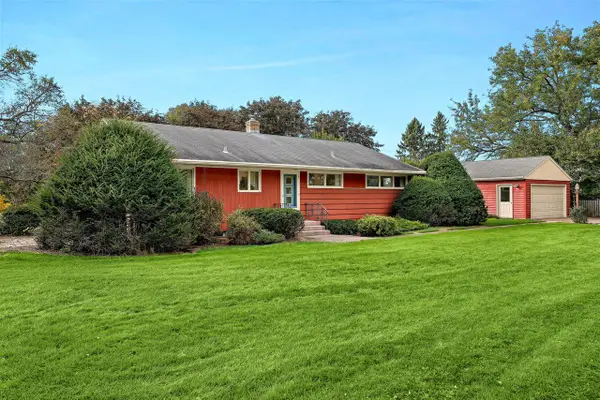 $289,900Pending3 beds 1 baths2,478 sq. ft.
3200 Floral LANE, La Crosse, WI 54601
MLS# 1983633Listed by: RAVEN REALTY, LLC- New
 $300,000Active4 beds 3 baths2,222 sq. ft.
823 Avon STREET, La Crosse, WI 54603
MLS# 1983601Listed by: LA CROSSE BY OWNER, LLC


Protect your home and budget from life's surprises with an Assurant Home Warranty, backed by a partner that supports you through every step of homeownership. Explore Plans.
© 2026 Better Homes and Gardens Real Estate LLC. An Anywhere Real Estate company. All rights reserved. Better Homes and Gardens® Real Estate is a registered trademark owned by Meredith Operations Corporation, licensed to Better Homes and Gardens Real Estate LLC and used with permission. Better Homes and Gardens Real Estate LLC fully supports the principles of the Fair Housing Act and the Equal Opportunity Act. Listing information is deemed reliable but is not guaranteed accurate.
Each office is independently owned and operated.
Any services or products provided by third parties are not provided by, affiliated with or related to Better Homes and Gardens Real Estate LLC, or its affiliated companies.