
3725 Cliffside DRIVE, La Crosse, WI 54601
Local realty services provided by:Better Homes and Gardens Real Estate Special Properties
Listed by: anne ducharme
Office: castle realty, llc.
MLS#:1983851
Source:Metro MLS
3725 Cliffside DRIVE,La Crosse, WI 54601
$440,000
- 4 Beds
- 2 Baths
- 2,112 sq. ft.
- Single family
- Active
Upcoming open houses
- Fri, Oct 0904:00 pm - 06:00 pm
Price summary
- Price:$440,000
- Price per sq. ft.:$208.33
About this home
Imagine ending your day with a sunset filling the sky, the warm glow pouring through the windows and reminding you to slow down for a minute. Inside, the home has been thoughtfully updated with an open-concept feel that makes everyday living and entertaining feel effortless. Natural light pours through the space, creating a bright, welcoming atmosphere from morning to evening. With 4 beds and 2 baths, there's room for everyone to spread out. The most special part of this home is what waits out the back door. The rear backs to the woods, offering a sense of privacy and connection to nature. A private staircase leads up to your own little hangout spot--a place to unwind, enjoy the changing seasons or escape for a while without leaving home.
Contact an agent
Home facts
- Year built:1978
- Listing ID #:1983851
- Added:1 day(s) ago
- Updated:October 09, 2026 at 06:06 PM
Rooms and interior
- Bedrooms:4
- Total bathrooms:2
- Full bathrooms:2
- Flooring:Wood Floors
- Dining Description:On Main Level
- Bathrooms Description:Shower Over Tub, Tub Only
- Kitchen Description:Dishwasher, Disposal, Microwave, On Main Level, Oven, Range, Refrigerator
- Bedroom Description:Master Bedroom On Main Level
- Basement Description:Finished, Full, Sump Pump
- Living area:2,112 sq. ft.
Heating and cooling
- Cooling:Central Air, Forced Air
- Heating:Forced Air, Natural Gas
Structure and exterior
- Year built:1978
- Building area:2,112 sq. ft.
- Lot area:0.92 Acres
- Lot Features:Wooded
- Architectural Style:Ranch
- Construction Materials:Masonite/PressBoard
- Exterior Features:Deck, Fenced Yard, Patio
- Foundation Description:Block
- Levels:1 Story
Utilities
- Water:Well
- Sewer:Municipal Sewer
Finances and disclosures
- Price:$440,000
- Price per sq. ft.:$208.33
- Tax amount:$4,318 (2025)
Features and amenities
- Appliances:Dishwasher, Disposal, Microwave, Oven, Range, Refrigerator, Washer
- Laundry features:Dryer, Washer
- Amenities:Cable/Satellite Available, High Speed Internet, Skylight(s), Water Softener
Parking
- Parking description:1 Space, 2 Car Garage, Garage - Attached, Garage - Built-in Under Home, Garage Opener Included
- Garage spaces:2
New listings near 3725 Cliffside DRIVE
- New
 $299,900Active2 beds 2 baths1,376 sq. ft.
3049 Lakota PLACE, La Crosse, WI 54601
MLS# 1984152Listed by: RE/MAX RESULTS - New
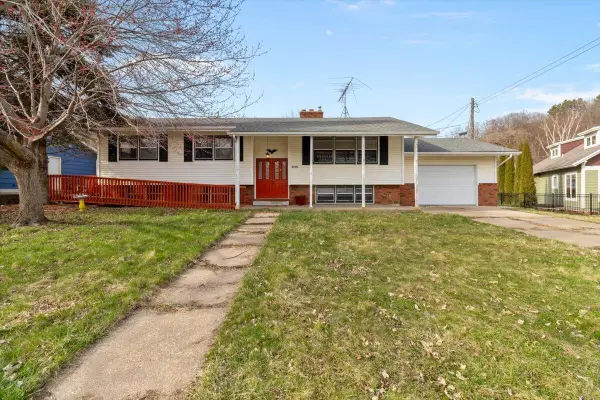 $289,900Active5 beds 2 baths2,300 sq. ft.
W5906 Valley PARKWAY, La Crosse, WI 54601
MLS# 1984051Listed by: FAIR WAY REALTY GROUP LLC - New
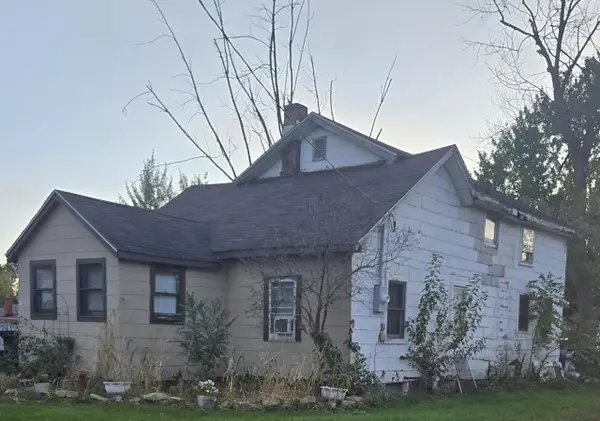 $50,000Active2 beds 2 baths1,600 sq. ft.
1713 Bainbridge STREET, La Crosse, WI 54603
MLS# 1984031Listed by: KRESS REAL ESTATE SOLUTIONS - Open Sun, 10 to 11:30amNew
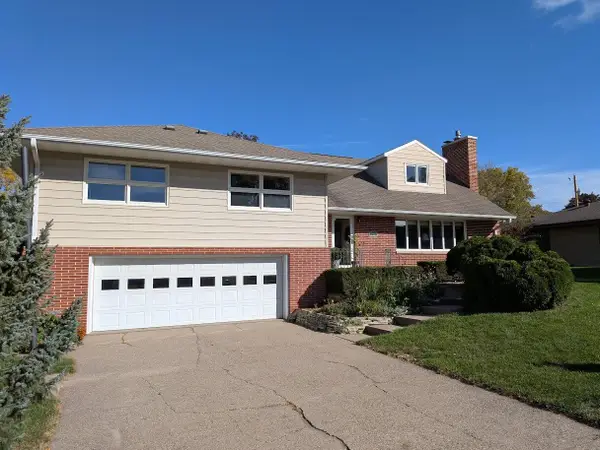 $549,000Active6 beds 4 baths4,000 sq. ft.
2621 Van Loon ROAD, La Crosse, WI 54601
MLS# 1983929Listed by: GERRARD-HOESCHLER, REALTORS - New
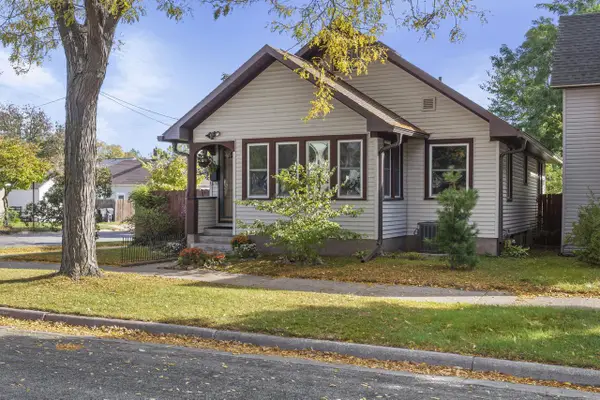 $215,000Active3 beds 1 baths1,520 sq. ft.
1932 Loomis STREET, La Crosse, WI 54603
MLS# 1983845Listed by: @PROPERTIES LA CROSSE - Open Sat, 11am to 12:30pmNew
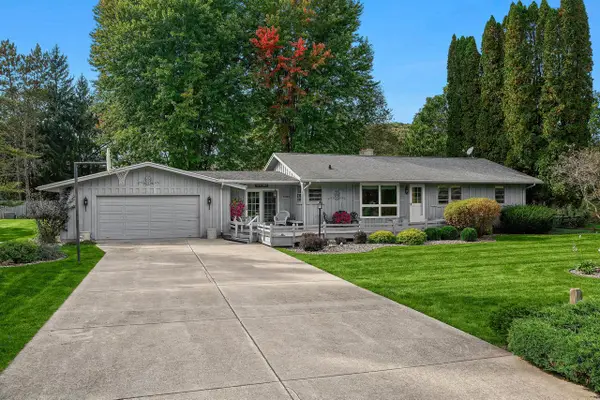 $429,900Active3 beds 2 baths2,585 sq. ft.
N1253 Bloomer Mill ROAD, La Crosse, WI 54601
MLS# 1983794Listed by: GERRARD-HOESCHLER, REALTORS  $725,000Active3 beds 3 baths3,227 sq. ft.
W4591 Drectrah ROAD, La Crosse, WI 54601
MLS# 1983726Listed by: @PROPERTIES LA CROSSE- New
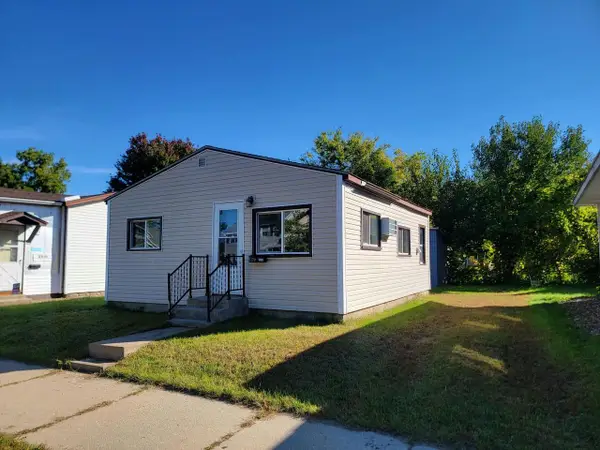 $129,900Active1 beds 1 baths464 sq. ft.
2006 Prospect STREET, La Crosse, WI 54603
MLS# 1983706Listed by: CENTURY 21 AFFILIATED 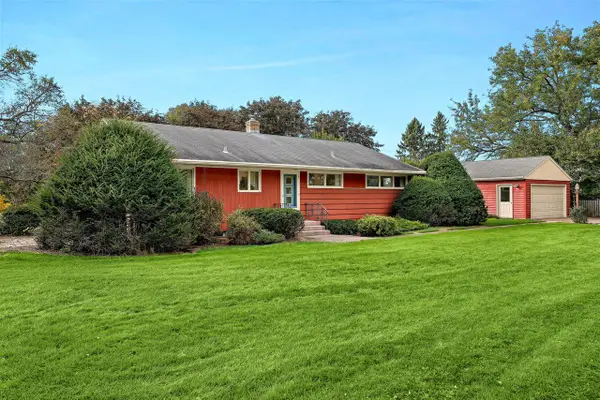 $289,900Pending3 beds 1 baths2,478 sq. ft.
3200 Floral LANE, La Crosse, WI 54601
MLS# 1983633Listed by: RAVEN REALTY, LLC


Protect your home and budget from life's surprises with an Assurant Home Warranty, backed by a partner that supports you through every step of homeownership. Explore Plans.
© 2026 Better Homes and Gardens Real Estate LLC. An Anywhere Real Estate company. All rights reserved. Better Homes and Gardens® Real Estate is a registered trademark owned by Meredith Operations Corporation, licensed to Better Homes and Gardens Real Estate LLC and used with permission. Better Homes and Gardens Real Estate LLC fully supports the principles of the Fair Housing Act and the Equal Opportunity Act. Listing information is deemed reliable but is not guaranteed accurate.
Each office is independently owned and operated.
Any services or products provided by third parties are not provided by, affiliated with or related to Better Homes and Gardens Real Estate LLC, or its affiliated companies.