
W5906 Valley PARKWAY, La Crosse, WI 54601
Local realty services provided by:Better Homes and Gardens Real Estate Special Properties
Listed by: jordan luther
Office: fair way realty group llc.
MLS#:1984051
Source:Metro MLS
W5906 Valley PARKWAY,La Crosse, WI 54601
$289,900
- 5 Beds
- 2 Baths
- 2,300 sq. ft.
- Single family
- Active
Price summary
- Price:$289,900
- Price per sq. ft.:$126.04
About this home
Rare fully accessible ranch in the sought-after Town of Shelby, minutes from La Crosse. A barrier-free main floor and finished lower level give you 5 bedrooms, a den, a bonus room, and 2 full baths. The updated kitchen features white shaker cabinets, subway tile backsplash, and a walk-in pantry. The living room centers on a natural stone fireplace with built-ins, and sliding doors off the dining area open to an oversized ramped entry deck, hot tub, and expansive outdoor space. Downstairs, you'll find a family room with a brick fireplace, full-size windows, additional bedrooms, a full bath, and direct garage access. Two fireplaces, two finished levels, and true accessibility. Homes like this rarely come to market. Add your finishing touches and make it yours!
Contact an agent
Home facts
- Year built:1966
- Listing ID #:1984051
- Added:1 day(s) ago
- Updated:October 09, 2026 at 11:32 AM
Rooms and interior
- Bedrooms:5
- Total bathrooms:2
- Full bathrooms:2
- Dining Description:On Main Level
- Bathrooms Description:Shower on Lower
- Kitchen Description:Dishwasher, Microwave, On Main Level, Range, Refrigerator
- Bedroom Description:Master Bedroom On Main Level
- Basement Description:Finished, Full, Full Size Windows, Walk Out/Outer Door
- Living area:2,300 sq. ft.
Heating and cooling
- Cooling:Forced Air
- Heating:Forced Air, Natural Gas, Radiant/Hot Water
Structure and exterior
- Year built:1966
- Building area:2,300 sq. ft.
- Lot area:0.24 Acres
- Architectural Style:Ranch
- Construction Materials:Brick, Brick/Stone, Vinyl
- Exterior Features:Deck
- Foundation Description:Block
- Levels:Bi-Level
Utilities
- Water:Municipal Water, Well
- Sewer:Municipal Sewer
Finances and disclosures
- Price:$289,900
- Price per sq. ft.:$126.04
- Tax amount:$4,246 (2025)
Features and amenities
- Appliances:Dishwasher, Microwave, Range, Refrigerator, Washer
- Laundry features:Dryer, Washer
- Amenities:Cable/Satellite Available, Pantry, Water Softener
- Pool features:Hot Tub
Parking
- Parking description:1 Car Garage, Garage - Attached, Garage - Basement Access, Garage Opener Included
- Garage spaces:1
New listings near W5906 Valley PARKWAY
- New
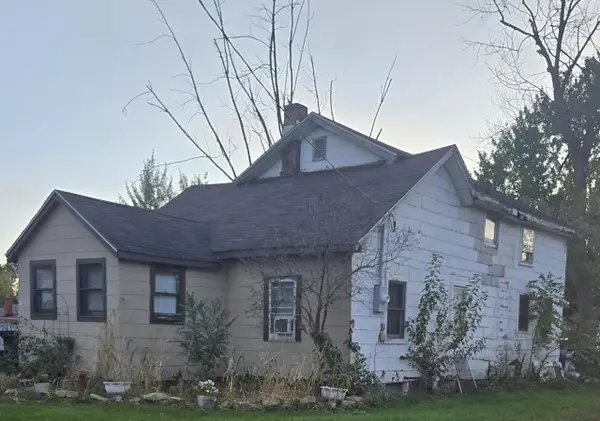 $50,000Active2 beds 2 baths1,600 sq. ft.
1713 Bainbridge STREET, La Crosse, WI 54603
MLS# 1984031Listed by: KRESS REAL ESTATE SOLUTIONS - Open Sun, 10 to 11:30amNew
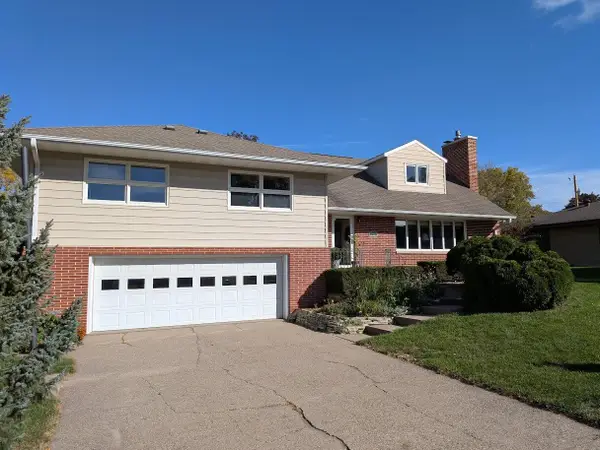 $549,000Active6 beds 4 baths4,000 sq. ft.
2621 Van Loon ROAD, La Crosse, WI 54601
MLS# 1983929Listed by: GERRARD-HOESCHLER, REALTORS - New
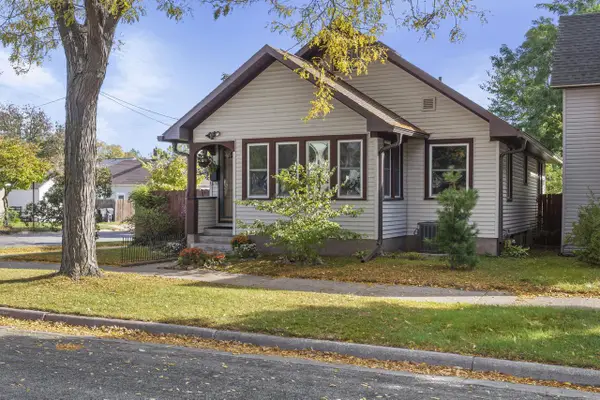 $215,000Active3 beds 1 baths1,520 sq. ft.
1932 Loomis STREET, La Crosse, WI 54603
MLS# 1983845Listed by: @PROPERTIES LA CROSSE - Open Fri, 4 to 6pmNew
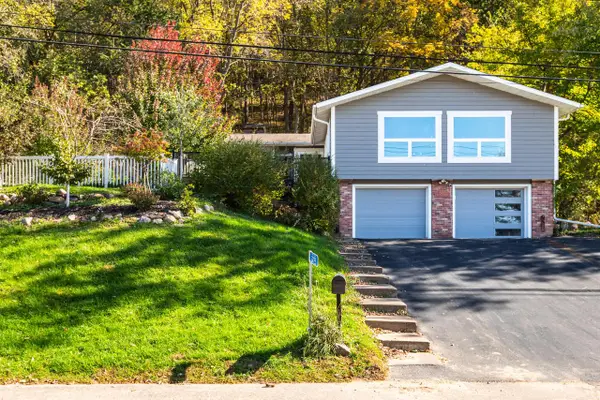 $440,000Active4 beds 2 baths2,112 sq. ft.
3725 Cliffside DRIVE, La Crosse, WI 54601
MLS# 1983851Listed by: CASTLE REALTY, LLC - Open Sat, 11am to 12:30pmNew
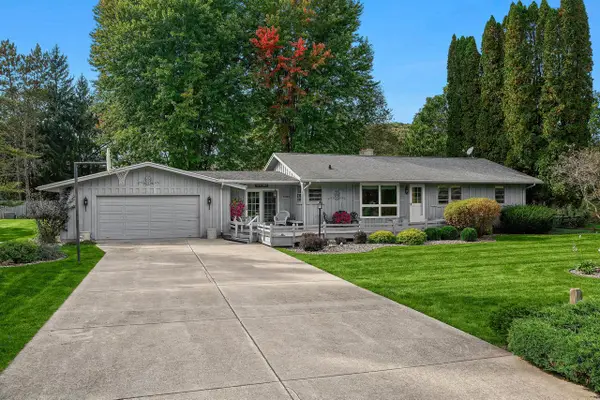 $429,900Active3 beds 2 baths2,585 sq. ft.
N1253 Bloomer Mill ROAD, La Crosse, WI 54601
MLS# 1983794Listed by: GERRARD-HOESCHLER, REALTORS  $725,000Active3 beds 3 baths3,227 sq. ft.
W4591 Drectrah ROAD, La Crosse, WI 54601
MLS# 1983726Listed by: @PROPERTIES LA CROSSE- New
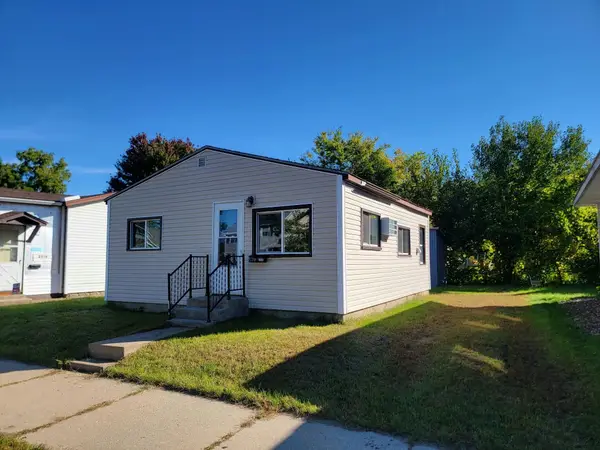 $129,900Active1 beds 1 baths464 sq. ft.
2006 Prospect St, La Crosse, WI 54603
MLS# 1983706Listed by: CENTURY 21 AFFILIATED 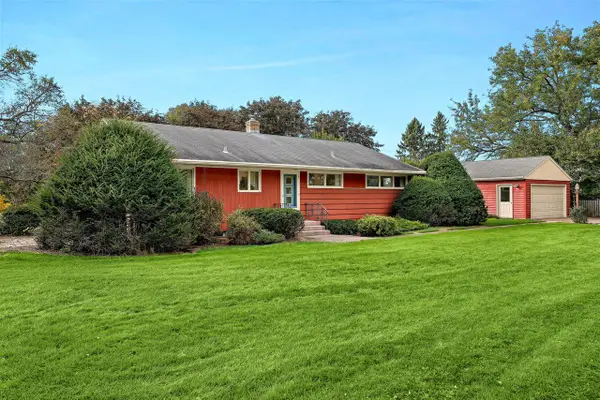 $289,900Pending3 beds 1 baths2,478 sq. ft.
3200 Floral LANE, La Crosse, WI 54601
MLS# 1983633Listed by: RAVEN REALTY, LLC- New
 $300,000Active4 beds 3 baths2,222 sq. ft.
823 Avon STREET, La Crosse, WI 54603
MLS# 1983601Listed by: LA CROSSE BY OWNER, LLC


Protect your home and budget from life's surprises with an Assurant Home Warranty, backed by a partner that supports you through every step of homeownership. Explore Plans.
© 2026 Better Homes and Gardens Real Estate LLC. An Anywhere Real Estate company. All rights reserved. Better Homes and Gardens® Real Estate is a registered trademark owned by Meredith Operations Corporation, licensed to Better Homes and Gardens Real Estate LLC and used with permission. Better Homes and Gardens Real Estate LLC fully supports the principles of the Fair Housing Act and the Equal Opportunity Act. Listing information is deemed reliable but is not guaranteed accurate.
Each office is independently owned and operated.
Any services or products provided by third parties are not provided by, affiliated with or related to Better Homes and Gardens Real Estate LLC, or its affiliated companies.