
301 Harbour Town Drive #322, Madison, WI 53717
Local realty services provided by:Better Homes and Gardens Real Estate Special Properties
301 Harbour Town Drive #322,Madison, WI 53717
$284,900
- 2 Beds
- 2 Baths
- 1,222 sq. ft.
- Condominium
- Active
Upcoming open houses
- Sat, Jul 1101:00 pm - 03:00 pm
- Sun, Jul 1211:00 am - 01:00 pm
Listed by: caleb payne, stuart meland
Office: madcityhomes.com
MLS#:2027552
Source:WI_WIREX_SCW
Price summary
- Price:$284,900
- Price per sq. ft.:$233.14
- Monthly HOA dues:$469
About this home
RARE 3RD FLOOR UNIT WITH 2 HEATED UNDERGROUND GARAGE SPOTS & PRIVATE STORAGE! Enjoy ultimate privacy and abundant natural light from this top-tier 2-bedroom, 2-bath corner layout featuring a large southwest-facing sunset balcony. The generous 1,222 sq. ft. split-bedroom design offers a primary suite with a walk-in closet and double vanity, plus a separate spacious laundry room. Kitchen range and washing machine are new. HOA FEE COVERS: Deluxe building amenities including an indoor heated pool, full fitness center, clubhouse, plus water, sewer, and trash removal. Steps from Prairie Towne Center, Target, UW Health clinic and quick Beltline access. Seller will credit to buyer the remaining 2026 condo fees!
Contact an agent
Home facts
- Year built:2001
- Listing ID #:2027552
- Added:1 day(s) ago
- Updated:July 10, 2026 at 12:35 PM
Rooms and interior
- Bedrooms:2
- Total bathrooms:2
- Full bathrooms:2
- Flooring:Wood or Sim.Wood Floors
- Bathrooms Description:At least 1 Tub, Master Bedroom Bath, Master Bedroom Bath: Full, Master Bedroom Bath: Walk-In Shower
- Kitchen Description:Dishwasher, Disposal, Microwave, On Main Level, Range/Oven, Refrigerator
- Bedroom Description:Master Bedroom On Main Level, Walk-In Closet(s)
- Living area:1,222 sq. ft.
Heating and cooling
- Cooling:Central Air, Forced Air
- Heating:Forced Air, Natural Gas
Structure and exterior
- Year built:2001
- Building area:1,222 sq. ft.
- Construction Materials:Brick, Vinyl
- Exterior Features:Deck
- Foundation Description:Poured Concrete
Schools
- High school:Memorial
- Middle school:Ezekiel Gillespie
- Elementary school:Stephens
Utilities
- Water:Municipal Water
- Sewer:Municipal Sewer
Finances and disclosures
- Price:$284,900
- Price per sq. ft.:$233.14
- Tax amount:$4,219 (2025)
Features and amenities
- Laundry features:Dryer, Washer
- Amenities:Cats Allowed, Dog Size Limit, Dogs Allowed, High Speed Internet, Pets Number Limit
Parking
- Parking description:1-5 spaces, 2 Space, Assigned, Garage - Heated, Heated, Underground, Underground Garage
New listings near 301 Harbour Town Drive #322
- Open Sat, 12 to 2pmNew
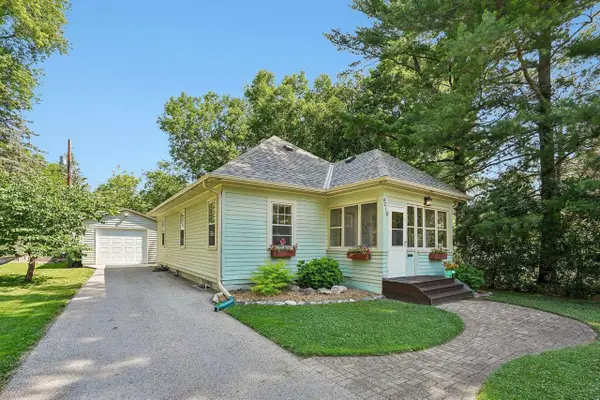 $375,000Active3 beds 1 baths984 sq. ft.
4210 Beverly Road, Madison, WI 53711
MLS# 2027751Listed by: COMPASS REAL ESTATE WISCONSIN - Open Thu, 11am to 1pmNew
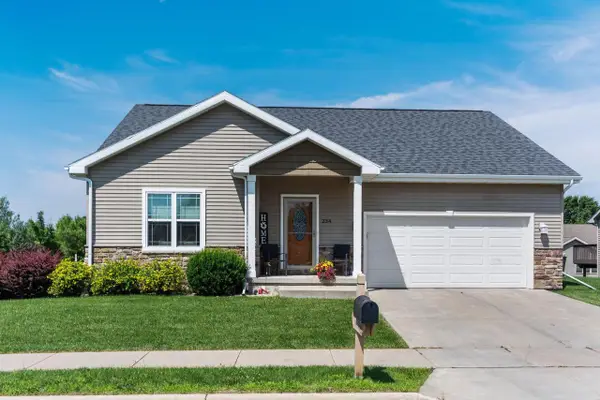 $375,000Active3 beds 2 baths1,492 sq. ft.
234 East Hill Parkway, Madison, WI 53718
MLS# 2027748Listed by: HOUSE TO HOME NOW - New
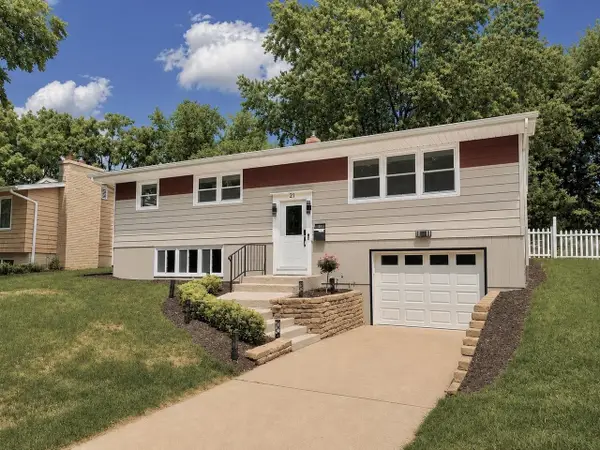 $595,000Active3 beds 2 baths1,944 sq. ft.
21 N Kenosha Drive, Madison, WI 53705
MLS# 2027747Listed by: RE INVEST, LLC - New
 $524,900Active3 beds 4 baths2,099 sq. ft.
6605 Carlton Dr, Madison, WI 53718
MLS# 1971005Listed by: CENTURY 21 AFFILIATED - DELAFIELD - Open Sat, 11:30am to 1pmNew
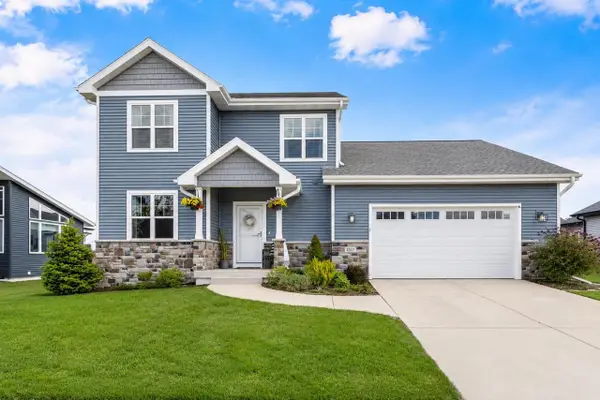 $675,000Active4 beds 4 baths3,304 sq. ft.
1317 Black Stallion Drive, Madison, WI 53718
MLS# 2027730Listed by: COMPASS REAL ESTATE WISCONSIN - New
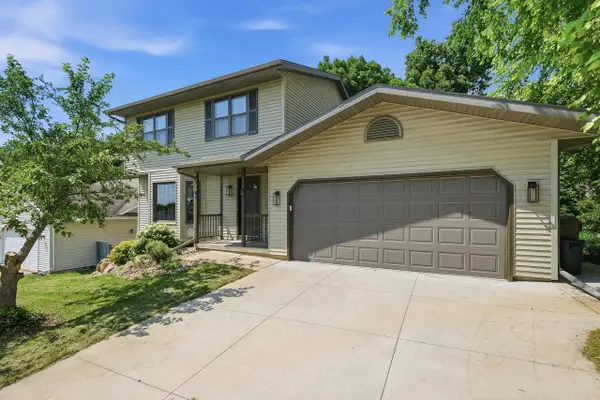 $450,000Active3 beds 4 baths1,834 sq. ft.
6238 Tiller Trail, Madison, WI 53719
MLS# 2027724Listed by: REAL BROKER LLC - New
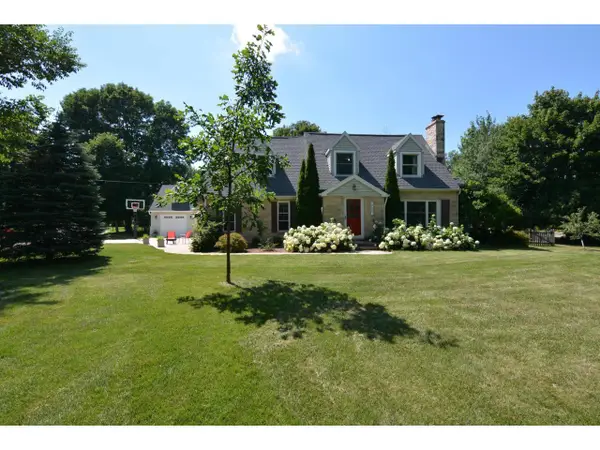 $1,550,000Active4 beds 4 baths3,127 sq. ft.
5601 Lake Mendota Drive, Madison, WI 53705
MLS# 2027725Listed by: MADCITYHOMES.COM - Open Fri, 4 to 6pmNew
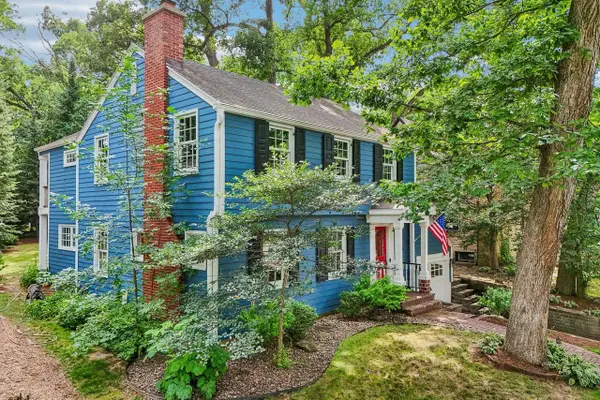 $915,000Active3 beds 3 baths2,435 sq. ft.
4117 Yuma Drive, Madison, WI 53711
MLS# 2027728Listed by: FIRST WEBER INC - Open Sun, 12 to 1:30pmNew
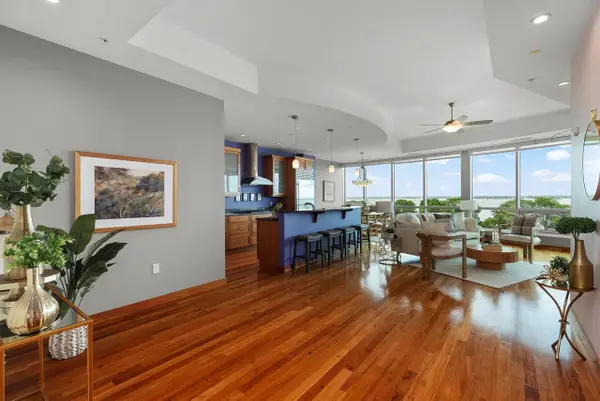 $1,030,000Active2 beds 2 baths1,646 sq. ft.
350 S Hamilton Street #402, Madison, WI 53703
MLS# 2027718Listed by: EXP REALTY, LLC - Open Sat, 10am to 12pmNew
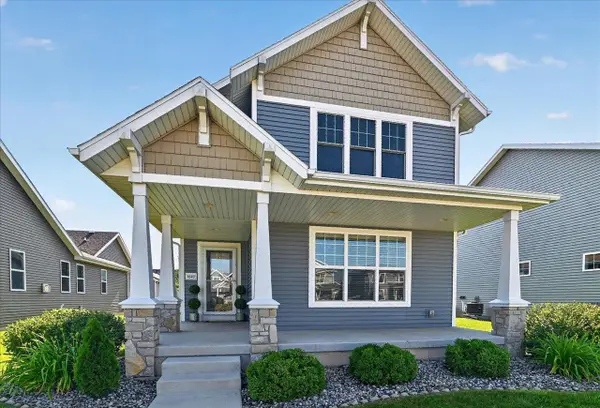 $439,900Active3 beds 3 baths1,628 sq. ft.
1843 Autumn lake Parkway, Dane, WI 53718
MLS# 2027650Listed by: KELLER WILLIAMS REALTY


Protect your home and budget from life's surprises with an Assurant Home Warranty, backed by a partner that supports you through every step of homeownership. Explore Plans.
© 2026 Better Homes and Gardens Real Estate LLC. An Anywhere Real Estate company. All rights reserved. Better Homes and Gardens® Real Estate is a registered trademark owned by Meredith Operations Corporation, licensed to Better Homes and Gardens Real Estate LLC and used with permission. Better Homes and Gardens Real Estate LLC fully supports the principles of the Fair Housing Act and the Equal Opportunity Act. Listing information is deemed reliable but is not guaranteed accurate.
Each office is independently owned and operated.
Any services or products provided by third parties are not provided by, affiliated with or related to Better Homes and Gardens Real Estate LLC, or its affiliated companies.