
817 CONSTELLATION WAY, Marinette, WI 54143
Local realty services provided by:Better Homes and Gardens Real Estate Special Properties
Listed by: wade micoley
Office: micoley.com llc.
MLS#:50335499
Source:WIREX
817 CONSTELLATION WAY,Marinette, WI 54143
$309,900
- 2 Beds
- 2 Baths
- 1,065 sq. ft.
- Single family
- Active
Price summary
- Price:$309,900
- Price per sq. ft.:$290.99
About this home
Beautiful new construction in the City of Marinette. 1,065sf ranch with 2 bedrooms, 2 baths and a 2-stall attached garage. Home features an open concept layout on the main level. Kitchen offers an island with sink custom maple cabinets, and a stainless steel dishwasher and microwave. Dinette with patio doors leading out to the back yard. Convenience of 1st-floor laundry. Primary bedroom which features a walk-in closet, and private bath. Full basement with egress window and is stubbed for a future bath. Exterior features horizontal vinyl siding with stone per plan. Home includes central air, a passive radon system, and a 1 year builder warranty. The main photo is computer generated. Photos are similar but may not be exact. Virtual staging in photos.
Contact an agent
Home facts
- Year built:2027
- Subdivision & Development:Shipyard Estates
- Listing ID #:50335499
- Added:1 day(s) ago
- Updated:November 11, 2026 at 05:16 PM
Rooms and interior
- Bedrooms:2
- Total bathrooms:2
- Full bathrooms:2
- Bathrooms Description:At least 1 Tub, Stubbed For Bathroom on Lower
- Kitchen Description:Dishwasher, Disposal, Microwave, On Main Level
- Bedroom Description:Master Bedroom On Main Level, Walk-In Closet(s)
- Basement Description:8'+ Ceiling, Full, Sump Pump
- Living area:1,065 sq. ft.
Heating and cooling
- Cooling:Central Air, Forced Air
- Heating:Forced Air, Natural Gas
Structure and exterior
- Year built:2027
- Building area:1,065 sq. ft.
- Lot area:0.18 Acres
- Construction Materials:Brick/Stone, Stone, Vinyl
- Foundation Description:Poured Concrete
- Levels:1 Story
Utilities
- Water:Municipal Water
- Sewer:Municipal Sewer
Finances and disclosures
- Price:$309,900
- Price per sq. ft.:$290.99
Features and amenities
- Appliances:Dishwasher, Disposal, Microwave
Parking
- Parking description:2 Car Garage, Garage - Attached, Garage Opener Included
- Garage spaces:2
New listings near 817 CONSTELLATION WAY
- New
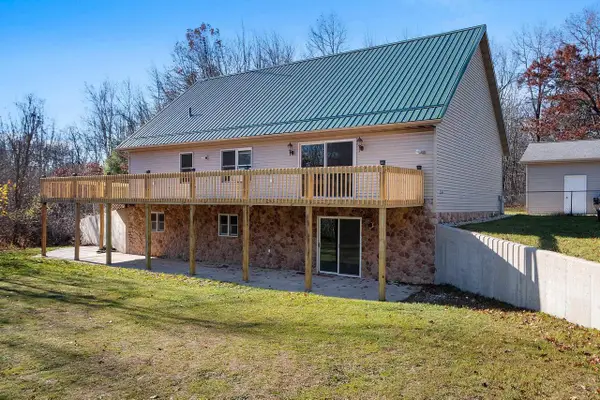 $499,900Active4 beds 2 baths3,200 sq. ft.
N4406 WAYNES LANE, Marinette, WI 54143
MLS# 50335493Listed by: WEICHERT, REALTORS-YOUR HOME TEAM - New
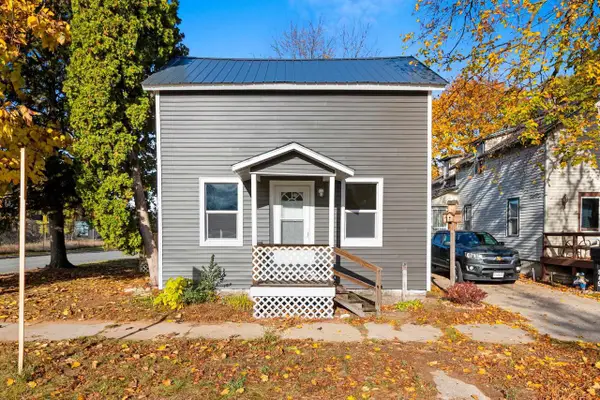 $164,900Active3 beds 1 baths1,016 sq. ft.
853 JACKSON STREET, Marinette, WI 54143
MLS# 50335534Listed by: VENTURE REAL ESTATE CO - New
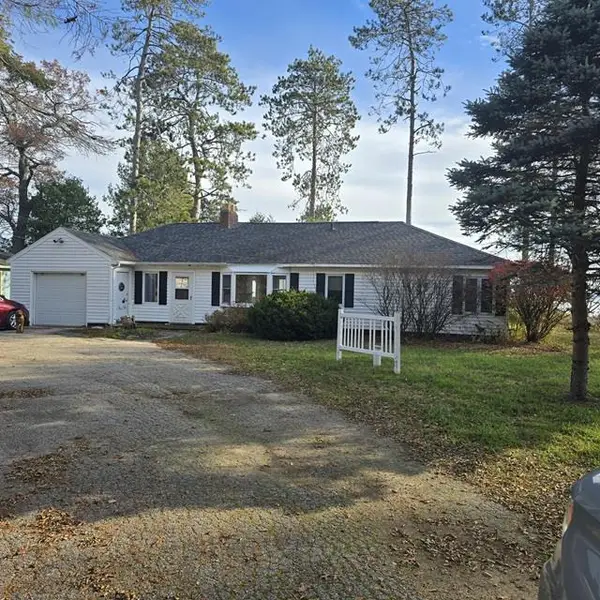 $249,900Active3 beds 1 baths1,776 sq. ft.
N1796 SHORE DRIVE, Marinette, WI 54143
MLS# 50335609Listed by: BROADWAY REAL ESTATE 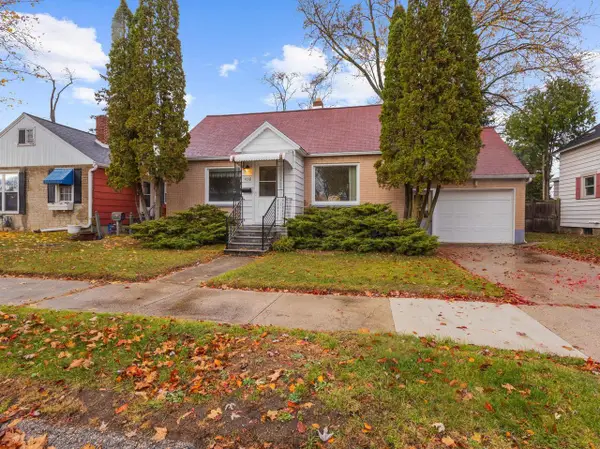 $137,500Pending2 beds 1 baths744 sq. ft.
1438 DAGGETT STREET, Marinette, WI 54143
MLS# 50335405Listed by: WEICHERT, REALTORS-YOUR HOME TEAM- New
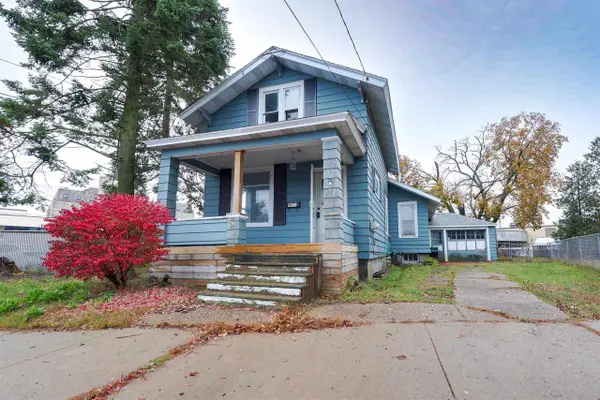 $114,900Active3 beds 1 baths1,153 sq. ft.
1853 STEPHENSON STREET, Marinette, WI 54143
MLS# 50335438Listed by: KELLER WILLIAMS GREEN BAY - New
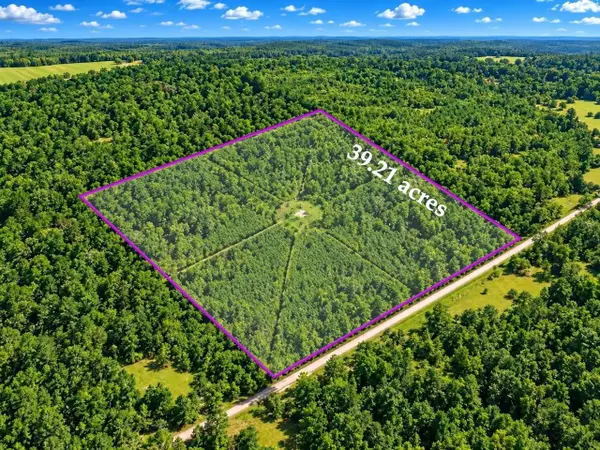 $159,900Active39.21 Acres
KUTZ ROAD, Marinette, WI 54143
MLS# 50335378Listed by: VENTURE REAL ESTATE CO 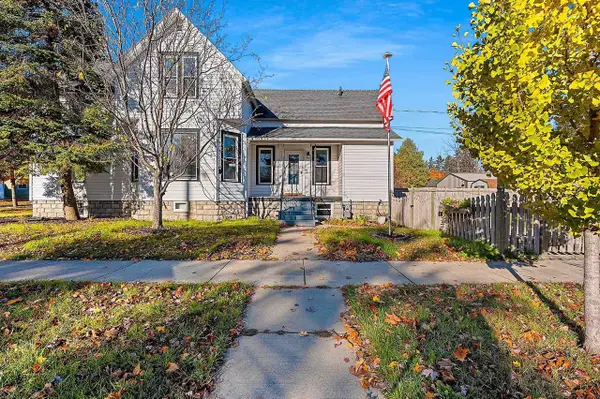 $249,900Active4 beds 3 baths2,442 sq. ft.
602 CARNEY BOULEVARD, Marinette, WI 54143
MLS# 50335106Listed by: VENTURE REAL ESTATE CO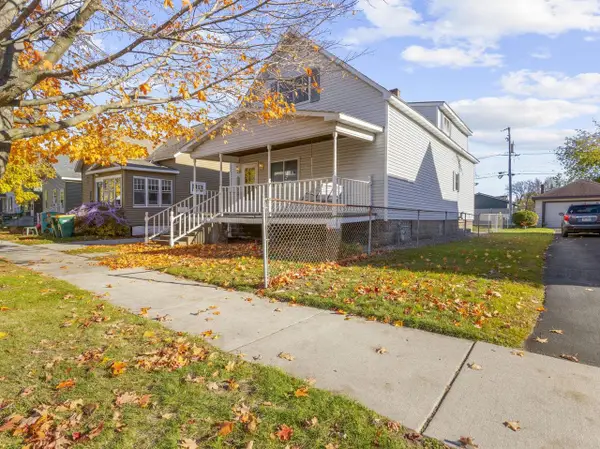 $144,000Active3 beds 2 baths1,656 sq. ft.
1855 LIBERTY STREET, Marinette, WI 54143
MLS# 50335112Listed by: BERKSHIRE HATHAWAY HOMESERVICES STARCK REAL ESTATE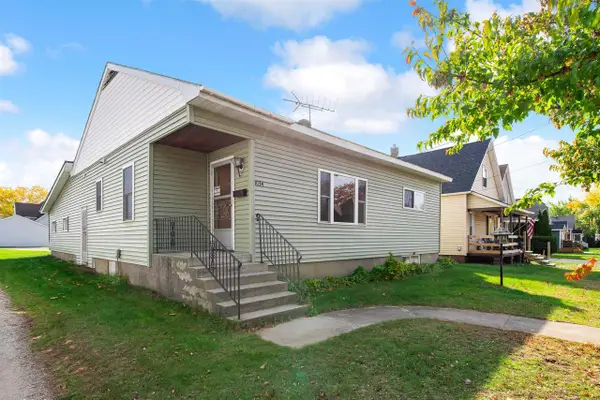 $157,500Active2 beds 1 baths1,000 sq. ft.
1034 JACKSON STREET, Marinette, WI 54143
MLS# 50334948Listed by: BERKSHIRE HATHAWAY HS NORTHERN REAL ESTATE GROUP


Protect your home and budget from life's surprises with an Assurant Home Warranty, backed by a partner that supports you through every step of homeownership. Explore Plans.
© 2026 Better Homes and Gardens Real Estate LLC. An Anywhere Real Estate company. All rights reserved. Better Homes and Gardens® Real Estate is a registered trademark owned by Meredith Operations Corporation, licensed to Better Homes and Gardens Real Estate LLC and used with permission. Better Homes and Gardens Real Estate LLC fully supports the principles of the Fair Housing Act and the Equal Opportunity Act. Listing information is deemed reliable but is not guaranteed accurate.
Each office is independently owned and operated.
Any services or products provided by third parties are not provided by, affiliated with or related to Better Homes and Gardens Real Estate LLC, or its affiliated companies.