
N4406 WAYNES LANE, Marinette, WI 54143
Local realty services provided by:Better Homes and Gardens Real Estate Special Properties
Listed by: brandie gromala
Office: weichert, realtors-your home team
MLS#:50335493
Source:WIREX
N4406 WAYNES LANE,Marinette, WI 54143
$499,900
- 4 Beds
- 2 Baths
- 3,200 sq. ft.
- Single family
- Active
Price summary
- Price:$499,900
- Price per sq. ft.:$156.22
About this home
Space, privacy, and an impressive pole building! Tucked away at the end of a dead-end road, this spacious 4-bedroom, 2-bath ranch offers an open-concept main floor, walkout basement, and primary suite with a full bath and walk-in closet. Outside, you'll find a wraparound deck, partially fenced yard, and 28x32 garage. The impressive 40 X 60 pole building is complete with in-floor heat, a full bathroom, and workshop space!
Contact an agent
Home facts
- Year built:2005
- Listing ID #:50335493
- Added:1 day(s) ago
- Updated:November 11, 2026 at 05:54 PM
Rooms and interior
- Bedrooms:4
- Total bathrooms:2
- Full bathrooms:2
- Kitchen Description:On Main Level
- Bedroom Description:Master Bedroom On Main Level
- Basement Description:Finished, Full, Walk Out/Outer Door
- Living area:3,200 sq. ft.
Heating and cooling
- Cooling:Window/wall AC
- Heating:LP Gas, Radiant, Radiant/Electric
Structure and exterior
- Year built:2005
- Building area:3,200 sq. ft.
- Lot area:3.83 Acres
- Construction Materials:Vinyl
- Foundation Description:Poured Concrete
- Levels:1 Story
Utilities
- Water:Well
- Sewer:Private Septic System
Finances and disclosures
- Price:$499,900
- Price per sq. ft.:$156.22
- Tax amount:$3,458
Parking
- Parking description:4 Car Garage, Garage - Detached
- Garage spaces:6
New listings near N4406 WAYNES LANE
- New
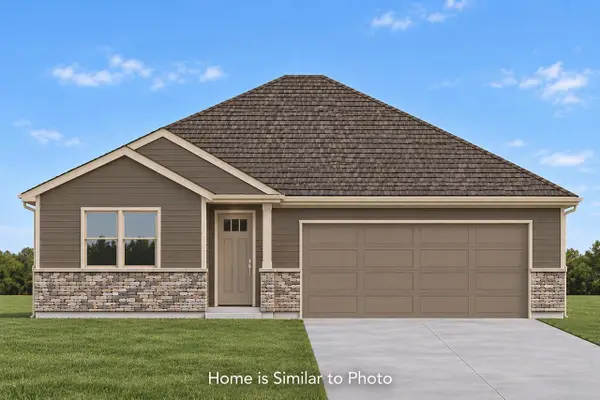 $309,900Active2 beds 2 baths1,065 sq. ft.
817 CONSTELLATION WAY, Marinette, WI 54143
MLS# 50335499Listed by: MICOLEY.COM LLC - New
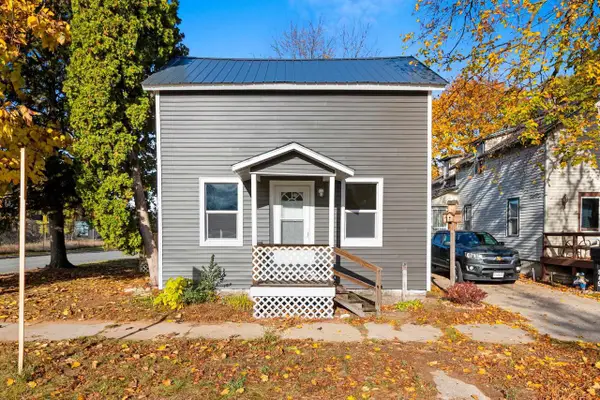 $164,900Active3 beds 1 baths1,016 sq. ft.
853 JACKSON STREET, Marinette, WI 54143
MLS# 50335534Listed by: VENTURE REAL ESTATE CO - New
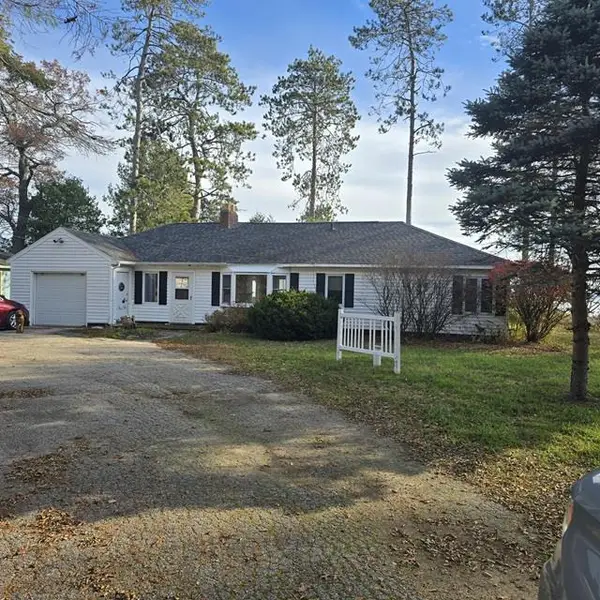 $249,900Active3 beds 1 baths1,776 sq. ft.
N1796 SHORE DRIVE, Marinette, WI 54143
MLS# 50335609Listed by: BROADWAY REAL ESTATE 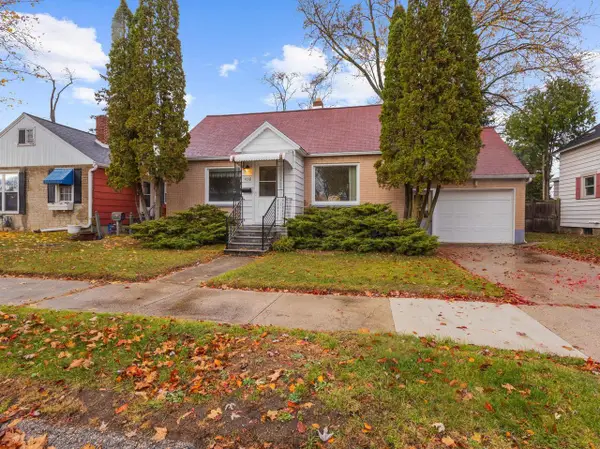 $137,500Pending2 beds 1 baths744 sq. ft.
1438 DAGGETT STREET, Marinette, WI 54143
MLS# 50335405Listed by: WEICHERT, REALTORS-YOUR HOME TEAM- New
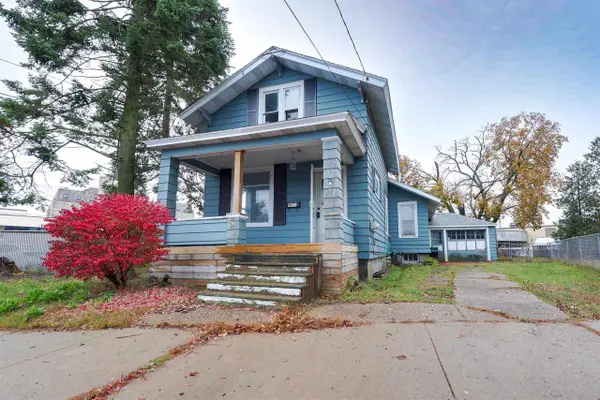 $114,900Active3 beds 1 baths1,153 sq. ft.
1853 STEPHENSON STREET, Marinette, WI 54143
MLS# 50335438Listed by: KELLER WILLIAMS GREEN BAY - New
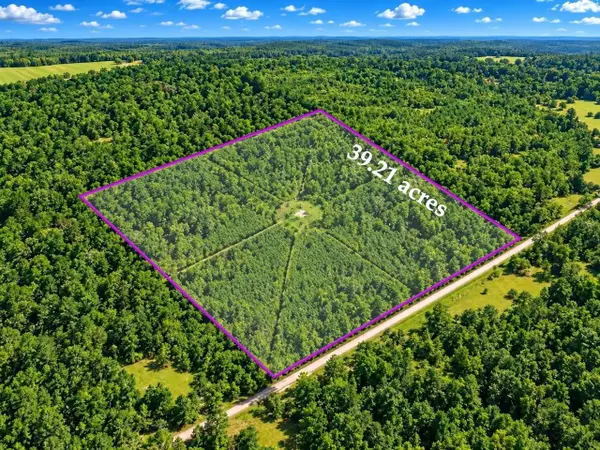 $159,900Active39.21 Acres
KUTZ ROAD, Marinette, WI 54143
MLS# 50335378Listed by: VENTURE REAL ESTATE CO 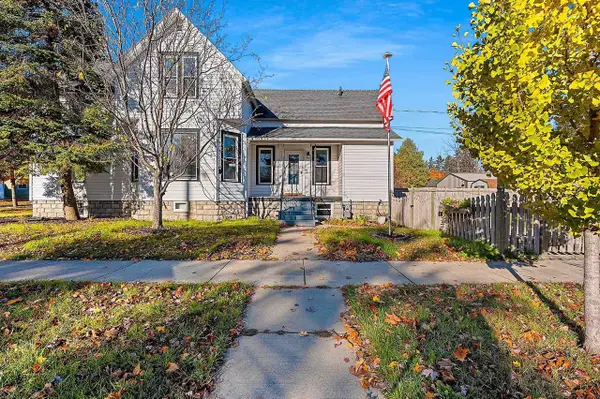 $249,900Active4 beds 3 baths2,442 sq. ft.
602 CARNEY BOULEVARD, Marinette, WI 54143
MLS# 50335106Listed by: VENTURE REAL ESTATE CO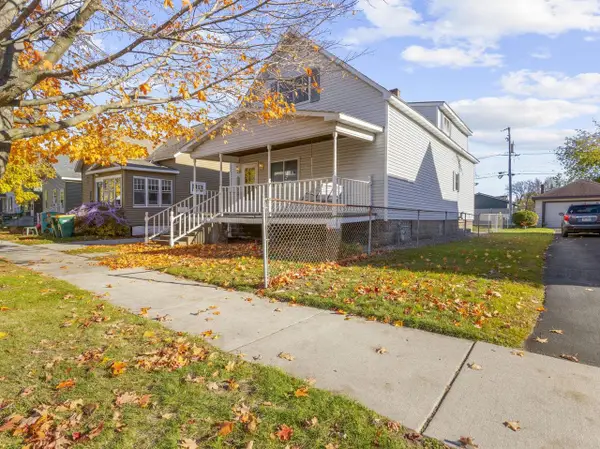 $144,000Active3 beds 2 baths1,656 sq. ft.
1855 LIBERTY STREET, Marinette, WI 54143
MLS# 50335112Listed by: BERKSHIRE HATHAWAY HOMESERVICES STARCK REAL ESTATE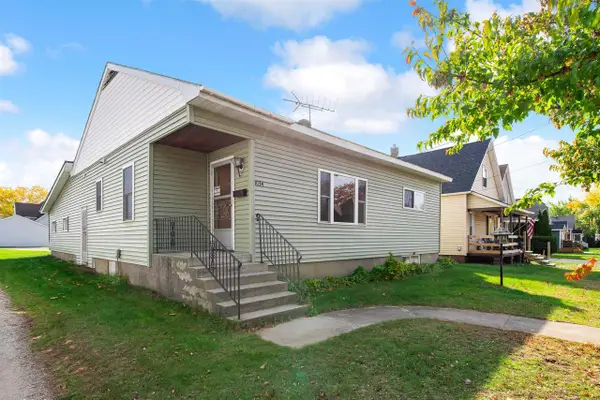 $157,500Active2 beds 1 baths1,000 sq. ft.
1034 JACKSON STREET, Marinette, WI 54143
MLS# 50334948Listed by: BERKSHIRE HATHAWAY HS NORTHERN REAL ESTATE GROUP


Protect your home and budget from life's surprises with an Assurant Home Warranty, backed by a partner that supports you through every step of homeownership. Explore Plans.
© 2026 Better Homes and Gardens Real Estate LLC. An Anywhere Real Estate company. All rights reserved. Better Homes and Gardens® Real Estate is a registered trademark owned by Meredith Operations Corporation, licensed to Better Homes and Gardens Real Estate LLC and used with permission. Better Homes and Gardens Real Estate LLC fully supports the principles of the Fair Housing Act and the Equal Opportunity Act. Listing information is deemed reliable but is not guaranteed accurate.
Each office is independently owned and operated.
Any services or products provided by third parties are not provided by, affiliated with or related to Better Homes and Gardens Real Estate LLC, or its affiliated companies.