
W4478 49th Street, Mauston, WI 53948
Local realty services provided by:Better Homes and Gardens Real Estate Star Homes
Listed by: beth deforge
Office: castle rock realty
MLS#:2033828
Source:Metro MLS
W4478 49th Street,Mauston, WI 53948
$319,900
- 3 Beds
- 1 Baths
- 1,176 sq. ft.
- Single family
- Active
Price summary
- Price:$319,900
- Price per sq. ft.:$272.02
About this home
What if you could have the peace and freedom of country living?without being far from town? Just 9 minutes from town, this extensively renovated farmhouse offers 5 partially wooded acres where you can slow down, spread out, and make the property your own. Start your mornings on the new wrap-around porch, explore the walking trails, or tend your garden. The beautifully updated 3-bedroom, 2-story home features fresh interior paint, an updated kitchen, dining room and primary bedroom, replacement windows throughout, upgraded insulation, and plenty of classic farmhouse charm. Outside, enjoy a barn with concrete floor, multiple outbuildings, enclosed garden with raised beds, and a 26x30 detached garage with power. Just 15 minutes from Castle Rock Lake and the Wisconsin River, this property is made for everyday living, weekend adventures,or creating your own hobby farm. With its location, acreage, and unique amenities, it also offers exciting potential as a rental or income-producing retreat
Contact an agent
Home facts
- Year built:1949
- Listing ID #:2033828
- Added:1 day(s) ago
- Updated:October 06, 2026 at 03:55 PM
Rooms and interior
- Bedrooms:3
- Total bathrooms:1
- Full bathrooms:1
- Dining Description:On Main Level
- Bathrooms Description:No Master Bedroom Bath
- Kitchen Description:On Main Level, Range/Oven, Refrigerator
- Bedroom Description:Master Bedroom On Upper Level, Walk-In Closet(s)
- Basement Description:Crawl Space, Partial, Sump Pump, Walk Out/Outer Door
- Living area:1,176 sq. ft.
Heating and cooling
- Cooling:Forced Air
- Heating:Forced Air, LP Gas
Structure and exterior
- Year built:1949
- Building area:1,176 sq. ft.
- Lot area:5 Acres
- Lot Features:Horse Allowed, Wooded
- Architectural Style:Farmhouse/National Folk
- Construction Materials:Vinyl
- Exterior Features:Deck
- Foundation Description:Block
- Levels:2 Story
Schools
- High school:Mauston
- Middle school:Olson
- Elementary school:Grayside
Utilities
- Water:Well
- Sewer:Private Septic System
Finances and disclosures
- Price:$319,900
- Price per sq. ft.:$272.02
- Tax amount:$2,723 (2025)
Features and amenities
- Appliances:Refrigerator, Washer
- Laundry features:Dryer, Washer
- Amenities:Cable/Satellite Available
Parking
- Parking description:1 Car Garage, Additional Garage(s), Garage - Detached
- Garage spaces:1
New listings near W4478 49th Street
- New
 $975,000Active3 beds 3 baths2,500 sq. ft.
W4292 Red Oak Court, Mauston, WI 53948
MLS# 2033637Listed by: CASTLE ROCK REALTY - New
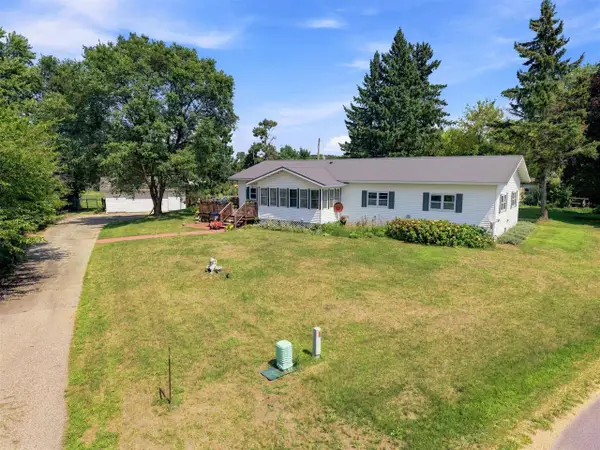 $299,000Active3 beds 2 baths1,716 sq. ft.
W5496 Emerson Road, Mauston, WI 53948
MLS# 2033675Listed by: BERKSHIRE HATHAWAY HOMESERVICES LOCAL REALTY - New
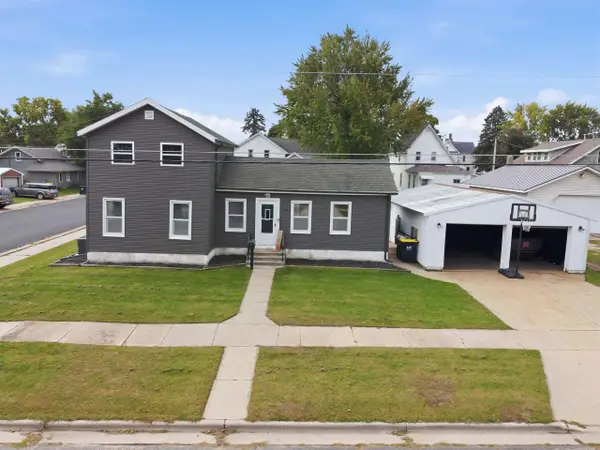 $245,000Active3 beds 1 baths1,184 sq. ft.
626 Mansion Street, Mauston, WI 53948
MLS# 2033676Listed by: REMAX REALPROS - New
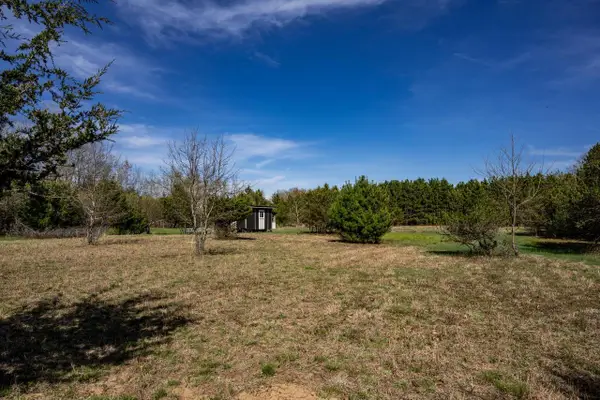 $50,000Active5 Acres
5 acres 49th Street, Mauston, WI 53948
MLS# 2033906Listed by: CASTLE ROCK REALTY  $199,500Active4 beds -- baths1,962 sq. ft.
314 W State Street, Mauston, WI 53948
MLS# 2033376Listed by: CASTLE ROCK REALTY $250,000Active3 beds 3 baths1,250 sq. ft.
600 Tremont Street, Mauston, WI 53948
MLS# 2033076Listed by: ADVANTAGE REALTY, LLC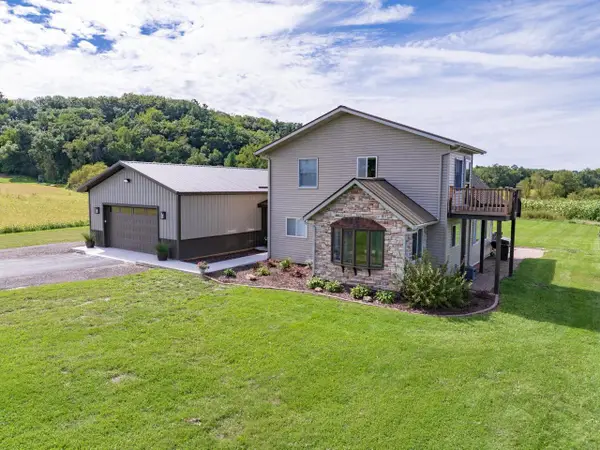 $449,900Active3 beds 1 baths1,864 sq. ft.
N3173 Duffy Road, Mauston, WI 53948
MLS# 2033031Listed by: CASTLE ROCK REALTY $379,900Active4 beds 4 baths3,440 sq. ft.
405 Elmberta Street, Mauston, WI 53948
MLS# 2032978Listed by: REMAX REALPROS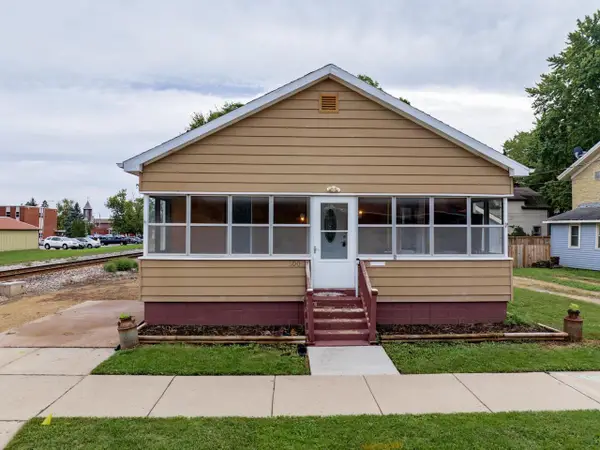 $140,000Active3 beds 1 baths1,819 sq. ft.
300 Elm Street, Mauston, WI 53948
MLS# 2032887Listed by: CASTLE ROCK REALTY


Protect your home and budget from life's surprises with an Assurant Home Warranty, backed by a partner that supports you through every step of homeownership. Explore Plans.
© 2026 Better Homes and Gardens Real Estate LLC. An Anywhere Real Estate company. All rights reserved. Better Homes and Gardens® Real Estate is a registered trademark owned by Meredith Operations Corporation, licensed to Better Homes and Gardens Real Estate LLC and used with permission. Better Homes and Gardens Real Estate LLC fully supports the principles of the Fair Housing Act and the Equal Opportunity Act. Listing information is deemed reliable but is not guaranteed accurate.
Each office is independently owned and operated.
Any services or products provided by third parties are not provided by, affiliated with or related to Better Homes and Gardens Real Estate LLC, or its affiliated companies.