
W162N5533 Westwind DRIVE, Menomonee Falls, WI 53051
Local realty services provided by:Better Homes and Gardens Real Estate Star Homes
Listed by: daniel burgeson
Office: epique realty germantown
MLS#:1971227
Source:WIREX
W162N5533 Westwind DRIVE,Menomonee Falls, WI 53051
$649,900
- 4 Beds
- 3 Baths
- - sq. ft.
- Condominium
- Sold
Sorry, we are unable to map this address
Price summary
- Price:$649,900
- Monthly HOA dues:$45.83
About this home
Rare fully-remodeled condo in Menomonee Falls! This stunning unit has been completely transformed with an open-concept floor plan perfect for modern living and entertaining. The remodeled kitchen shines with contemporary finishes, while gorgeous new LVP flooring runs throughout. Retreat to the luxurious master bath with a glass walk-in shower, jetted tub, and double-sink vanity. The finished lower level adds 2 more bedrooms and a full 3rd bath--room for everyone! Nothing left to do but move in and enjoy this turnkey, maintenance-free gem. No Monthly HOA dues, just a subdivision yearly.
Contact an agent
Home facts
- Year built:2008
- Listing ID #:1971227
- Added:124 day(s) ago
- Updated:November 12, 2026 at 09:16 AM
Rooms and interior
- Bedrooms:4
- Total bathrooms:3
- Full bathrooms:3
- Dining Description:On Main Level
- Bathrooms Description:Ceramic Tile, Master Bedroom Bath, Master Bedroom Bath: Tub/No Shower, Master Bedroom Bath: Walk-In Shower, Shower Stall, Tub Only, Whirlpool
- Kitchen Description:Dishwasher, Disposal, Microwave, On Main Level, Oven, Range, Refrigerator
- Bedroom Description:Master Bedroom On Main Level, Walk-In Closet(s)
- Basement Description:8'+ Ceiling, Finished, Full, Full Size Windows, Sump Pump
Heating and cooling
- Cooling:Central Air, Forced Air
- Heating:Forced Air, Natural Gas
Structure and exterior
- Year built:2008
- Construction Materials:Aluminum, Aluminum Trim, Aluminum/Steel, Brick, Brick/Stone, Fiber Cement
- Exterior Features:Patio/Porch
Schools
- High school:Hamilton
- Middle school:Templeton
Utilities
- Water:Municipal Water
- Sewer:Municipal Sewer
Finances and disclosures
- Price:$649,900
- Tax amount:$4,196 (2025)
Features and amenities
- Appliances:Dishwasher, Disposal, Microwave, Oven, Range, Refrigerator, Washer
- Laundry features:Dryer, In-Unit Laundry, Washer
- Amenities:Cable/Satellite Available, Water Filtration Own, Water Softener, Wet Bar
Parking
- Parking description:2 Car Garage, Assigned, Garage - Attached, Garage Opener Included
- Garage spaces:2
New listings near W162N5533 Westwind DRIVE
- New
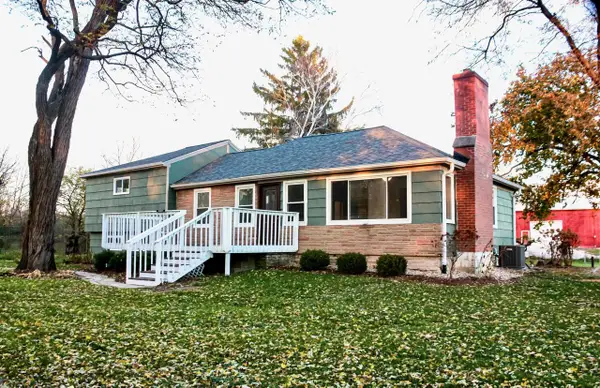 $399,900Active3 beds 2 baths1,244 sq. ft.
W220N8554 Town Line ROAD, Menomonee Falls, WI 53051
MLS# 1988098Listed by: EXP REALTY, LLC MKE  $749,900Active4 beds 3 baths2,465 sq. ft.
N58W20819 Berwick COURT, Menomonee Falls, WI 53051
MLS# 1988007Listed by: TIM O'BRIEN HOMES LLC- New
 $244,900Active0.35 Acres
Lt45 EMERALD HILLS DRIVE, Muskego, WI 53150
MLS# 1987734Listed by: REALTY EXECUTIVES INTEGRITY BROOKFIELD - New
 $264,900Active0.4 Acres
Lt37 EDGEWATER COURT, Muskego, WI 53150
MLS# 1987735Listed by: REALTY EXECUTIVES INTEGRITY BROOKFIELD - Open Fri, 11am to 3pmNew
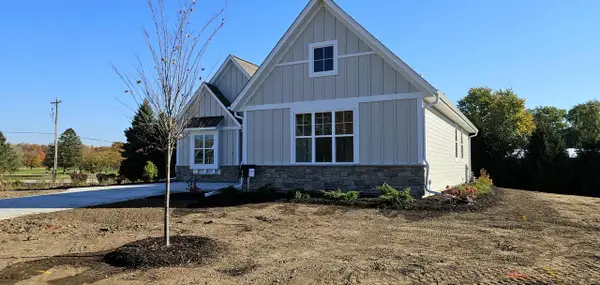 $934,999Active3 beds 2 baths2,134 sq. ft.
W214N4998 Casey COURT, Menomonee Falls, WI 53051
MLS# 1987651Listed by: CORNERSTONE DEV OF SE WI LLC - Open Sat, 12 to 4pm
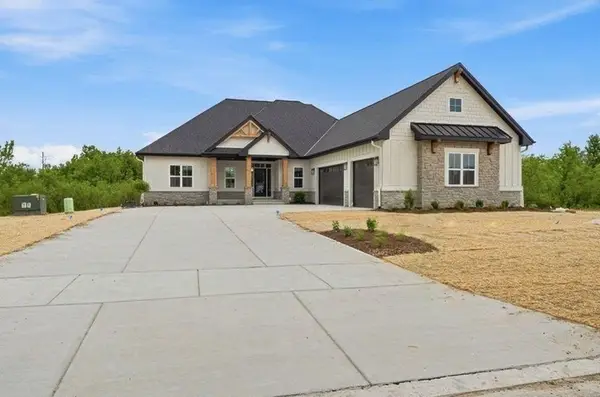 $1,169,000Active4 beds 4 baths3,713 sq. ft.
N51W18906 Quietwood DRIVE, Menomonee Falls, WI 53051
MLS# 1987515Listed by: REALTY EXECUTIVES - INTEGRITY - Open Sat, 1 to 4pmNew
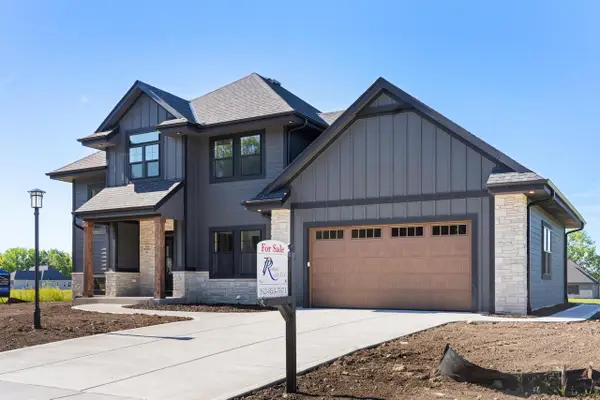 $899,900Active5 beds 4 baths3,298 sq. ft.
N66W21075 Sweet Clover DRIVE, Menomonee Falls, WI 53051
MLS# 1987356Listed by: PERTHEL REALTY, INC - New
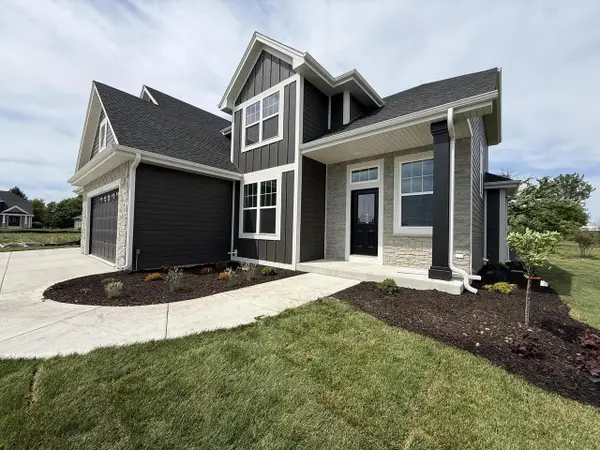 $749,990Active4 beds 4 baths2,563 sq. ft.
W215N4855 Kathleen DRIVE, Menomonee Falls, WI 53051
MLS# 1987253Listed by: KAEREK HOMES, INC. 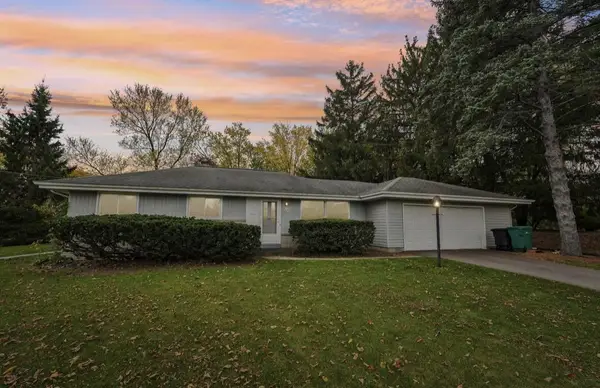 $310,000Pending3 beds 2 baths1,066 sq. ft.
W199N9470 Acacia COURT, Menomonee Falls, WI 53051
MLS# 1987187Listed by: REAL BROKER MILWAUKEE- New
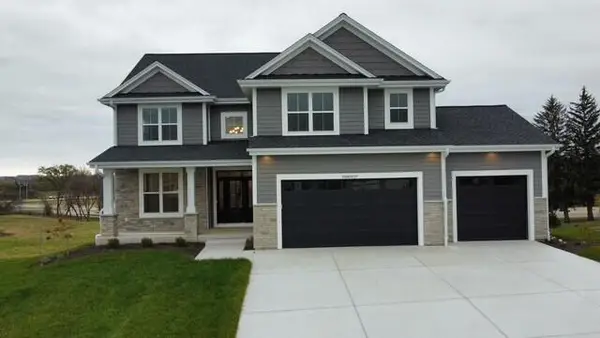 $774,990Active4 beds 3 baths2,737 sq. ft.
N56W20719 Muirfield DRIVE, Menomonee Falls, WI 53051
MLS# 1987114Listed by: KAEREK HOMES, INC.


Protect your home and budget from life's surprises with an Assurant Home Warranty, backed by a partner that supports you through every step of homeownership. Explore Plans.
© 2026 Better Homes and Gardens Real Estate LLC. An Anywhere Real Estate company. All rights reserved. Better Homes and Gardens® Real Estate is a registered trademark owned by Meredith Operations Corporation, licensed to Better Homes and Gardens Real Estate LLC and used with permission. Better Homes and Gardens Real Estate LLC fully supports the principles of the Fair Housing Act and the Equal Opportunity Act. Listing information is deemed reliable but is not guaranteed accurate.
Each office is independently owned and operated.
Any services or products provided by third parties are not provided by, affiliated with or related to Better Homes and Gardens Real Estate LLC, or its affiliated companies.