
1408 Tainter Street, Menomonie, WI 54751
Local realty services provided by:Better Homes and Gardens Real Estate Special Properties
Listed by: jenni bernal
Office: keller williams realty diversified
MLS#:1599781
Source:Metro MLS
1408 Tainter Street,Menomonie, WI 54751
$225,000
- 2 Beds
- 1 Baths
- 1,200 sq. ft.
- Single family
- Pending
Price summary
- Price:$225,000
- Price per sq. ft.:$187.5
About this home
Welcome to a home that truly offers more than you'd expect for the price! Ideally situated in central Menomonie, you'll love being just moments from scenic walking trails and the natural beauty of Wakanda Park. Inside, you'll find thoughtful updates throughout, including stylish LVP flooring across the main level a furnace and central air system updated in 2019, and a brand-new water heater in 2025. The spacious dining area is perfect for gathering with family and friends, offering plenty of room to host and connect. Step outside to your private retreat, featuring a large deck that overlooks a generous sized, fenced in backyard designed for relaxation, privacy, and enjoying the peaceful sounds of nature. Car enthusiasts, hobbyists, or anyone needing extra space will appreciate the oversized two-car garage, complete with in-floor heat, air-conditioning, and heating--making it a comfortable, year-round workspace. This is a home that blends comfort, updates, and location--don't miss your opportunity to make it yours!...
Contact an agent
Home facts
- Year built:1900
- Listing ID #:1599781
- Added:125 day(s) ago
- Updated:July 01, 2026 at 03:54 PM
Rooms and interior
- Bedrooms:2
- Total bathrooms:1
- Full bathrooms:1
- Dining Description:On Main Level
- Kitchen Description:Dishwasher, Microwave, On Main Level, Range hood, Range/Oven, Refrigerator
- Bedroom Description:Master Bedroom On Upper Level
- Basement Description:Partial
- Living area:1,200 sq. ft.
Heating and cooling
- Cooling:Central Air, Forced Air
- Heating:Forced Air, Natural Gas
Structure and exterior
- Year built:1900
- Building area:1,200 sq. ft.
- Lot area:0.19 Acres
- Construction Materials:Vinyl
- Exterior Features:Deck, Fenced Yard
- Foundation Description:Stone
- Levels:1.5 Story
Utilities
- Water:Municipal Water
- Sewer:Municipal Sewer
Finances and disclosures
- Price:$225,000
- Price per sq. ft.:$187.5
- Tax amount:$1,860 (2025)
Features and amenities
- Appliances:Dishwasher, Microwave, Refrigerator, Washer
- Laundry features:Dryer, Washer
- Amenities:Ceiling Fan(s), Circuit Breakers, High Speed Internet, _fea_some Window Coverings
Parking
- Parking description:2 Car Garage, Garage - Detached, Garage Opener Included
- Garage spaces:2
New listings near 1408 Tainter Street
- New
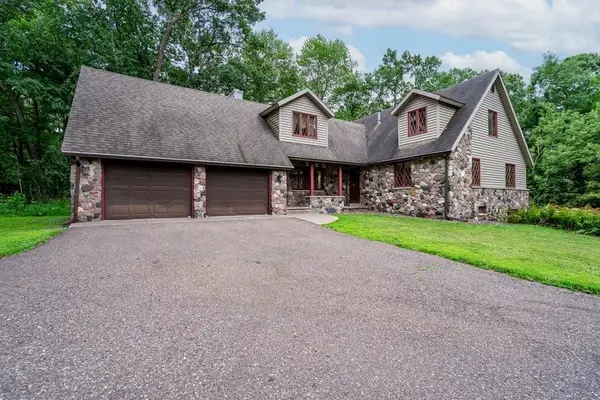 $434,000Active4 beds 3 baths3,735 sq. ft.
E4602 479th Avenue, Menomonie, WI 54751
MLS# 7125971Listed by: RE/MAX RESULTS - New
 $520,000Active5 beds 3 baths3,198 sq. ft.
503 Grandview Heights Court, Menomonie, WI 54751
MLS# 7124577Listed by: RE/MAX RESULTS - New
 $355,000Active3 beds 2 baths2,745 sq. ft.
N7330 State Road 79, Menomonie, WI 54751
MLS# 7119180Listed by: REDFIN CORPORATION  $29,900Active0 Acres
312 W 12th Avenue, Menomonie, WI 54751
MLS# 1603977Listed by: ASSOCIATED REALTY LLC- New
 $339,900Active4 beds 3 baths1,974 sq. ft.
421 21st Avenue, Menomonie, WI 54751
MLS# 7121630Listed by: PATHWAYS REAL ESTATE - New
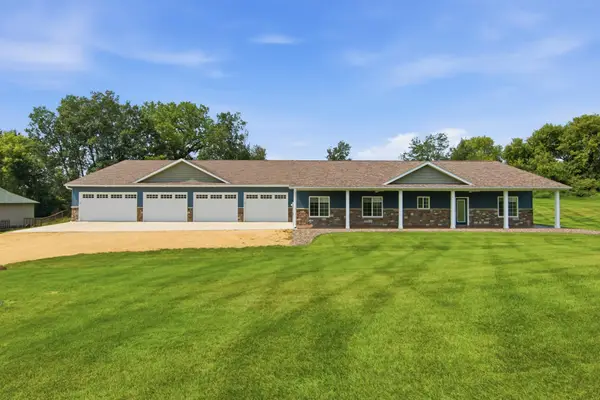 $575,000Active3 beds 3 baths2,320 sq. ft.
341 Amber View Street, Menomonie, WI 54751
MLS# 7116847Listed by: KELLER WILLIAMS REALTY DIVERSIFIED - New
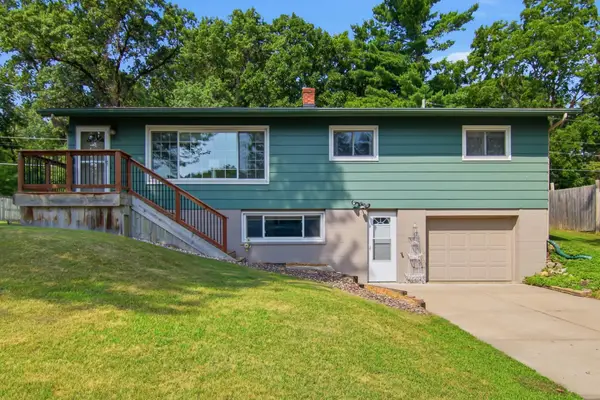 $290,000Active3 beds 2 baths1,976 sq. ft.
911 16th Street Se, Menomonie, WI 54751
MLS# 7120561Listed by: RASSBACH REALTY LLC - New
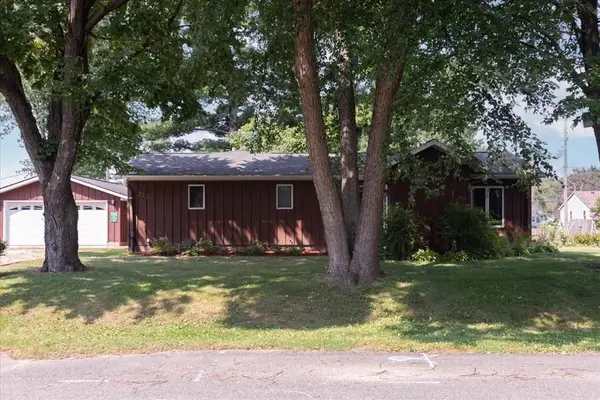 $249,900Active3 beds 2 baths1,932 sq. ft.
2235 Mathews Street, Menomonie, WI 54751
MLS# 7122096Listed by: RE/MAX RESULTS  $399,000Active4 beds 3 baths3,040 sq. ft.
E6854 420th Avenue, Menomonie, WI 54751
MLS# 1603788Listed by: CB BRENIZER/EAU CLAIRE $392,306.25Active3 beds 2 baths1,307 sq. ft.
3868 Nicholas Drive #Lot 16, Menomonie, WI 54751
MLS# 1603841Listed by: C & M REALTY


Protect your home and budget from life's surprises with an Assurant Home Warranty, backed by a partner that supports you through every step of homeownership. Explore Plans.
© 2026 Better Homes and Gardens Real Estate LLC. An Anywhere Real Estate company. All rights reserved. Better Homes and Gardens® Real Estate is a registered trademark owned by Meredith Operations Corporation, licensed to Better Homes and Gardens Real Estate LLC and used with permission. Better Homes and Gardens Real Estate LLC fully supports the principles of the Fair Housing Act and the Equal Opportunity Act. Listing information is deemed reliable but is not guaranteed accurate.
Each office is independently owned and operated.
Any services or products provided by third parties are not provided by, affiliated with or related to Better Homes and Gardens Real Estate LLC, or its affiliated companies.