
11456 N Solar AVENUE, Mequon, WI 53097
Local realty services provided by:Better Homes and Gardens Real Estate Power Realty
Listed by: enlighten realty group*
Office: keller williams-mns wauwatosa
MLS#:1975997
Source:Metro MLS
11456 N Solar AVENUE,Mequon, WI 53097
$649,900
- 3 Beds
- 3 Baths
- 3,500 sq. ft.
- Single family
- Active
Price summary
- Price:$649,900
- Price per sq. ft.:$185.69
About this home
Welcome to 11456 N Solar Ave! This spacious 3-bedroom, 3-full-bath home offers a fantastic layout with plenty of room to spread out. The lower level features an awesome rec room perfect for entertaining, movie nights, or game day, plus a versatile bonus room that could serve as a home office, workout space, or potential 4th bedroom. Outside is where this property really shines--situated on one of the best lots around, surrounded by mature trees and a FULLY fenced back yard that creates incredible natural privacy and a peaceful setting. If you've been looking for space, flexibility, and a beautiful Mequon lot, this one checks the boxes!
Contact an agent
Home facts
- Year built:1955
- Listing ID #:1975997
- Added:1 day(s) ago
- Updated:August 14, 2026 at 05:06 AM
Rooms and interior
- Bedrooms:3
- Total bathrooms:3
- Full bathrooms:3
- Flooring:Wood Floors
- Bathrooms Description:Master Bedroom Bath, Master Bedroom Bath: Walk-In Shower, Shower Over Tub, Shower Stall, Shower on Lower, Tub Only
- Kitchen Description:Dishwasher, Disposal, Microwave, On Main Level, Oven, Range, Refrigerator
- Bedroom Description:Master Bedroom On Main Level, Walk-In Closet(s)
- Basement Description:Exposed, Finished, Full, Full Size Windows, Sump Pump, Walk Out/Outer Door
- Living area:3,500 sq. ft.
Heating and cooling
- Cooling:Central Air, Forced Air
- Heating:Forced Air, Natural Gas
Structure and exterior
- Year built:1955
- Building area:3,500 sq. ft.
- Lot area:0.93 Acres
- Lot Features:Wooded
- Architectural Style:Ranch
- Construction Materials:Brick, Brick/Stone
- Exterior Features:Patio
- Foundation Description:Block
- Levels:1 Story
Schools
- High school:Homestead
- Middle school:Steffen
- Elementary school:Wilson
Utilities
- Water:Well
- Sewer:Municipal Sewer
Finances and disclosures
- Price:$649,900
- Price per sq. ft.:$185.69
- Tax amount:$6,385 (2025)
Features and amenities
- Appliances:Dishwasher, Disposal, Microwave, Oven, Range, Refrigerator, Washer
- Laundry features:Dryer, Washer
- Amenities:Cable/Satellite Available, High Speed Internet, Pantry, Water Softener
Parking
- Parking description:2 Car Garage, Garage - Attached, Garage Opener Included
- Garage spaces:2
New listings near 11456 N Solar AVENUE
- New
 $269,990Active0.53 Acres
10176 N TUNDRA COURT #Lt73, Mequon, WI 53097
MLS# 1975947Listed by: KORNDOERFER HOMES LLC - New
 $199,990Active0.5 Acres
9993 N MIGRATORY LANE #Lt50, Mequon, WI 53097
MLS# 1975953Listed by: KORNDOERFER HOMES LLC - New
 $199,990Active0.5 Acres
10019 N MIGRATORY LANE #Lt52, Mequon, WI 53097
MLS# 1975961Listed by: KORNDOERFER HOMES LLC - New
 $569,900Active5 beds 3 baths2,125 sq. ft.
7526 W County Line ROAD, Mequon, WI 53092
MLS# 1976092Listed by: FORWARD REALTY PARTNERS  $539,900Pending3 beds 2 baths2,263 sq. ft.
12655 N River Forest Cir, Mequon, WI 53092
MLS# 1975398Listed by: CENTURY 21 BENEFIT REALTY-LC- New
 $494,000Active5 beds 3 baths2,689 sq. ft.
2517 W Chestnut ROAD, Mequon, WI 53092
MLS# 1975207Listed by: FIRST WEBER INC - MENOMONEE FALLS  $750,000Pending3 beds 3 baths2,900 sq. ft.
11675 N Aster Woods CIRCLE, Mequon, WI 53092
MLS# 1974613Listed by: FIRST WEBER INC -NPW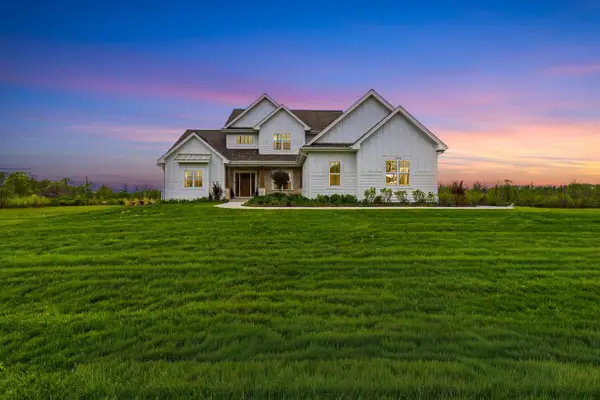 $1,375,000Active5 beds 5 baths3,932 sq. ft.
14141 N Lake Shore DRIVE, Mequon, WI 53097
MLS# 1973699Listed by: LPT REALTY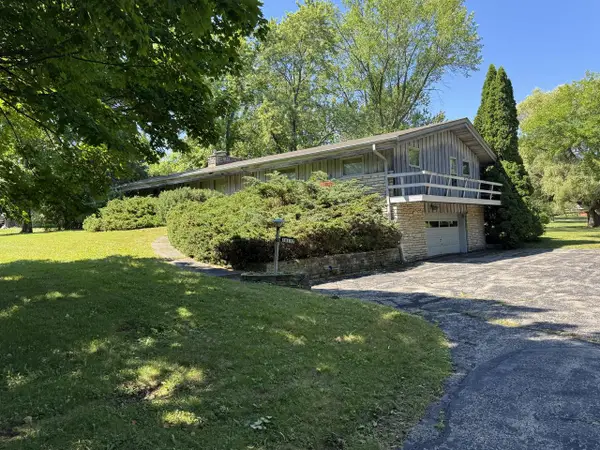 $350,000Pending3 beds 2 baths1,988 sq. ft.
10117 N Greenview DRIVE, Mequon, WI 53092
MLS# 1973673Listed by: SHOREWEST REALTORS, INC.


Protect your home and budget from life's surprises with an Assurant Home Warranty, backed by a partner that supports you through every step of homeownership. Explore Plans.
© 2026 Better Homes and Gardens Real Estate LLC. An Anywhere Real Estate company. All rights reserved. Better Homes and Gardens® Real Estate is a registered trademark owned by Meredith Operations Corporation, licensed to Better Homes and Gardens Real Estate LLC and used with permission. Better Homes and Gardens Real Estate LLC fully supports the principles of the Fair Housing Act and the Equal Opportunity Act. Listing information is deemed reliable but is not guaranteed accurate.
Each office is independently owned and operated.
Any services or products provided by third parties are not provided by, affiliated with or related to Better Homes and Gardens Real Estate LLC, or its affiliated companies.