
4730 N Catawba Dr, Milton, WI 53563
Local realty services provided by:Better Homes and Gardens Real Estate Power Realty
4730 N Catawba Dr,Harmony, WI 53563
$698,500
- 3 Beds
- 3 Baths
- 3,547 sq. ft.
- Single family
- Active
Listed by: g. kirk bennett, jr
Office: byowner.com
MLS#:1969670
Source:WI_METROMLS
Price summary
- Price:$698,500
- Price per sq. ft.:$196.93
About this home
Contemporary living in a rural quiet country setting. Stylish home located in ultra-desirable Vineyard subdivision/Harmony Township WI. Spacious high ceiling rooms accented with custom wood flooring, tasteful color schemes and plush carpeting. This 3 bedroom, 3 bath home features an open floor plan and provides beautiful views of farms and woods. Quaint cottage style main bedroom features privacy, luxury, and seclusion. Granite and quartz countertops are accompanied by Kohler fixtures including surround digital shower in MB with separate giant tub. Tray ceiling wine room adjoins pass through kitchen and double sided fireplace making for memorable dining experiences. Lower level features large one of a kind slate bar, exercise room, wine vault and ample storage. Finished 3 car garage.
Contact an agent
Home facts
- Year built:2007
- Subdivision & Development:The Vineyard
- Listing ID #:1969670
- Added:60 day(s) ago
- Updated:August 29, 2026 at 03:03 PM
Rooms and interior
- Bedrooms:3
- Total bathrooms:3
- Full bathrooms:3
- Rooms Total:18
- Basement Description:Finished, Full, Full Size Windows, Sump Pump
- Living area:3,547 sq. ft.
Heating and cooling
- Cooling:Central Air
- Heating:Forced Air, Natural Gas
- Central air:Yes
Structure and exterior
- Year built:2007
- Building area:3,547 sq. ft.
- Lot area:1.01 Acres
- Lot Features:Cul-De-Sac, Rural
- Architectural Style:Contemporary
- Construction Materials:Brick, Vinyl
- Levels:1 Story
Schools
- High school:Milton
- Middle school:Milton
- Elementary school:Milton East
Utilities
- Sewer:Mound System, Septic System
Finances and disclosures
- Price:$698,500
- Price per sq. ft.:$196.93
- Tax amount:$7,349 (2025)
Features and amenities
- Appliances:Cooktop, Dishwasher, Dryer, Microwave, Oven, Range, Refrigerator, Washer
Parking
- Parking description:Paved
- Garage:Yes
- Garage spaces:3.5
New listings near 4730 N Catawba Dr
- New
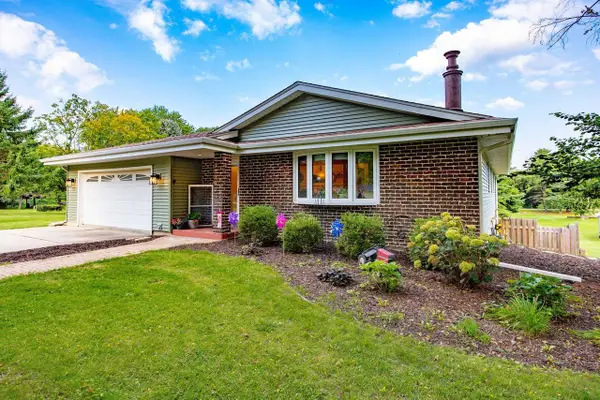 $489,900Active4 beds 3 baths2,211 sq. ft.
5110 N Waverly Drive, Milton, WI 53563
MLS# 2031526Listed by: PAT'S REALTY INC - New
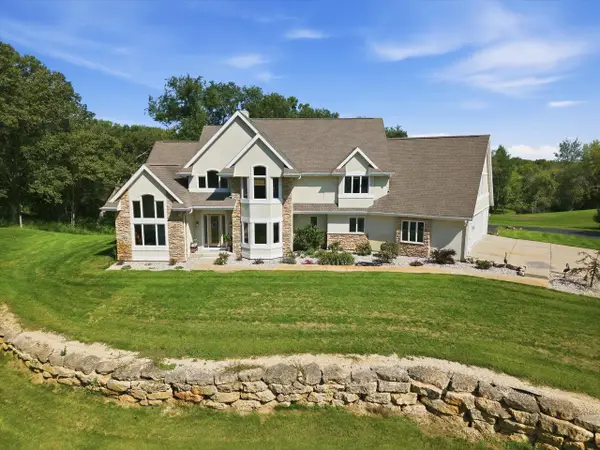 $1,300,000Active3 beds 3 baths4,266 sq. ft.
5143 N Kennedy Road, Milton, WI 53563
MLS# 2031494Listed by: REALTY EXECUTIVES PREMIER - New
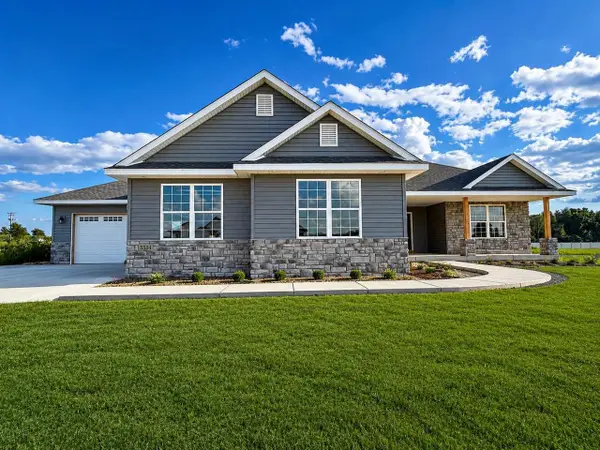 $612,000Active3 beds 2 baths1,852 sq. ft.
5524 E Kido Way, Milton, WI 53563
MLS# 2031373Listed by: SHOREWEST, REALTORS - New
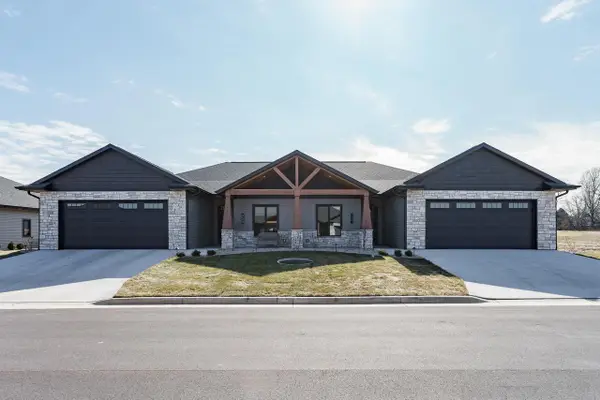 $545,900Active2 beds 2 baths1,667 sq. ft.
379 Ridge View Drive #3, Milton, WI 53563
MLS# 2031112Listed by: REALTY EXECUTIVES PREMIER - New
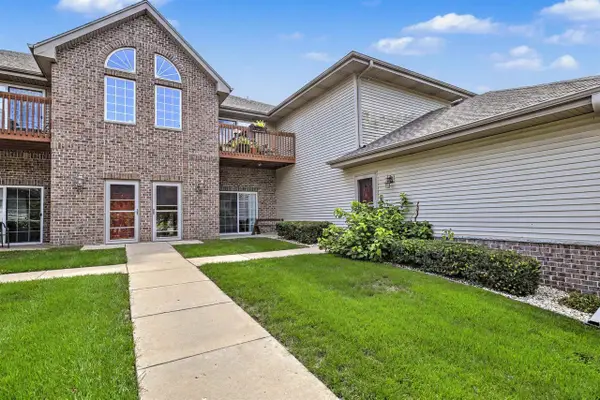 $244,900Active2 beds 2 baths1,140 sq. ft.
1010 Parkview Drive #2, Milton, WI 53563
MLS# 2031075Listed by: THE MCGRADY GROUP, LLC - New
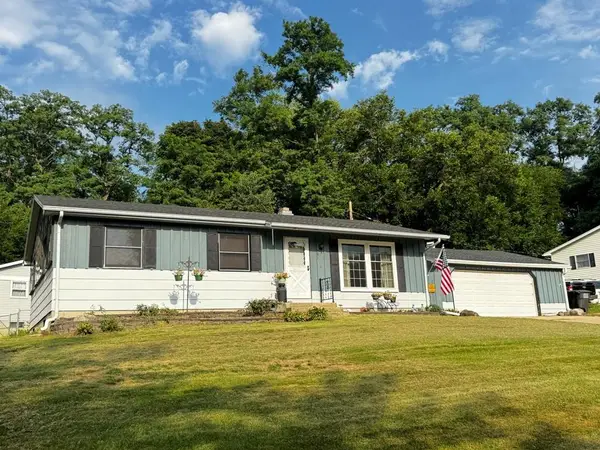 $279,900Active3 beds 2 baths1,926 sq. ft.
891 Chapel Drive, Milton, WI 53563
MLS# 2031051Listed by: PAT'S REALTY INC - New
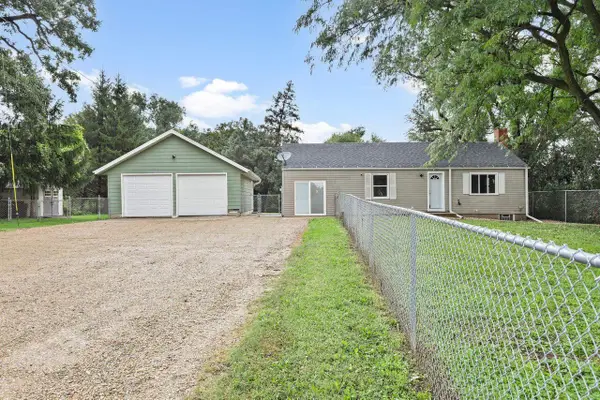 $200,000Active2 beds 1 baths740 sq. ft.
4837 N Old Kennedy Road, Milton, WI 53563
MLS# 2030940Listed by: STARK COMPANY, REALTORS - Open Sun, 1 to 3pmNew
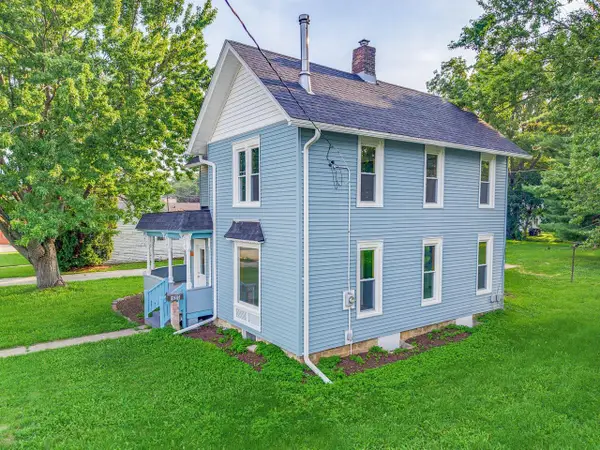 $370,000Active5 beds 2 baths2,476 sq. ft.
125 Parkview DRIVE, Milton, WI 53563
MLS# 1977032Listed by: NEXTHOME MY WAY - New
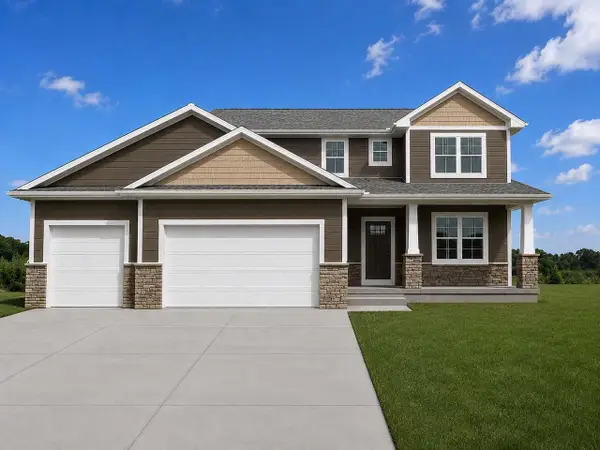 $579,500Active4 beds 3 baths2,348 sq. ft.
5350 Samuel Drive, Milton, WI 53563
MLS# 2030906Listed by: ADVANTAGE HOMES, INC - Open Sun, 11am to 1pm
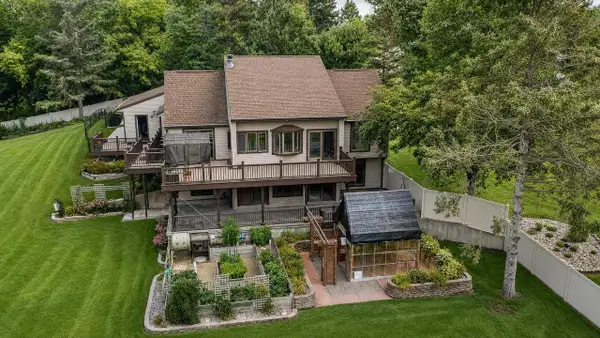 $575,000Active3 beds 3 baths2,841 sq. ft.
5837 N Valley Drive, Milton, WI 53563
MLS# 2030759Listed by: KIM COLBY HOMES


Protect your home and budget from life's surprises with an Assurant Home Warranty, backed by a partner that supports you through every step of homeownership. Explore Plans.
© 2026 Better Homes and Gardens Real Estate LLC. An Anywhere Real Estate company. All rights reserved. Better Homes and Gardens® Real Estate is a registered trademark owned by Meredith Operations Corporation, licensed to Better Homes and Gardens Real Estate LLC and used with permission. Better Homes and Gardens Real Estate LLC fully supports the principles of the Fair Housing Act and the Equal Opportunity Act. Listing information is deemed reliable but is not guaranteed accurate.
Each office is independently owned and operated.
Any services or products provided by third parties are not provided by, affiliated with or related to Better Homes and Gardens Real Estate LLC, or its affiliated companies.