
4751 E Oakview DRIVE, Milton, WI 53563
Local realty services provided by:Better Homes and Gardens Real Estate Power Realty
Listed by: lisa pfaff
Office: shorewest realtors, inc.
MLS#:1971763
Source:Metro MLS
4751 E Oakview DRIVE,Milton, WI 53563
$474,900
- 4 Beds
- 2 Baths
- 2,288 sq. ft.
- Single family
- Active
Price summary
- Price:$474,900
- Price per sq. ft.:$207.56
About this home
Beautifully maintained 4BR, 2BA ranch on a quiet Milton cul-de-sac set on a picturesque 1.22-acre lot! Bright, inviting interior features abundant natural light, custom trim, & spacious living room w/bay window. Eat-in kitchen offers HWFs, ample cabinetry, 2 pantry closets, & patio doors leading to a composite deck overlooking the park-like backyard. Primary suite includes a WIC & updated dual-access bath w/granite counters. Finished walkout LL features a family room w/natural fireplace, built-in bookshelves & new carpet plus 2 add'l BRs & BA. Heated 4-car garage/workshop, stocked pond, firepit, lush landscaping, & new roof ('24), water heater ('23) & newer furnace & central air complete this exceptional property. Come see this remarkable property w/all the space & amenities to call home!
Contact an agent
Home facts
- Year built:1991
- Subdivision & Development:Woodland Estates
- Listing ID #:1971763
- Added:50 day(s) ago
- Updated:September 04, 2026 at 03:45 PM
Rooms and interior
- Bedrooms:4
- Total bathrooms:2
- Full bathrooms:2
- Flooring:Wood Floors
- Bathrooms Description:Ceramic Tile, Dual Entry Off Master Bedroom, Master Bedroom Bath, Master Bedroom Bath: Tub/Shower Combo, Shower Over Tub, Tub Only
- Kitchen Description:Dishwasher, Disposal, Freezer, Microwave, On Upper Level, Oven, Range, Refrigerator
- Bedroom Description:Master Bedroom On Upper Level, Walk-In Closet(s)
- Basement Description:Exposed, Finished, Full, Full Size Windows, Walk Out/Outer Door
- Living area:2,288 sq. ft.
Heating and cooling
- Cooling:Central Air, Forced Air
- Heating:Forced Air, Natural Gas
Structure and exterior
- Year built:1991
- Building area:2,288 sq. ft.
- Lot area:1.22 Acres
- Architectural Style:Raised Ranch
- Construction Materials:Aluminum Trim, Vinyl
- Exterior Features:Deck
- Foundation Description:Block
- Levels:Bi-Level
Schools
- High school:Milton
- Middle school:Milton
Utilities
- Water:Well
- Sewer:Private Septic System
Finances and disclosures
- Price:$474,900
- Price per sq. ft.:$207.56
- Tax amount:$5,075 (2025)
Features and amenities
- Appliances:Dishwasher, Disposal, Microwave, Oven, Range, Refrigerator, Washer
- Laundry features:Washer
- Amenities:Cable/Satellite Available, High Speed Internet, Pantry, Water Softener
Parking
- Parking description:1 Space, 4 Car Garage, Garage - Attached, Garage - Heated, Garage Opener Included
- Garage spaces:4
New listings near 4751 E Oakview DRIVE
- New
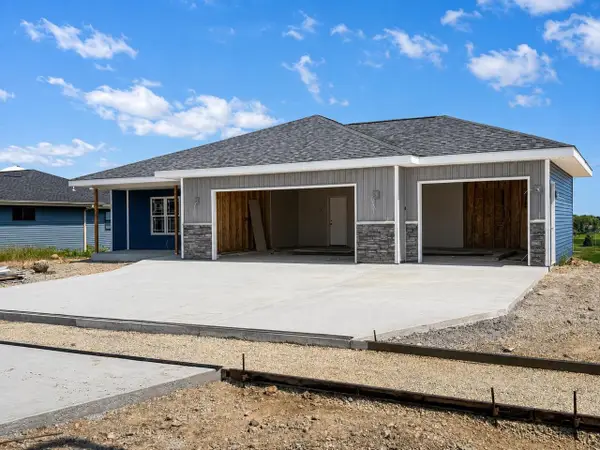 $544,900Active4 beds 3 baths2,454 sq. ft.
1150 Red Hawk Drive, Milton, WI 53563
MLS# 2031926Listed by: COLDWELL BANKER THE REALTY GROUP - Open Sat, 12 to 2pmNew
 $679,000Active2 beds 2 baths1,898 sq. ft.
N401 Oxbow Bend, Milton, WI 53563
MLS# 2031910Listed by: EXP REALTY, LLC - New
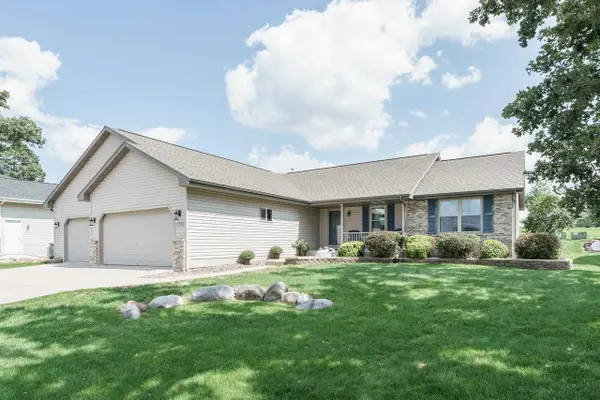 $445,000Active4 beds 3 baths3,078 sq. ft.
4562 Parkwood Drive, Milton, WI 53563
MLS# 2031717Listed by: REALTY EXECUTIVES PREMIER - New
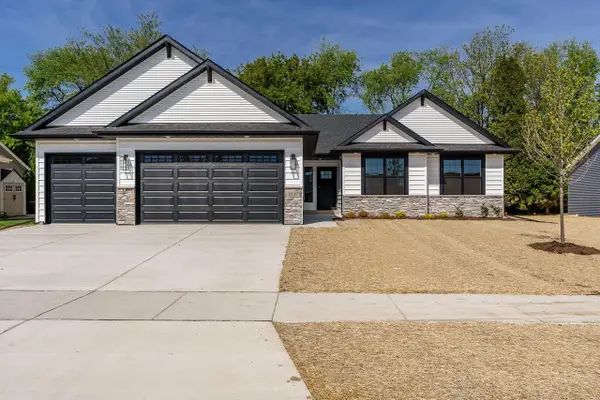 $529,900Active4 beds 3 baths2,018 sq. ft.
4869 Monarch Drive, Milton, WI 53563
MLS# 2031805Listed by: SHOREWEST, REALTORS - New
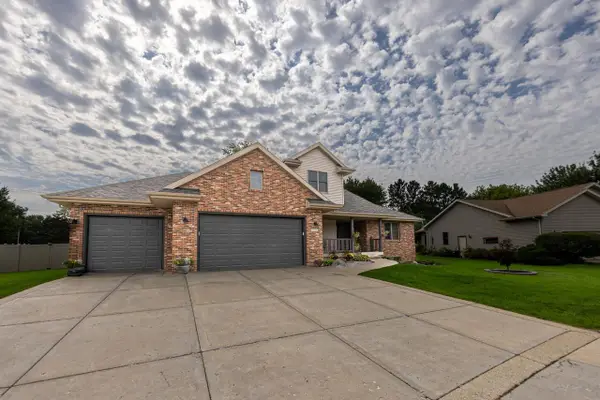 $699,900Active4 beds 4 baths3,728 sq. ft.
2726 O'Hara Drive, Milton, WI 53563
MLS# 2031895Listed by: CENTURY 21 AFFILIATED - New
 $1,300,000Active3 beds 3 baths4,266 sq. ft.
5143 N Kennedy Road, Milton, WI 53563
MLS# 2031494Listed by: REALTY EXECUTIVES PREMIER - New
 $489,900Active4 beds 3 baths2,211 sq. ft.
5110 N Waverly Drive, Milton, WI 53563
MLS# 2031526Listed by: PAT'S REALTY INC - New
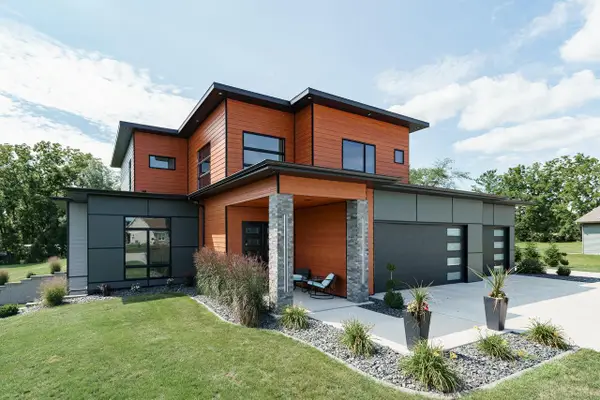 $885,000Active3 beds 3 baths2,803 sq. ft.
5921 N Sessler COURT, Milton, WI 53563
MLS# 1977988Listed by: REALTY EXECUTIVES PREMIER - New
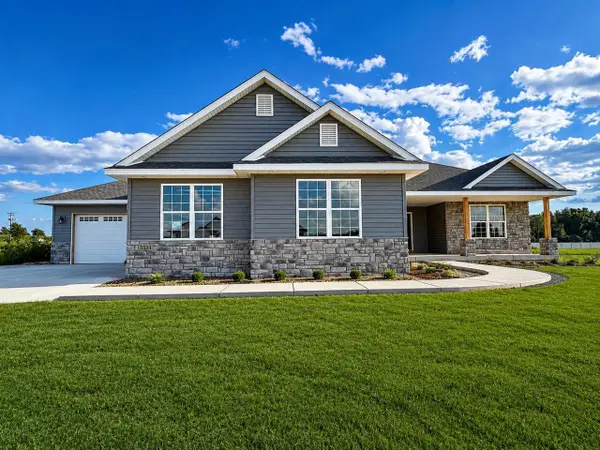 $612,000Active3 beds 2 baths1,852 sq. ft.
5524 E Kido Way, Milton, WI 53563
MLS# 2031373Listed by: SHOREWEST, REALTORS 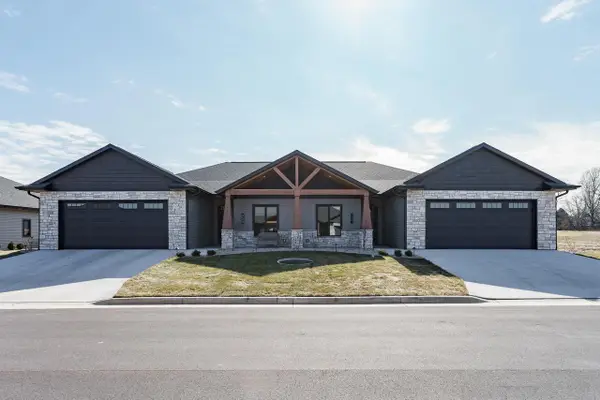 $545,900Pending2 beds 2 baths1,667 sq. ft.
379 Ridge View Drive #3, Milton, WI 53563
MLS# 2031112Listed by: REALTY EXECUTIVES PREMIER


Protect your home and budget from life's surprises with an Assurant Home Warranty, backed by a partner that supports you through every step of homeownership. Explore Plans.
© 2026 Better Homes and Gardens Real Estate LLC. An Anywhere Real Estate company. All rights reserved. Better Homes and Gardens® Real Estate is a registered trademark owned by Meredith Operations Corporation, licensed to Better Homes and Gardens Real Estate LLC and used with permission. Better Homes and Gardens Real Estate LLC fully supports the principles of the Fair Housing Act and the Equal Opportunity Act. Listing information is deemed reliable but is not guaranteed accurate.
Each office is independently owned and operated.
Any services or products provided by third parties are not provided by, affiliated with or related to Better Homes and Gardens Real Estate LLC, or its affiliated companies.