
1117 N Sunnyslope Dr, Mount Pleasant, WI 53406
Local realty services provided by:shorewest realtors, inc.
1117 N Sunnyslope Dr,Mount Pleasant, WI 53406
$259,000
- 2 Beds
- 2 Baths
- 1,889 sq. ft.
- Condominium
- Active
Listed by: julie algrim
Office: shorewest realtors, inc.
MLS#:1971213
Source:WI_METROMLS
Price summary
- Price:$259,000
- Price per sq. ft.:$137.11
About this home
Huge condo with 1889 square feet (per tax records) includes living room, family room, open concept kitchen to dining room and family room, with 2 large bedrooms and 2 bathrooms. Large primary bedroom with walk-in closet and ensuite bathroom. Windows in every room and southern exposure on deck make this a fabulous sitting area as well as outside living space. Living room has gas fireplace and second bedroom is located on the opposite side of the primary for added privacy. Kitchen was remodeled in 2020 with all new appliances and countertops. Dining area adjacent to kitchen and open to family room make a fabulous entertaining space. Furnace and A/C new in 2022, washer, dryer and water heater new in 2024. Tucked back in a quiet area of the complex.
Contact an agent
Home facts
- Year built:1999
- Listing ID #:1971213
- Added:91 day(s) ago
- Updated:October 10, 2026 at 02:54 PM
Rooms and interior
- Bedrooms:2
- Total bathrooms:2
- Full bathrooms:2
- Rooms Total:5
- Living area:1,889 sq. ft.
Structure and exterior
- Year built:1999
- Building area:1,889 sq. ft.
- Construction Materials:Brick, Vinyl
- Levels:One
Schools
- High school:Case
- Middle school:Gilmore
- Elementary school:West Ridge
Utilities
- Sewer:Municipal Sewer
Finances and disclosures
- Price:$259,000
- Price per sq. ft.:$137.11
- Tax amount:$3,898 (2025)
Features and amenities
- Appliances:Dishwasher, Disposal, Dryer, Microwave, Oven, Range, Refrigerator, Washer
- Amenities:Common Green Space
Parking
- Garage spaces:2
New listings near 1117 N Sunnyslope Dr
- New
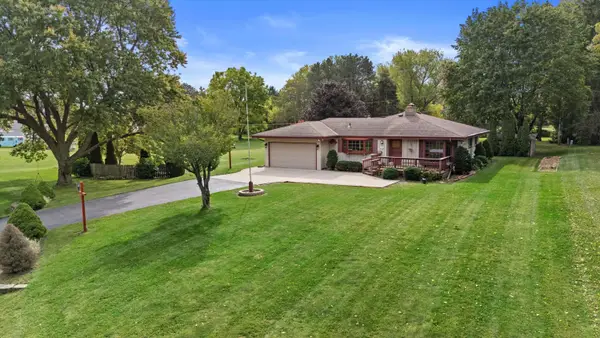 $359,900Active3 beds 2 baths1,785 sq. ft.
8011 Clinton Ln, Mount Pleasant, WI 53406
MLS# 1984339Listed by: REALTY ONE GROUP BOARDWALK - New
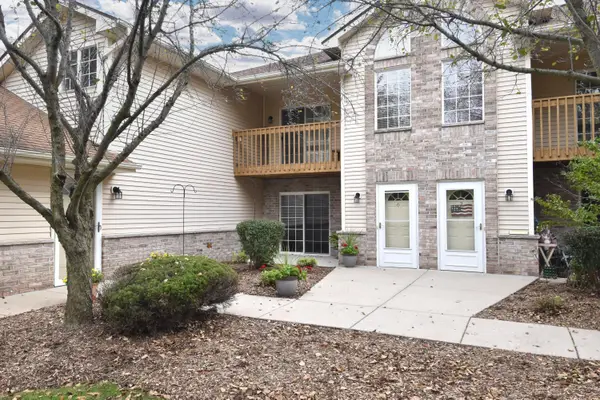 $276,900Active2 beds 2 baths1,174 sq. ft.
3026 Meyer Ct, Mount Pleasant, WI 53406
MLS# 1984336Listed by: BECKER STONG REAL ESTATE GROUP, INC. - New
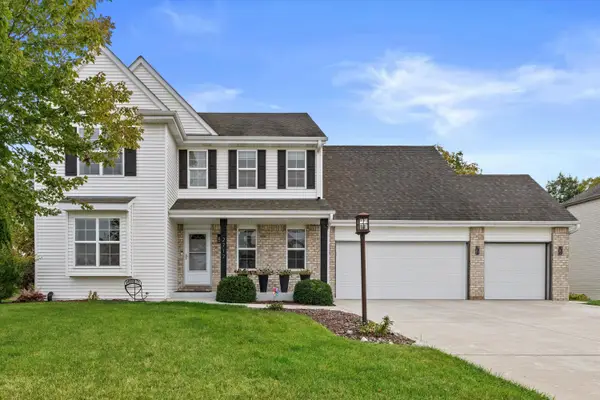 $530,000Active4 beds 3 baths2,110 sq. ft.
2717 Avalon Ct, Mount Pleasant, WI 53406
MLS# 1984332Listed by: KELLER WILLIAMS MILWAUKEE SOUTH SHORE - New
 $424,900Active3 beds 4 baths1,920 sq. ft.
4106 Lakeview Dr, Mount Pleasant, WI 53403
MLS# 1984167Listed by: GOLDEN REALTY CORP - New
 $190,000Active2 beds 2 baths1,188 sq. ft.
5504 Cambridge Ln, Mount Pleasant, WI 53406
MLS# 1984150Listed by: FIRST WEBER INC - DELAFIELD - New
 $194,900Active2 beds 2 baths1,426 sq. ft.
5600 Cambridge Ln, Mount Pleasant, WI 53406
MLS# 1984094Listed by: @PROPERTIES - New
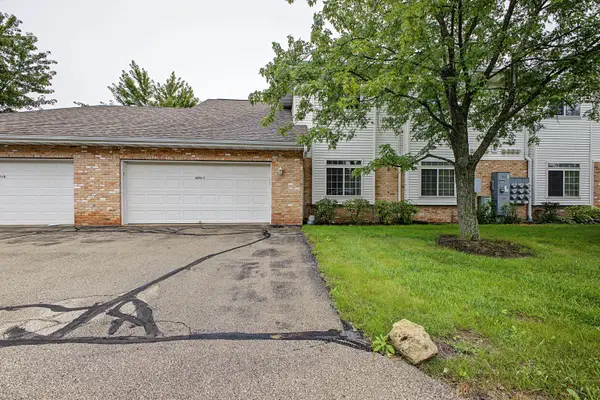 $234,900Active2 beds 2 baths1,200 sq. ft.
4225 E Taylor Harbor, Mount Pleasant, WI 53403
MLS# 1984099Listed by: REBELLE REALTY - New
 $374,900Active3 beds 1 baths1,966 sq. ft.
1245 County Highway V, Mount Pleasant, WI 53177
MLS# 1984082Listed by: RE/MAX NEWPORT - New
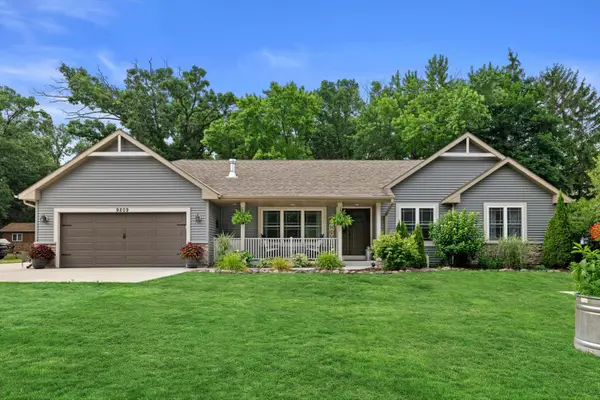 $675,000Active3 beds 3 baths2,362 sq. ft.
9209 Gittings Rd, Mount Pleasant, WI 53406
MLS# 1983898Listed by: KELLER WILLIAMS MILWAUKEE SOUTH SHORE - New
 $450,000Active12.48 Acres
11241 Spring St, Mount Pleasant, WI 53177
MLS# 1983925Listed by: KELLER WILLIAMS MILWAUKEE SOUTH SHORE


Protect your home and budget from life's surprises with an Assurant Home Warranty, backed by a partner that supports you through every step of homeownership. Explore Plans.
© 2026 Better Homes and Gardens Real Estate LLC. An Anywhere Real Estate company. All rights reserved. Better Homes and Gardens® Real Estate is a registered trademark owned by Meredith Operations Corporation, licensed to Better Homes and Gardens Real Estate LLC and used with permission. Better Homes and Gardens Real Estate LLC fully supports the principles of the Fair Housing Act and the Equal Opportunity Act. Listing information is deemed reliable but is not guaranteed accurate.
Each office is independently owned and operated.
Any services or products provided by third parties are not provided by, affiliated with or related to Better Homes and Gardens Real Estate LLC, or its affiliated companies.