
8011 Clinton LANE, Mount Pleasant, WI 53406
Local realty services provided by:Better Homes and Gardens Real Estate Special Properties
Listed by: elisa rocha
Office: realty one group boardwalk
MLS#:1984339
Source:Metro MLS
8011 Clinton LANE,Mount Pleasant, WI 53406
$359,900
- 3 Beds
- 2 Baths
- 1,785 sq. ft.
- Single family
- Active
Price summary
- Price:$359,900
- Price per sq. ft.:$201.62
About this home
First Time On The Market! This 3 bedroom, 1.5 bathroom Mt. Pleasant home is the perfect peaceful setting where comfort, charm, and convenience come together. Relax in the heated sunroom while taking in views of the lush landscaping, which creates a natural habitat for wildlife throughout the nearly 3/4 acre yard. Enjoy the warmth of the multi-level, double-sided fireplace in the oversized eat-in kitchen, in the cozy living room, or while you entertain guests in the rec room. Nestled on a quiet dead end street, offering an extra layer of privacy. Near Smolenksi Park, with easy access to the Interstate. Don't miss this gem!
Contact an agent
Home facts
- Year built:1964
- Listing ID #:1984339
- Added:1 day(s) ago
- Updated:October 10, 2026 at 07:01 PM
Rooms and interior
- Bedrooms:3
- Total bathrooms:2
- Full bathrooms:1
- Flooring:Wood Floors
- Bathrooms Description:Master Bedroom Bath, Shower Over Tub, Tub Only
- Kitchen Description:Dishwasher, Microwave, On Main Level, Oven, Range, Refrigerator
- Bedroom Description:Master Bedroom On Main Level
- Basement Description:Full, Partially Finished, Sump Pump
- Living area:1,785 sq. ft.
Heating and cooling
- Cooling:Central Air, Forced Air, Whole House Fan
- Heating:Forced Air, Natural Gas
Structure and exterior
- Year built:1964
- Building area:1,785 sq. ft.
- Lot area:0.66 Acres
- Lot Features:Wooded
- Architectural Style:Ranch
- Construction Materials:Aluminum, Aluminum/Steel, Vinyl, Wood
- Exterior Features:Deck, Patio
- Levels:1 Story
Utilities
- Water:Well
- Sewer:Municipal Sewer
Finances and disclosures
- Price:$359,900
- Price per sq. ft.:$201.62
- Tax amount:$4,246 (2025)
Features and amenities
- Appliances:Dishwasher, Microwave, Oven, Range, Refrigerator
- Amenities:Cable/Satellite Available, High Speed Internet, Water Softener
Parking
- Parking description:1 Space, 2 Car Garage, Garage - Attached, Garage Opener Included
- Garage spaces:2
New listings near 8011 Clinton LANE
- New
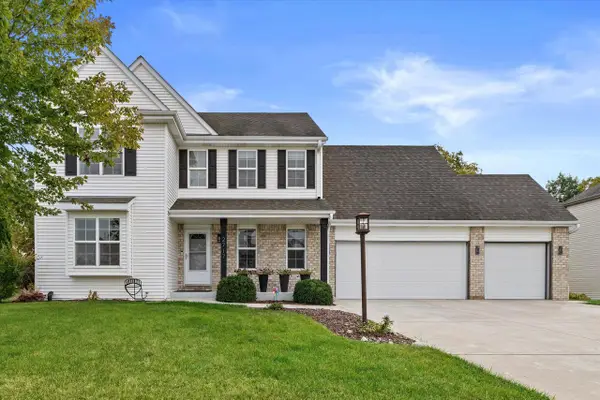 $530,000Active4 beds 3 baths2,110 sq. ft.
2717 avalon COURT, Mount Pleasant, WI 53406
MLS# 1984332Listed by: KELLER WILLIAMS MILWAUKEE SOUTH SHORE - New
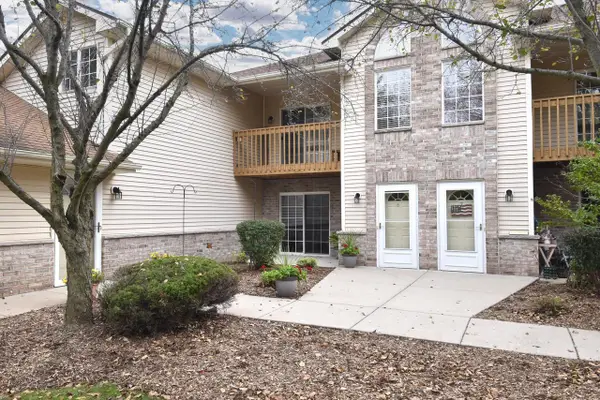 $276,900Active2 beds 2 baths1,174 sq. ft.
3026 Meyer COURT #6, Mount Pleasant, WI 53406
MLS# 1984336Listed by: BECKER STONG REAL ESTATE GROUP, INC. - Open Sun, 3:30 to 5pmNew
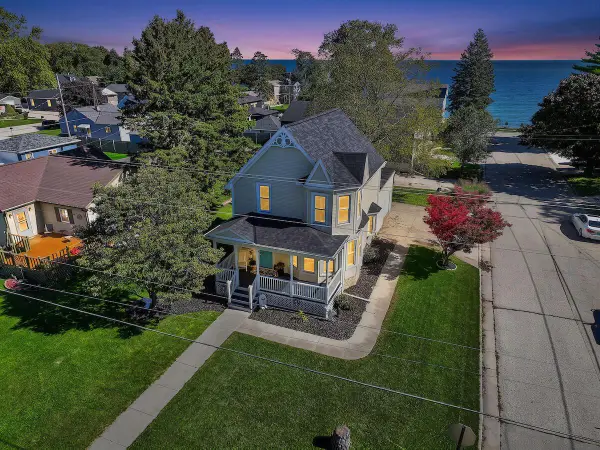 $230,000Active3 beds 2 baths1,428 sq. ft.
3525 Sheridan ROAD, Mount Pleasant, WI 53403
MLS# 1984348Listed by: RE/MAX NEWPORT - New
 $424,900Active3 beds 4 baths1,920 sq. ft.
4106 Lakeview Dr, Mount Pleasant, WI 53403
MLS# 1984167Listed by: GOLDEN REALTY CORP - New
 $190,000Active2 beds 2 baths1,188 sq. ft.
5504 Cambridge Ln, Mount Pleasant, WI 53406
MLS# 1984150Listed by: FIRST WEBER INC - DELAFIELD - New
 $194,900Active2 beds 2 baths1,426 sq. ft.
5600 Cambridge Ln, Mount Pleasant, WI 53406
MLS# 1984094Listed by: @PROPERTIES - New
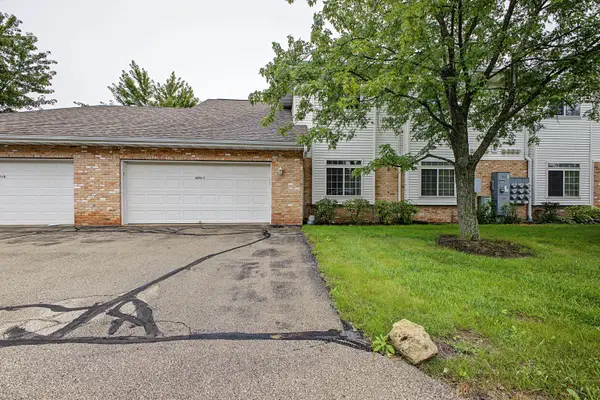 $234,900Active2 beds 2 baths1,200 sq. ft.
4225 E Taylor Harbor, Mount Pleasant, WI 53403
MLS# 1984099Listed by: REBELLE REALTY - New
 $374,900Active3 beds 1 baths1,966 sq. ft.
1245 County Highway V, Mount Pleasant, WI 53177
MLS# 1984082Listed by: RE/MAX NEWPORT - New
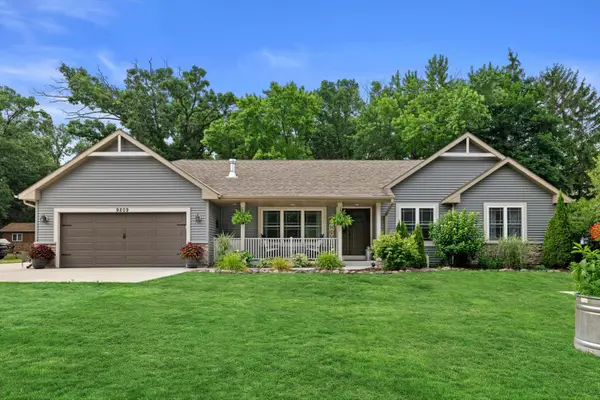 $675,000Active3 beds 3 baths2,362 sq. ft.
9209 Gittings Rd, Mount Pleasant, WI 53406
MLS# 1983898Listed by: KELLER WILLIAMS MILWAUKEE SOUTH SHORE


Protect your home and budget from life's surprises with an Assurant Home Warranty, backed by a partner that supports you through every step of homeownership. Explore Plans.
© 2026 Better Homes and Gardens Real Estate LLC. An Anywhere Real Estate company. All rights reserved. Better Homes and Gardens® Real Estate is a registered trademark owned by Meredith Operations Corporation, licensed to Better Homes and Gardens Real Estate LLC and used with permission. Better Homes and Gardens Real Estate LLC fully supports the principles of the Fair Housing Act and the Equal Opportunity Act. Listing information is deemed reliable but is not guaranteed accurate.
Each office is independently owned and operated.
Any services or products provided by third parties are not provided by, affiliated with or related to Better Homes and Gardens Real Estate LLC, or its affiliated companies.