
1245 CTH V, Mount Pleasant, WI 53177
Local realty services provided by:Better Homes and Gardens Real Estate Star Homes
Listed by: karen sorenson
Office: re/max newport
MLS#:1984082
Source:Metro MLS
1245 CTH V,Mount Pleasant, WI 53177
$374,900
- 3 Beds
- 1 Baths
- 1,966 sq. ft.
- Single family
- Active
Price summary
- Price:$374,900
- Price per sq. ft.:$190.69
About this home
Space, Comfort & Endless Possibilities! Discover this inviting 3-bedroom ranch set on a full acre! Enjoy comfortable one-level living plus a finished basement offering extra space for entertaining, hobbies, or a home office. A newly installed walk-in shower adds modern convenience. The 2.5-car garage features stairs to the basement, while the detached 3+ car garage offers plenty of room for vehicles, toys, tools, or a workshop, plus attic storage. Enjoy room to spread out, pursue your hobbies, and make the most of this versatile property. Conveniently located near the interstate for an easier commute, this unique home offers space, flexibility, and endless potential. Come see all the possibilities and imagine making it yours!
Contact an agent
Home facts
- Year built:1962
- Listing ID #:1984082
- Added:1 day(s) ago
- Updated:October 09, 2026 at 06:06 PM
Rooms and interior
- Bedrooms:3
- Total bathrooms:1
- Full bathrooms:1
- Bathrooms Description:Shower Stall
- Kitchen Description:Microwave, On Main Level, Oven, Range, Refrigerator
- Bedroom Description:Master Bedroom On Main Level
- Basement Description:Finished, Full, Sump Pump
- Living area:1,966 sq. ft.
Heating and cooling
- Cooling:Central Air
- Heating:Natural Gas, Radiant/Hot Water
Structure and exterior
- Year built:1962
- Building area:1,966 sq. ft.
- Lot area:1 Acres
- Architectural Style:Ranch
- Construction Materials:Vinyl
- Levels:1 Story
Utilities
- Water:Well
- Sewer:Private Septic System
Finances and disclosures
- Price:$374,900
- Price per sq. ft.:$190.69
- Tax amount:$4,416 (2025)
Features and amenities
- Appliances:Microwave, Oven, Range, Refrigerator
Parking
- Parking description:1 Space, 4 Car Garage, Garage - Attached, Garage - Basement Access, Garage Opener Included
- Garage spaces:5
New listings near 1245 CTH V
- Open Sat, 10am to 11:30pmNew
 $190,000Active2 beds 2 baths1,188 sq. ft.
5504 Cambridge LANE #2, Mount Pleasant, WI 53406
MLS# 1984150Listed by: FIRST WEBER INC - DELAFIELD - New
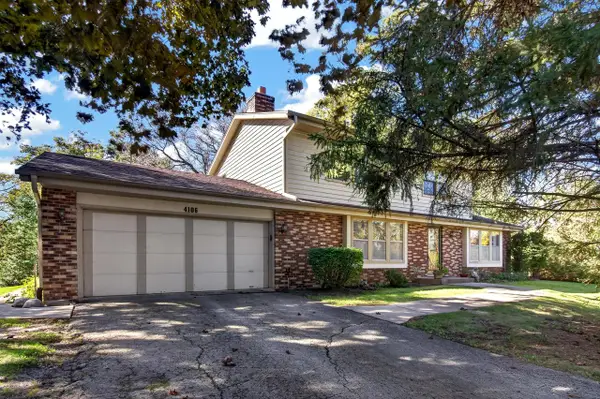 $424,900Active3 beds 4 baths1,920 sq. ft.
4106 Lakeview DRIVE, Mount Pleasant, WI 53403
MLS# 1984167Listed by: GOLDEN REALTY CORP - Open Sun, 10 to 11:30amNew
 $194,900Active2 beds 2 baths1,426 sq. ft.
5600 Cambridge LANE #8, Mount Pleasant, WI 53406
MLS# 1984094Listed by: @PROPERTIES - New
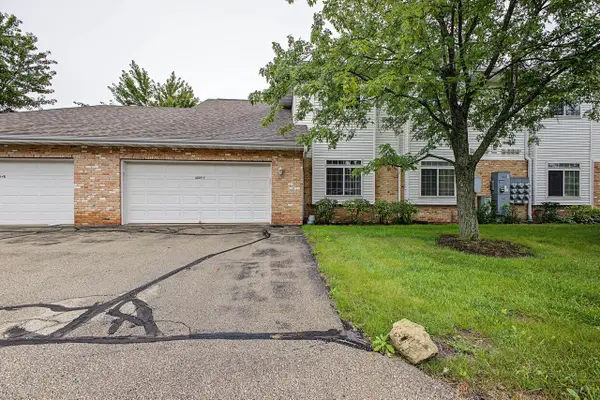 $234,900Active2 beds 2 baths1,200 sq. ft.
4225 E Taylor Harbor #7, Mount Pleasant, WI 53403
MLS# 1984099Listed by: REBELLE REALTY - New
 $450,000Active12.48 Acres
11241 Spring St, Mount Pleasant, WI 53177
MLS# 1983925Listed by: KELLER WILLIAMS MILWAUKEE SOUTH SHORE - New
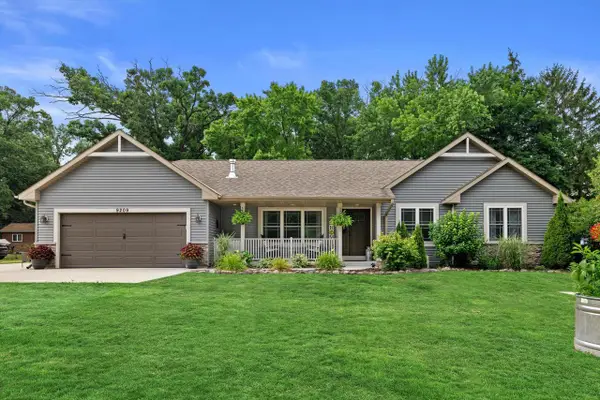 $675,000Active3 beds 3 baths2,362 sq. ft.
9209 Gittings ROAD, Mount Pleasant, WI 53406
MLS# 1983898Listed by: KELLER WILLIAMS MILWAUKEE SOUTH SHORE - New
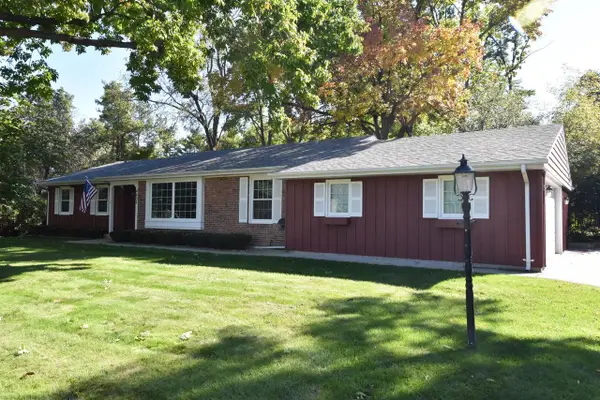 $349,900Active3 beds 3 baths1,618 sq. ft.
4837 W Knollwood DRIVE, Mount Pleasant, WI 53403
MLS# 1983785Listed by: RE/MAX NEWPORT - New
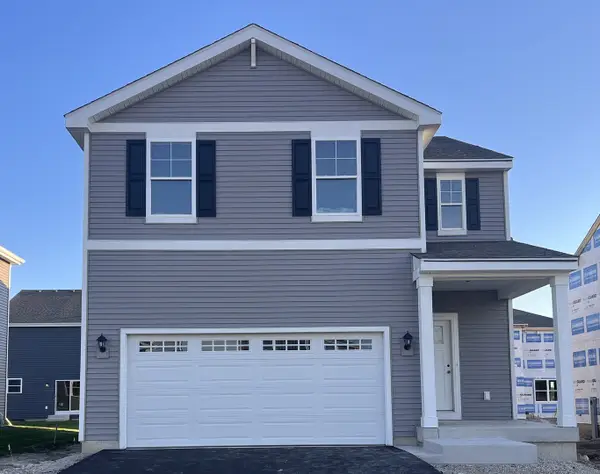 $446,990Active4 beds 3 baths1,953 sq. ft.
7143 Oakmont Road, Mt. Pleasant, WI 53406
MLS# 12779442Listed by: ANITA OLSEN
- New
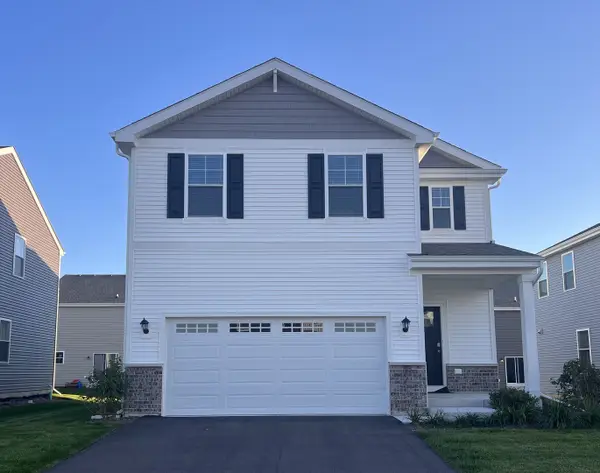 $456,990Active4 beds 3 baths1,953 sq. ft.
7151 Oakmont Road, Mt. Pleasant, WI 53406
MLS# 12779454Listed by: ANITA OLSEN


Protect your home and budget from life's surprises with an Assurant Home Warranty, backed by a partner that supports you through every step of homeownership. Explore Plans.
© 2026 Better Homes and Gardens Real Estate LLC. An Anywhere Real Estate company. All rights reserved. Better Homes and Gardens® Real Estate is a registered trademark owned by Meredith Operations Corporation, licensed to Better Homes and Gardens Real Estate LLC and used with permission. Better Homes and Gardens Real Estate LLC fully supports the principles of the Fair Housing Act and the Equal Opportunity Act. Listing information is deemed reliable but is not guaranteed accurate.
Each office is independently owned and operated.
Any services or products provided by third parties are not provided by, affiliated with or related to Better Homes and Gardens Real Estate LLC, or its affiliated companies.