
3026 Meyer COURT #6, Mount Pleasant, WI 53406
Local realty services provided by:Better Homes and Gardens Real Estate Special Properties
Listed by: meredith orth
Office: becker stong real estate group, inc.
MLS#:1984336
Source:Metro MLS
3026 Meyer COURT #6,Mount Pleasant, WI 53406
$276,900
- 2 Beds
- 2 Baths
- 1,174 sq. ft.
- Condominium
- Active
Price summary
- Price:$276,900
- Price per sq. ft.:$235.86
- Monthly HOA dues:$370
About this home
Welcome to this beautiful first-floor, 2-bedroom, 2-bathroom condo in a prime location! This move-in-ready home features newly refinished floors, brand-new carpeting, fresh paint, and updated fixtures throughout. The HVAC system is just two years old, providing added peace of mind. The kitchen features brand-new, never-used appliances, including a refrigerator, range, microwave, and dishwasher, all backed by a two-year warranty. The unfinished basement offers endless possibilities and is ready for your personal finishing touches, whether you envision a recreation room, home office, or additional living space. With its desirable location, modern updates, and potential for customization, this condo is a fantastic opportunity. Move right in and make it your own!
Contact an agent
Home facts
- Year built:2004
- Listing ID #:1984336
- Added:1 day(s) ago
- Updated:October 10, 2026 at 10:07 PM
Rooms and interior
- Bedrooms:2
- Total bathrooms:2
- Full bathrooms:2
- Flooring:Wood or Sim.Wood Floors
- Bathrooms Description:Master Bedroom Bath, Master Bedroom Bath: Tub/Shower Combo, Shower Stall, Tub Only
- Kitchen Description:Dishwasher, Disposal, Microwave, On Main Level, Range, Refrigerator
- Bedroom Description:Master Bedroom On Main Level
- Basement Description:Full, Sump Pump
- Living area:1,174 sq. ft.
Heating and cooling
- Cooling:Central Air, Forced Air
- Heating:Forced Air, Natural Gas
Structure and exterior
- Year built:2004
- Building area:1,174 sq. ft.
- Lot Features:Wooded
- Construction Materials:Aluminum, Aluminum/Steel, Brick, Brick/Stone
- Exterior Features:Patio/Porch, Private Entry
- Levels:1 Story
Utilities
- Water:Municipal Water
- Sewer:Municipal Sewer
Finances and disclosures
- Price:$276,900
- Price per sq. ft.:$235.86
- Tax amount:$3,608 (2025)
Features and amenities
- Appliances:Dishwasher, Disposal, Microwave, Range, Refrigerator, Washer
- Laundry features:Dryer, In-Unit Laundry, Washer
- Amenities:Cable/Satellite Available, High Speed Internet
Parking
- Parking description:2 Car Garage, Assigned, Garage - Attached
- Garage spaces:2
New listings near 3026 Meyer COURT #6
- New
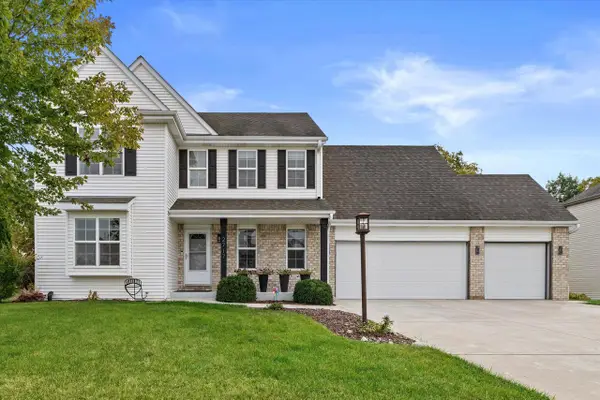 $530,000Active4 beds 3 baths2,110 sq. ft.
2717 Avalon COURT, Mount Pleasant, WI 53406
MLS# 1984332Listed by: KELLER WILLIAMS MILWAUKEE SOUTH SHORE - New
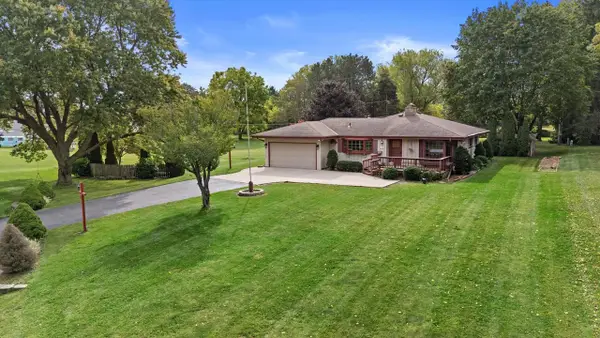 $359,900Active3 beds 2 baths1,785 sq. ft.
8011 Clinton LANE, Mount Pleasant, WI 53406
MLS# 1984339Listed by: REALTY ONE GROUP BOARDWALK - Open Sun, 3:30 to 5pmNew
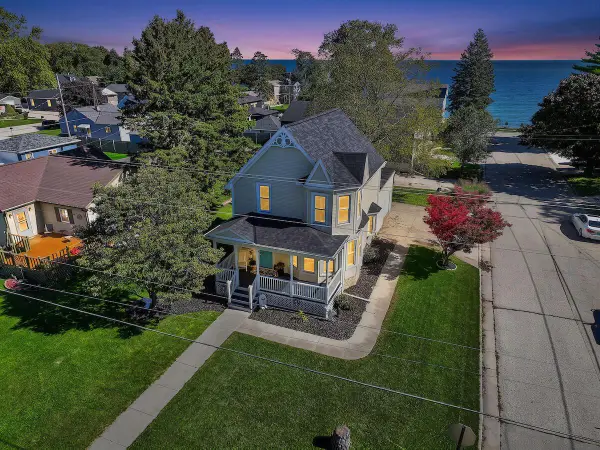 $230,000Active3 beds 2 baths1,428 sq. ft.
3525 Sheridan ROAD, Mount Pleasant, WI 53403
MLS# 1984348Listed by: RE/MAX NEWPORT - New
 $424,900Active3 beds 4 baths1,920 sq. ft.
4106 Lakeview Dr, Mount Pleasant, WI 53403
MLS# 1984167Listed by: GOLDEN REALTY CORP - New
 $190,000Active2 beds 2 baths1,188 sq. ft.
5504 Cambridge Ln, Mount Pleasant, WI 53406
MLS# 1984150Listed by: FIRST WEBER INC - DELAFIELD - New
 $194,900Active2 beds 2 baths1,426 sq. ft.
5600 Cambridge Ln, Mount Pleasant, WI 53406
MLS# 1984094Listed by: @PROPERTIES - New
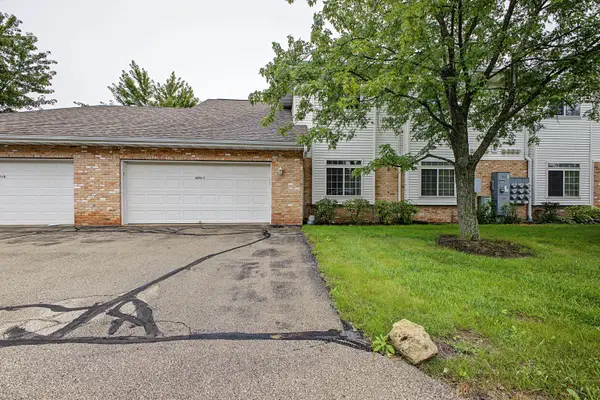 $234,900Active2 beds 2 baths1,200 sq. ft.
4225 E Taylor Harbor, Mount Pleasant, WI 53403
MLS# 1984099Listed by: REBELLE REALTY - New
 $374,900Active3 beds 1 baths1,966 sq. ft.
1245 County Highway V, Mount Pleasant, WI 53177
MLS# 1984082Listed by: RE/MAX NEWPORT - New
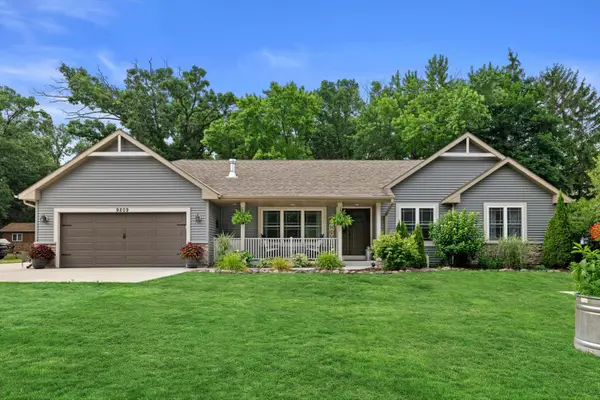 $675,000Active3 beds 3 baths2,362 sq. ft.
9209 Gittings Rd, Mount Pleasant, WI 53406
MLS# 1983898Listed by: KELLER WILLIAMS MILWAUKEE SOUTH SHORE


Protect your home and budget from life's surprises with an Assurant Home Warranty, backed by a partner that supports you through every step of homeownership. Explore Plans.
© 2026 Better Homes and Gardens Real Estate LLC. An Anywhere Real Estate company. All rights reserved. Better Homes and Gardens® Real Estate is a registered trademark owned by Meredith Operations Corporation, licensed to Better Homes and Gardens Real Estate LLC and used with permission. Better Homes and Gardens Real Estate LLC fully supports the principles of the Fair Housing Act and the Equal Opportunity Act. Listing information is deemed reliable but is not guaranteed accurate.
Each office is independently owned and operated.
Any services or products provided by third parties are not provided by, affiliated with or related to Better Homes and Gardens Real Estate LLC, or its affiliated companies.