
413 Greenvalley Dr, Mount Pleasant, WI 53406
Local realty services provided by:Better Homes and Gardens Real Estate Power Realty
413 Greenvalley Dr,Mount Pleasant, WI 53406
$339,900
- 2 Beds
- 2 Baths
- 1,782 sq. ft.
- Condominium
- Active
Listed by: jennifer heiring
Office: re/max elite
MLS#:1976596
Source:WI_METROMLS
Price summary
- Price:$339,900
- Price per sq. ft.:$190.74
About this home
Enjoy the ease of condo living in desirable Pheasant Creek! This spacious 1,800 sq ft side by side offers the privacy of no neighbors above and a bright, open layout with vaulted ceilings. Spacious kitchen features stainless appliances, plenty of cabinetry and a convenient snack bar. The living rm features a cozy gas fireplace and is filled with natural light with access to the patio. 2 bdrms are located on the main flr, including a primary suite with private bath, jetted tub and walk in shower. Upstairs, a versatile loft with skylights is perfect for a home office, playroom, TV room or additional living space. Furnace new in 2021. Exceptionally clean and well maintained. Enjoy the beautifully kept Pheasant Creek community with attractive green space and peaceful ponds.
Contact an agent
Home facts
- Year built:1998
- Subdivision & Development:Pheasant Creek
- Listing ID #:1976596
- Added:1 day(s) ago
- Updated:August 18, 2026 at 04:44 PM
Rooms and interior
- Bedrooms:2
- Total bathrooms:2
- Full bathrooms:2
- Rooms Total:7
- Living area:1,782 sq. ft.
Structure and exterior
- Year built:1998
- Building area:1,782 sq. ft.
- Construction Materials:Brick, Wood
- Levels:One
Schools
- High school:Case
- Middle school:Starbuck
- Elementary school:West Ridge
Utilities
- Sewer:Municipal Sewer
Finances and disclosures
- Price:$339,900
- Price per sq. ft.:$190.74
- Tax amount:$4,803 (2025)
Features and amenities
- Appliances:Dishwasher, Disposal, Dryer, Microwave, Oven, Range, Refrigerator, Washer
- Amenities:Common Green Space
Parking
- Garage spaces:2.5
New listings near 413 Greenvalley Dr
- New
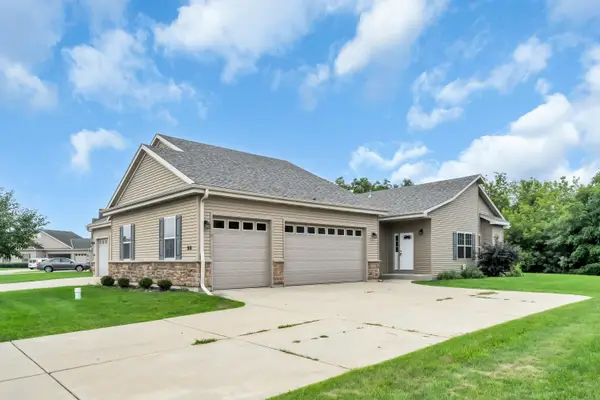 $359,900Active3 beds 3 baths2,010 sq. ft.
916 Langdon Ct, Mount Pleasant, WI 53406
MLS# 1976545Listed by: SYNERG REALTY LLC - New
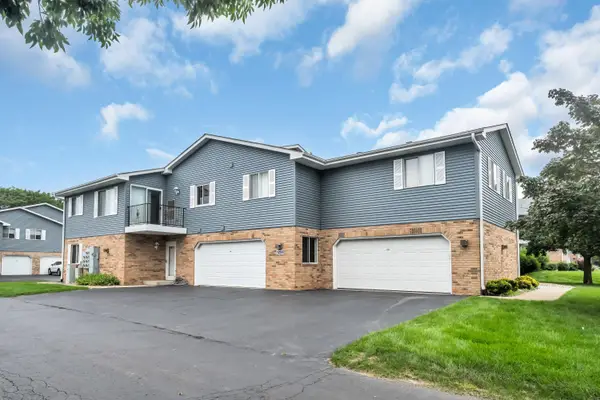 $235,000Active2 beds 2 baths1,260 sq. ft.
1255 N Sunnyslope Dr, Mount Pleasant, WI 53406
MLS# 1976534Listed by: SYNERG REALTY LLC - New
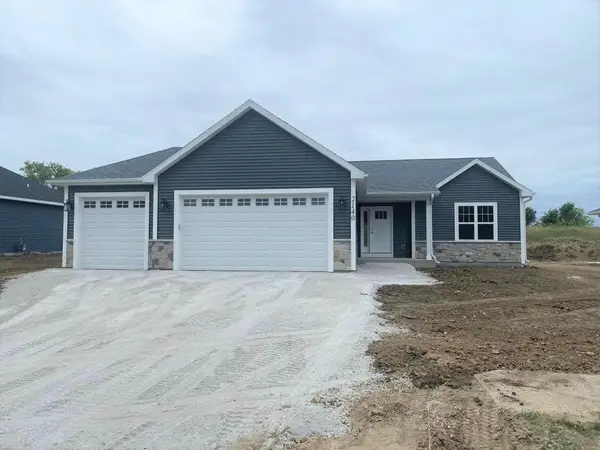 $459,900Active3 beds 2 baths1,500 sq. ft.
6219 Taylor Ave, Mount Pleasant, WI 53403
MLS# 1976519Listed by: BERKSHIRE HATHAWAY HOME SERVICES EPIC REAL ESTATE 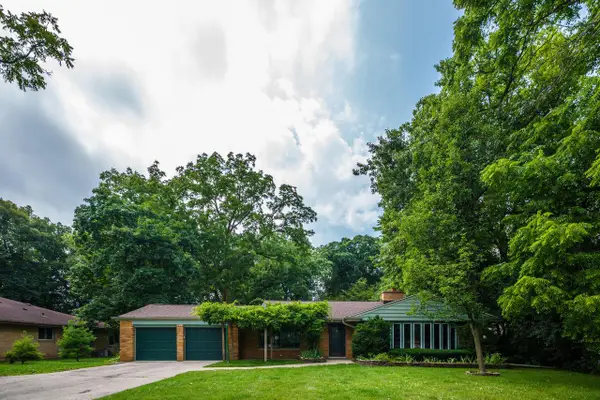 $396,900Active3 beds 2 baths2,147 sq. ft.
2716 Ole Davidson ROAD, Mount Pleasant, WI 53405
MLS# 1976460Listed by: RE/MAX NEWPORT- New
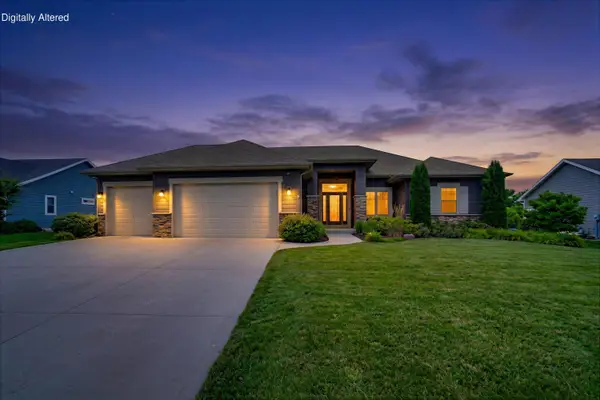 $624,900Active4 beds 3 baths3,491 sq. ft.
5227 Kings Way, Mount Pleasant, WI 53403
MLS# 1976359Listed by: WELCOME HOME REAL ESTATE GROUP, LLC - New
 $260,000Active3 beds 1 baths1,323 sq. ft.
1618 Richard Ave, Mount Pleasant, WI 53403
MLS# 1976279Listed by: KELLER WILLIAMS THRIVE-CALEDONIA - New
 $354,900Active3 beds 2 baths1,555 sq. ft.
3830 Lakeview Dr, Mount Pleasant, WI 53403
MLS# 1976291Listed by: EPIQUE REALTY - New
 $304,900Active3 beds 2 baths1,714 sq. ft.
6631 Spring Hill Dr, Mount Pleasant, WI 53406
MLS# 1976251Listed by: SHOREWEST REALTORS, INC. - New
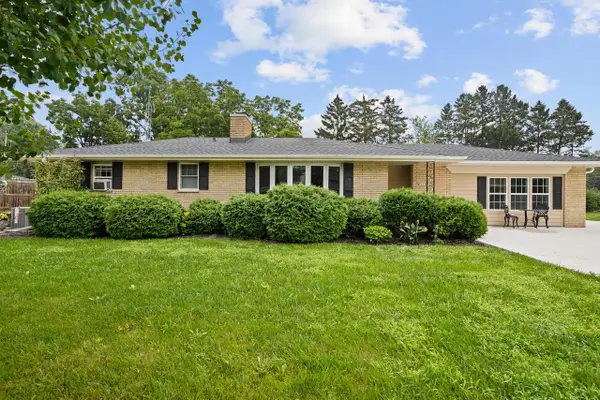 $450,000Active5 beds 3 baths2,767 sq. ft.
4223 Canterbury LANE, Mount Pleasant, WI 53403
MLS# 1976166Listed by: COVE REALTY, LLC


Protect your home and budget from life's surprises with an Assurant Home Warranty, backed by a partner that supports you through every step of homeownership. Explore Plans.
© 2026 Better Homes and Gardens Real Estate LLC. An Anywhere Real Estate company. All rights reserved. Better Homes and Gardens® Real Estate is a registered trademark owned by Meredith Operations Corporation, licensed to Better Homes and Gardens Real Estate LLC and used with permission. Better Homes and Gardens Real Estate LLC fully supports the principles of the Fair Housing Act and the Equal Opportunity Act. Listing information is deemed reliable but is not guaranteed accurate.
Each office is independently owned and operated.
Any services or products provided by third parties are not provided by, affiliated with or related to Better Homes and Gardens Real Estate LLC, or its affiliated companies.