
4223 Canterbury LANE, Mount Pleasant, WI 53403
Local realty services provided by:Better Homes and Gardens Real Estate Star Homes
Listed by: charlene nikolai
Office: cove realty, llc.
MLS#:1976166
Source:Metro MLS
4223 Canterbury LANE,Mount Pleasant, WI 53403
$450,000
- 5 Beds
- 3 Baths
- 2,767 sq. ft.
- Single family
- Active
Upcoming open houses
- Sat, Oct 0312:00 pm - 01:00 pm
Price summary
- Price:$450,000
- Price per sq. ft.:$162.63
About this home
Rare multi-generational home offering incredible flexibility with 4 bedrooms, 3 full updated kitchens with appliances, 3 upscale updated baths and laundry on both the main and lower levels. Private-entry in-law/studio suite features its own kitchen, bath, laundry and living/bedroom space, or use it as a spacious main-floor primary suite. Main living area offers 2 bedrooms, full bath, vaulted ceilings, open kitchen/living space and a beautiful brick fireplace. Finished lower level adds 2 bedrooms, living area, full kitchen and bath. Outside, enjoy a huge fenced backyard with deck and patio made for entertaining. The showstopper is the 35x26 detached pole barn/garage, perfect for toys, hobbies, workshop space or extra storage. Two driveways provide plenty of parking. A truly unique property!
Contact an agent
Home facts
- Year built:1961
- Listing ID #:1976166
- Added:46 day(s) ago
- Updated:September 29, 2026 at 11:44 AM
Rooms and interior
- Bedrooms:5
- Total bathrooms:3
- Full bathrooms:3
- Bathrooms Description:Ceramic Tile, Shower Over Tub, Shower Stall, Shower on Lower, Tub Only
- Kitchen Description:Dishwasher, Microwave, On Main Level, Oven, Range, Refrigerator
- Bedroom Description:Master Bedroom On Main Level
- Basement Description:Finished
- Living area:2,767 sq. ft.
Heating and cooling
- Cooling:Central Air, Forced Air, Multiple Units, Window/wall AC
- Heating:Forced Air, Multiple Units, Natural Gas
Structure and exterior
- Year built:1961
- Building area:2,767 sq. ft.
- Lot area:0.36 Acres
- Architectural Style:Ranch
- Construction Materials:Aluminum Trim, Brick, Brick/Stone, Vinyl
- Exterior Features:Deck, Fenced Yard, Patio
- Foundation Description:Block
- Levels:1 Story
Utilities
- Water:Municipal Water
- Sewer:Municipal Sewer
Finances and disclosures
- Price:$450,000
- Price per sq. ft.:$162.63
- Tax amount:$4,992 (2025)
Features and amenities
- Appliances:Dishwasher, Microwave, Oven, Range, Refrigerator, Washer, Window A/C
- Laundry features:Dryer, Washer
- Amenities:Cable/Satellite Available, Cathedral/Vaulted Ceiling, High Speed Internet, Separate Quarters
Parking
- Parking description:1 Space, 3 Car Garage, Garage - Detached, Garage Opener Included
- Garage spaces:3
New listings near 4223 Canterbury LANE
- New
 $199,900Active2 beds 2 baths1,100 sq. ft.
7000 Mariner Dr, Mount Pleasant, WI 53406
MLS# 1982539Listed by: RE/MAX NEWPORT - New
 $214,000Active3 beds 2 baths1,275 sq. ft.
5511 16th St, Mount Pleasant, WI 53406
MLS# 1982547Listed by: NEXT DOOR REALTY 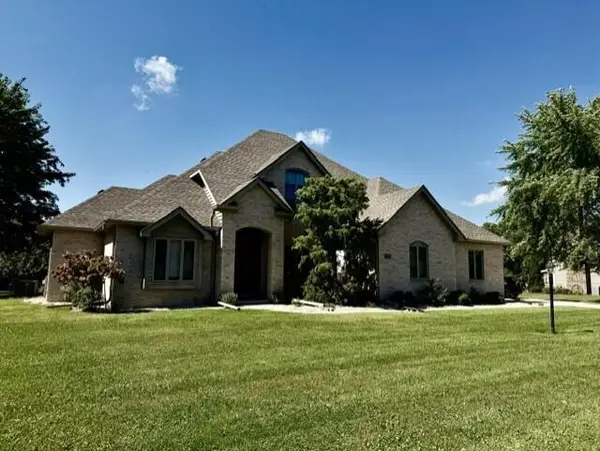 $460,000Pending4 beds 4 baths2,889 sq. ft.
5316 Piper LANE, Mount Pleasant, WI 53403
MLS# 1982348Listed by: BEAR REALTY OF BURLINGTON- New
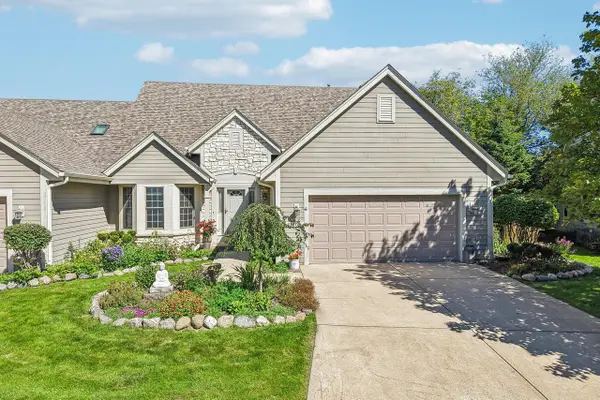 $450,000Active3 beds 4 baths3,227 sq. ft.
2500 E Circle DRIVE, Mount Pleasant, WI 53405
MLS# 1982221Listed by: REDFIN CORPORATION - New
 $535,000Active4 beds 3 baths2,148 sq. ft.
611 Hunter Dr, Mount Pleasant, WI 53406
MLS# 1982191Listed by: SHOREWEST REALTORS - SOUTH METRO - New
 $228,000Active2 beds 2 baths1,495 sq. ft.
5921 Taylor Ave, Mount Pleasant, WI 53403
MLS# 1982207Listed by: REALTY ONE GROUP BOARDWALK - New
 $379,900Active3 beds 2 baths1,810 sq. ft.
1628 Wiese Ln, Mount Pleasant, WI 53406
MLS# 1982097Listed by: KELLER WILLIAMS MILWAUKEE SOUTH SHORE  $219,900Pending2 beds 2 baths1,100 sq. ft.
7120 Mariner DRIVE, Mount Pleasant, WI 53406
MLS# 1982078Listed by: DOPERALSKI REALTY & ASSOCIATES, LLC- New
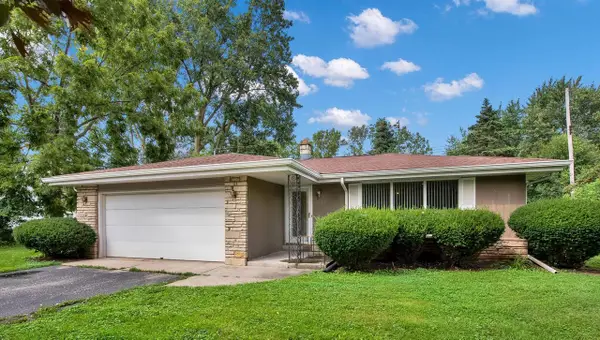 $389,000Active3 beds 2 baths1,383 sq. ft.
4722 St Regis DRIVE, Mount Pleasant, WI 53403
MLS# 1982048Listed by: HOMESTEAD REALTY, INC - New
 $237,500Active2 beds 2 baths1,335 sq. ft.
1102 N Sunnyslope DRIVE #104, Mount Pleasant, WI 53406
MLS# 1981839Listed by: KELLER WILLIAMS THRIVE-CALEDONIA


Protect your home and budget from life's surprises with an Assurant Home Warranty, backed by a partner that supports you through every step of homeownership. Explore Plans.
© 2026 Better Homes and Gardens Real Estate LLC. An Anywhere Real Estate company. All rights reserved. Better Homes and Gardens® Real Estate is a registered trademark owned by Meredith Operations Corporation, licensed to Better Homes and Gardens Real Estate LLC and used with permission. Better Homes and Gardens Real Estate LLC fully supports the principles of the Fair Housing Act and the Equal Opportunity Act. Listing information is deemed reliable but is not guaranteed accurate.
Each office is independently owned and operated.
Any services or products provided by third parties are not provided by, affiliated with or related to Better Homes and Gardens Real Estate LLC, or its affiliated companies.