
7100 Mariner DRIVE #103, Mount Pleasant, WI 53406
Local realty services provided by:Better Homes and Gardens Real Estate Special Properties
Listed by: jeffrey latus
Office: shorewest realtors, inc.
MLS#:1971196
Source:Metro MLS
7100 Mariner DRIVE #103,Mount Pleasant, WI 53406
$175,000
- 2 Beds
- 2 Baths
- - sq. ft.
- Condominium
- Sold
Sorry, we are unable to map this address
Price summary
- Price:$175,000
- Monthly HOA dues:$350
About this home
Welcome to condo living at its finest! All the comforts and amenities you're looking for without any concerns of lawn maintenance or snow removal! This two bedroom, two bathroom unit provides an open, light-filled layout you'll love calling home. Everything you need for everyday living is conveniently located on the main floor, including a spacious primary suite with attached bathroom and huge walk-in closet. Conveniently located close to a wide selection of shopping and dining options, you won't have to travel far from your attached garage to take in local amenities. The condo community itself offers a park-like and secluded feeling. Schedule your showing today! This one won't last long!
Contact an agent
Home facts
- Year built:1986
- Listing ID #:1971196
- Added:56 day(s) ago
- Updated:September 05, 2026 at 07:18 AM
Rooms and interior
- Bedrooms:2
- Total bathrooms:2
- Full bathrooms:2
- Flooring:Wood or Sim.Wood Floors
- Dining Description:On Main Level
- Bathrooms Description:Master Bedroom Bath, Master Bedroom Bath: Walk-In Shower, Shower Over Tub, Tub Only
- Kitchen Description:Dishwasher, Disposal, Microwave, On Main Level, Oven, Range, Refrigerator
- Bedroom Description:Master Bedroom On Main Level, Walk-In Closet(s)
Heating and cooling
- Cooling:Central Air
- Heating:Electric, Radiant/Hot Water
Structure and exterior
- Year built:1986
- Construction Materials:Brick, Brick/Stone, Stone, Vinyl
- Exterior Features:Patio/Porch, Private Entry
- Levels:2 Story
Utilities
- Water:Municipal Water
- Sewer:Municipal Sewer
Finances and disclosures
- Price:$175,000
- Tax amount:$2,406 (2025)
Features and amenities
- Appliances:Dishwasher, Disposal, Microwave, Oven, Range, Refrigerator
- Laundry features:In-Unit Laundry
- Amenities:Cable/Satellite Available, High Speed Internet, Pantry, Storage Lockers
Parking
- Parking description:1 Car Garage, Garage - Attached, Garage Opener Included
- Garage spaces:1
New listings near 7100 Mariner DRIVE #103
- New
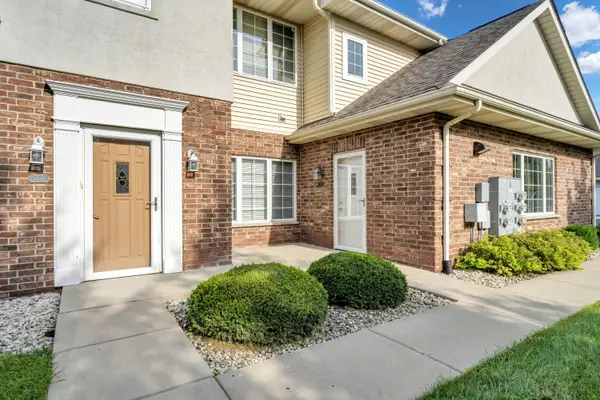 $299,900Active3 beds 2 baths1,768 sq. ft.
1734 Parkstone Ter, Mount Pleasant, WI 53406
MLS# 1979206Listed by: SHOREWEST REALTORS, INC. - New
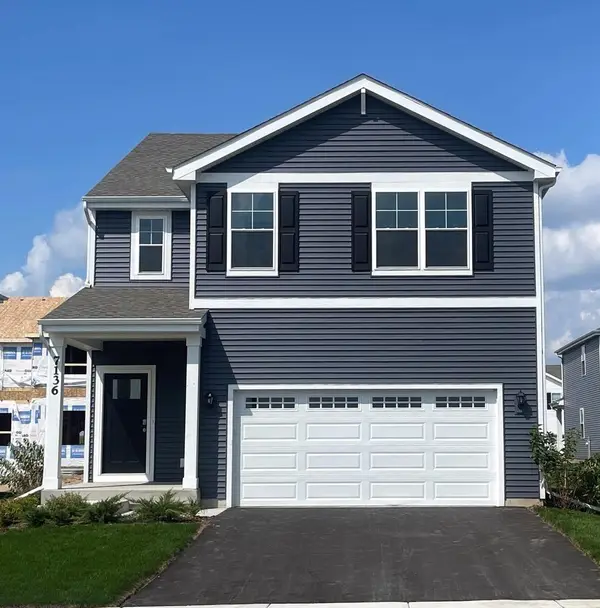 $457,990Active4 beds 3 baths2,156 sq. ft.
7136 Fair Oaks ROAD, Mount Pleasant, WI 53403
MLS# 1979150Listed by: ANITA OLSEN, BROKER - New
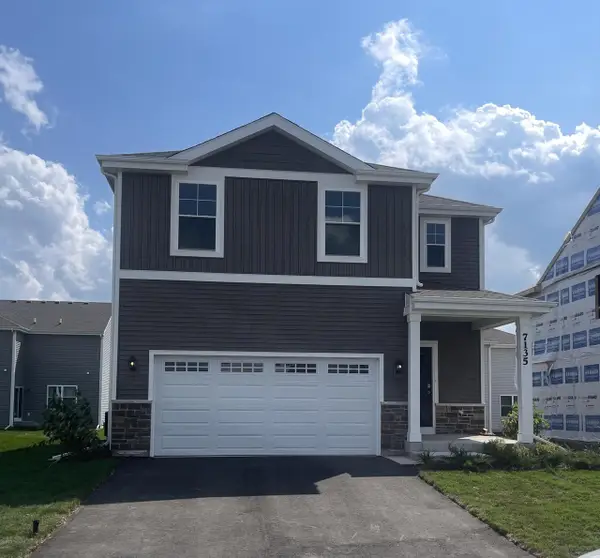 $461,990Active4 beds 3 baths1,953 sq. ft.
7135 Oakmont ROAD, Mount Pleasant, WI 53403
MLS# 1979153Listed by: ANITA OLSEN, BROKER 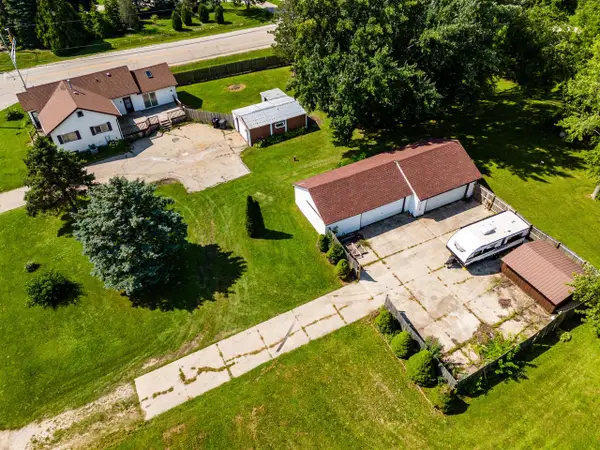 $349,900Active2 beds 1 baths1,338 sq. ft.
12130 Spring STREET, Sturtevant, WI 53177
MLS# 1979122Listed by: RE/MAX NEWPORT- New
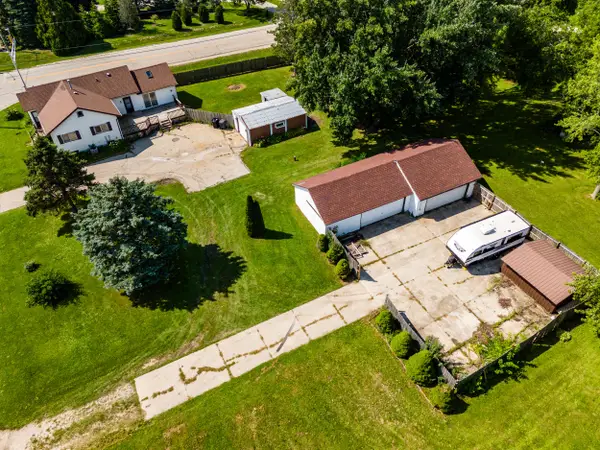 $349,900Active2 beds 1 baths1,338 sq. ft.
12130 Spring St, Mount Pleasant, WI 53177
MLS# 1979122Listed by: RE/MAX NEWPORT - New
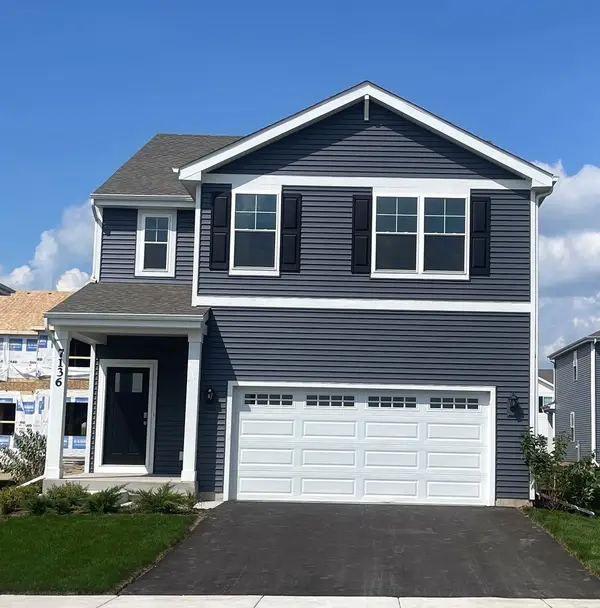 $459,990Active4 beds 3 baths2,156 sq. ft.
7136 Fair Oaks Road, Mt. Pleasant, WI 53406
MLS# 12751327Listed by: ANITA OLSEN
- Open Sat, 11am to 1pmNew
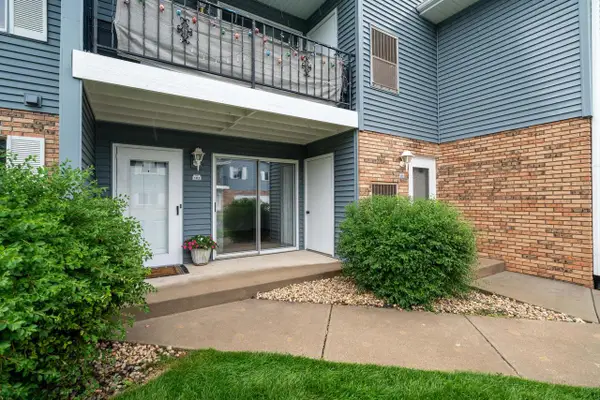 $227,500Active2 beds 2 baths1,080 sq. ft.
6507 Spring STREET #102, Mount Pleasant, WI 53406
MLS# 1979109Listed by: KELLER WILLIAMS REALTY-MILWAUKEE SOUTHWEST - New
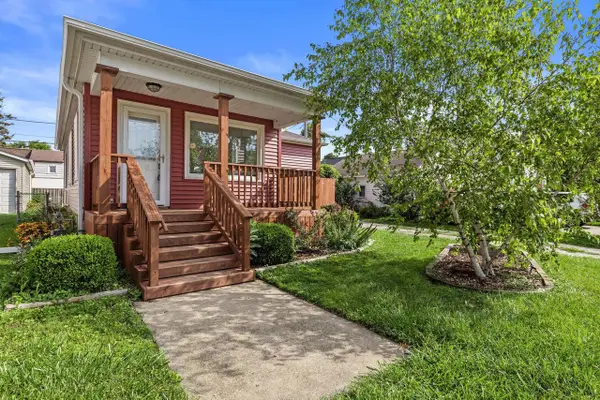 $210,000Active2 beds 2 baths945 sq. ft.
1712 Athaleen AVENUE, Mount Pleasant, WI 53403
MLS# 1979035Listed by: KELLER WILLIAMS MILWAUKEE SOUTH SHORE - New
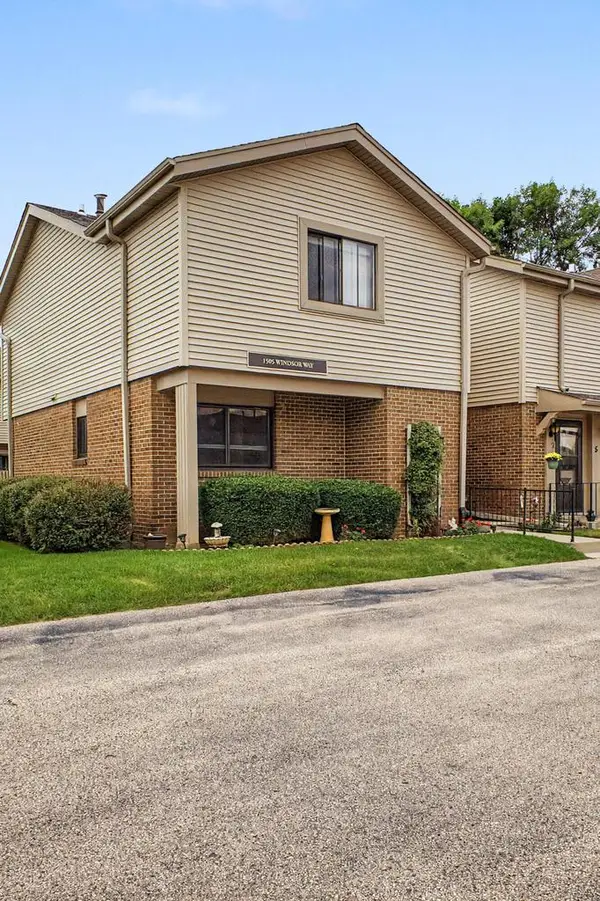 $229,900Active3 beds 4 baths1,840 sq. ft.
1505 Windsor WAY #6, Mount Pleasant, WI 53406
MLS# 1978958Listed by: REBELLE REALTY - New
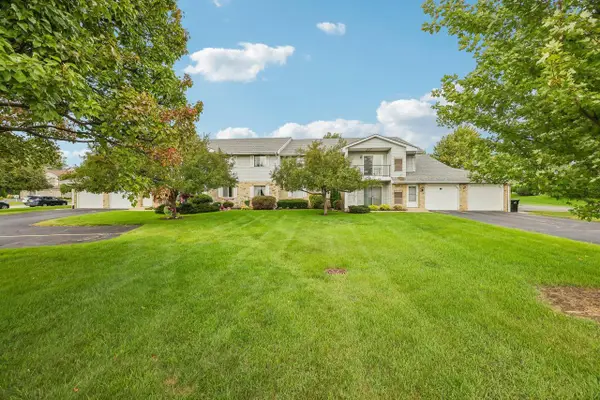 $184,900Active2 beds 2 baths1,100 sq. ft.
1047 Prairie DRIVE #202, Racine, WI 53406
MLS# 1978938Listed by: REAL BROKER LLC


Protect your home and budget from life's surprises with an Assurant Home Warranty, backed by a partner that supports you through every step of homeownership. Explore Plans.
© 2026 Better Homes and Gardens Real Estate LLC. An Anywhere Real Estate company. All rights reserved. Better Homes and Gardens® Real Estate is a registered trademark owned by Meredith Operations Corporation, licensed to Better Homes and Gardens Real Estate LLC and used with permission. Better Homes and Gardens Real Estate LLC fully supports the principles of the Fair Housing Act and the Equal Opportunity Act. Listing information is deemed reliable but is not guaranteed accurate.
Each office is independently owned and operated.
Any services or products provided by third parties are not provided by, affiliated with or related to Better Homes and Gardens Real Estate LLC, or its affiliated companies.