
1602 W PAYNES POINT ROAD, Neenah, WI 54956
Local realty services provided by:Better Homes and Gardens Real Estate Star Homes
Listed by: janell sargent
Office: keller williams fox cities
MLS#:50332403
Source:Metro MLS
1602 W PAYNES POINT ROAD,Neenah, WI 54956
$234,500
- 2 Beds
- 1 Baths
- 796 sq. ft.
- Single family
- Pending
Price summary
- Price:$234,500
- Price per sq. ft.:$294.6
About this home
Cute, cozy, and conveniently located just outside the city! This charming 2-bedroom, 1-bath home offers of comfortable living space and sits on a spacious .40-acre fenced lot. The 2.5-car garage 24x28 plus a 16 x 14 storage shed provides plenty of room for vehicles, storage, hobbies, or all your outdoor gear. Located just down the street from Lake Winnebago, you?ll enjoy the peaceful setting while still being close to everything Neenah has to offer. Whether you?re looking for your first home, ready to downsize, or searching for a property with great outdoor space, this one is worth a look! Ideal closing 10/16 with a week occupancy. Showing after 5pm or on Weekends
Contact an agent
Home facts
- Year built:1940
- Listing ID #:50332403
- Added:14 day(s) ago
- Updated:September 24, 2026 at 02:36 PM
Rooms and interior
- Bedrooms:2
- Total bathrooms:1
- Full bathrooms:1
- Kitchen Description:Dishwasher, Microwave, On Main Level, Range/Oven, Refrigerator
- Bedroom Description:Master Bedroom On Main Level
- Basement Description:Crawl Space, Sump Pump
- Living area:796 sq. ft.
Heating and cooling
- Cooling:Central Air, Forced Air
- Heating:Electric, Forced Air, Natural Gas
Structure and exterior
- Year built:1940
- Building area:796 sq. ft.
- Lot area:0.4 Acres
- Architectural Style:Ranch
- Construction Materials:Vinyl
- Exterior Features:Fenced Yard, Patio
- Foundation Description:Block
- Levels:1 Story
Utilities
- Water:Well
- Sewer:Private Septic System
Finances and disclosures
- Price:$234,500
- Price per sq. ft.:$294.6
- Tax amount:$1,226
Features and amenities
- Appliances:Dishwasher, Microwave, Refrigerator, Washer
- Laundry features:Dryer, Washer
- Amenities:Cable/Satellite Available, Cathedral/Vaulted Ceiling, High Speed Internet, Skylight(s), Water Softener, Wet Bar
Parking
- Parking description:2 Car Garage, Garage - Detached, Garage Opener Included
- Garage spaces:2
New listings near 1602 W PAYNES POINT ROAD
- New
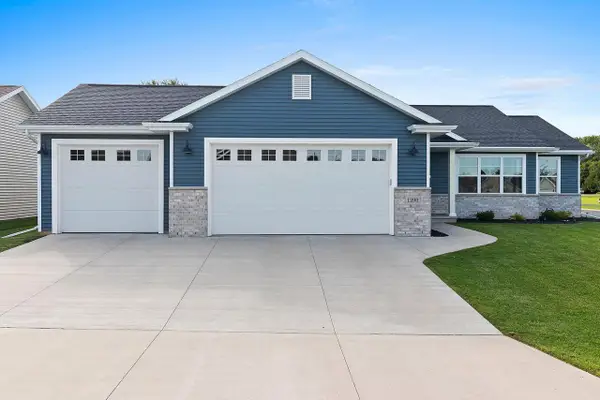 $414,900Active3 beds 2 baths1,405 sq. ft.
1290 BRENDA LANE, Neenah, WI 54956
MLS# 50333100Listed by: FIRST WEBER, INC. - New
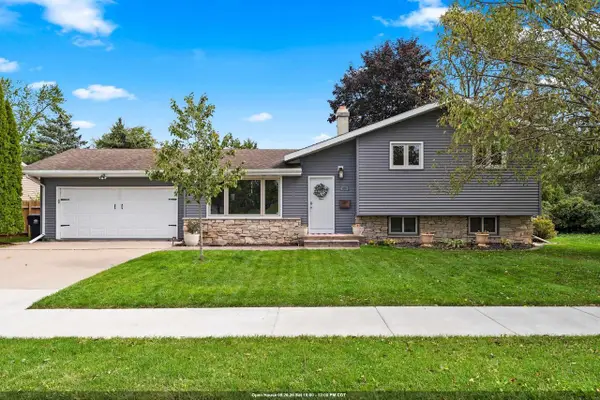 $354,900Active4 beds 2 baths1,628 sq. ft.
654 CEDAR STREET, Neenah, WI 54956
MLS# 50333124Listed by: LPT REALTY - New
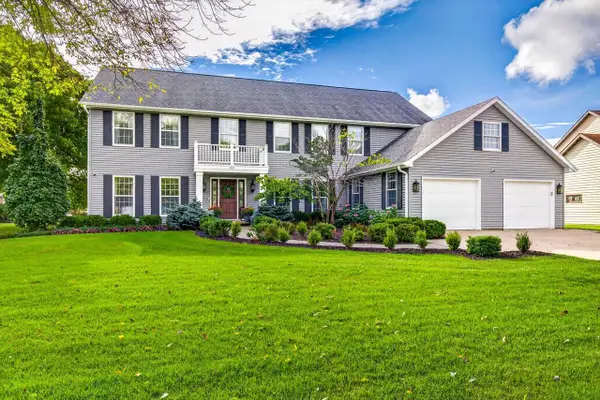 $749,900Active4 beds 5 baths4,700 sq. ft.
991 DERBY LANE, Neenah, WI 54956
MLS# 50333132Listed by: COLDWELL BANKER REAL ESTATE GROUP - New
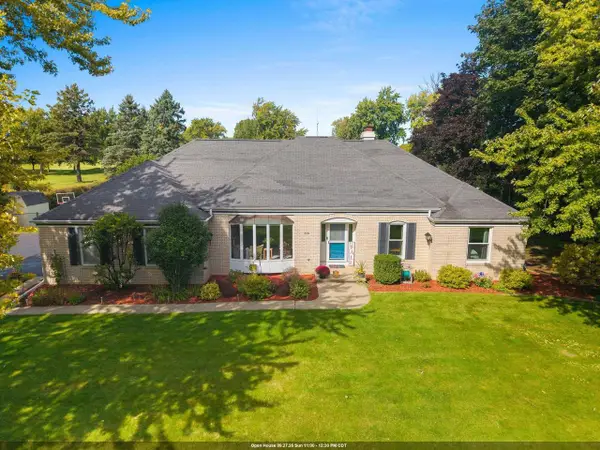 $469,900Active3 beds 3 baths1,956 sq. ft.
2924 RIDGEWAY DRIVE, Neenah, WI 54956
MLS# 50333142Listed by: CENTURY 21 AFFILIATED - New
 $199,900Active2 beds 2 baths1,140 sq. ft.
315 VAN STREET, Neenah, WI 54956
MLS# 50333147Listed by: CENTURY 21 ACE REALTY - New
 $429,900Active4 beds 2 baths2,152 sq. ft.
600 HARVARD DRIVE, Neenah, WI 54956
MLS# 50333064Listed by: SHOREWEST, REALTORS  $389,900Pending3 beds 2 baths2,135 sq. ft.
112 REGENT PLACE, Neenah, WI 54956
MLS# 50332909Listed by: FIRST WEBER, INC.- New
 $331,000Active3 beds 2 baths1,780 sq. ft.
854 E CECIL STREET, Neenah, WI 54956
MLS# 50332916Listed by: FIRST WEBER, INC. - New
 $515,000Active4 beds 4 baths3,110 sq. ft.
566 Riford Rd, Neenah, WI 54956
MLS# 1981231Listed by: SHOREWEST REALTORS, INC. - New
 $579,900Active4 beds 3 baths3,216 sq. ft.
1426 MAHLER BOULEVARD, Neenah, WI 54956
MLS# 50332822Listed by: COLDWELL BANKER REAL ESTATE GROUP


Protect your home and budget from life's surprises with an Assurant Home Warranty, backed by a partner that supports you through every step of homeownership. Explore Plans.
© 2026 Better Homes and Gardens Real Estate LLC. An Anywhere Real Estate company. All rights reserved. Better Homes and Gardens® Real Estate is a registered trademark owned by Meredith Operations Corporation, licensed to Better Homes and Gardens Real Estate LLC and used with permission. Better Homes and Gardens Real Estate LLC fully supports the principles of the Fair Housing Act and the Equal Opportunity Act. Listing information is deemed reliable but is not guaranteed accurate.
Each office is independently owned and operated.
Any services or products provided by third parties are not provided by, affiliated with or related to Better Homes and Gardens Real Estate LLC, or its affiliated companies.