
2924 RIDGEWAY DRIVE, Neenah, WI 54956
Local realty services provided by:Better Homes and Gardens Real Estate Special Properties
Listed by: steven meidam, skye meidam
Office: century 21 affiliated
MLS#:50333142
Source:Metro MLS
2924 RIDGEWAY DRIVE,Neenah, WI 54956
$469,900
- 3 Beds
- 3 Baths
- 1,956 sq. ft.
- Single family
- Active
Price summary
- Price:$469,900
- Price per sq. ft.:$240.24
About this home
OPEN HOUSE SUN 9/27 11-12:30! French Provincial-inspired brick ranch in the desirable Ridgeway neighborhood! Offering 1,956 sq ft, 3 BRs, 2.5 BAs & spacious rooms throughout. Enjoy your backyard retreat with an in-ground pool (2022 liner), composite deck with custom metal railings & views of Ridgeway Golf Course! The .57-acre homesite includes an adjacent wooded lot for approx. 1.34 acres total! Beautifully renovated primary bath with tiled walk-in shower, remodeled main bath, first-floor laundry & fireplace. Partially finished LL rec room, abundant storage & outdoor shed. New furnace (2026), most windows replaced, newer rear siding & numerous additional improvements! Convenient to Hwy 10 & Neenah Schools. A rare opportunity for golf course living with wooded acreage & a backyard retreat!
Contact an agent
Home facts
- Year built:1969
- Subdivision & Development:Ridgeview Heights
- Listing ID #:50333142
- Added:1 day(s) ago
- Updated:September 24, 2026 at 02:20 PM
Rooms and interior
- Bedrooms:3
- Total bathrooms:3
- Full bathrooms:2
- Flooring:Wood Floors
- Bathrooms Description:At least 1 Tub
- Kitchen Description:Dishwasher, On Main Level, Range/Oven, Refrigerator
- Bedroom Description:Master Bedroom On Main Level
- Basement Description:Full, Partially Finished, Sump Pump
- Living area:1,956 sq. ft.
Heating and cooling
- Cooling:Central Air, Forced Air
- Heating:Forced Air, Natural Gas
Structure and exterior
- Year built:1969
- Building area:1,956 sq. ft.
- Lot area:1.34 Acres
- Lot Features:Wooded
- Architectural Style:Ranch
- Construction Materials:Brick, Brick/Stone, Vinyl
- Exterior Features:Deck, Fenced Yard
- Foundation Description:Poured Concrete
- Levels:1 Story
Schools
- High school:Neenah--Nee
- Middle school:Neenah Middle School
Utilities
- Water:Holding Tank, Well
Finances and disclosures
- Price:$469,900
- Price per sq. ft.:$240.24
- Tax amount:$4,500
Features and amenities
- Appliances:Dishwasher, Refrigerator
- Amenities:Pantry, Water Softener
- Pool features:Inground Pool
Parking
- Parking description:2 Car Garage, Garage - Attached, Garage - Basement Access, Garage Opener Included
- Garage spaces:2
New listings near 2924 RIDGEWAY DRIVE
- New
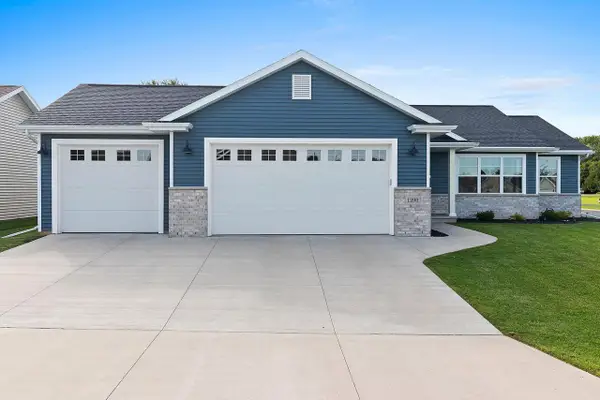 $414,900Active3 beds 2 baths1,405 sq. ft.
1290 BRENDA LANE, Neenah, WI 54956
MLS# 50333100Listed by: FIRST WEBER, INC. - New
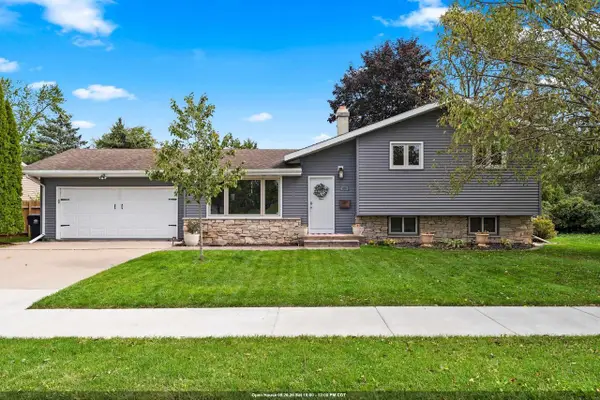 $354,900Active4 beds 2 baths1,628 sq. ft.
654 CEDAR STREET, Neenah, WI 54956
MLS# 50333124Listed by: LPT REALTY - New
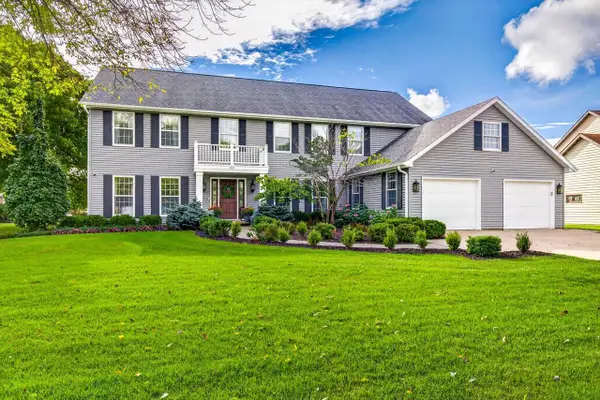 $749,900Active4 beds 5 baths4,700 sq. ft.
991 DERBY LANE, Neenah, WI 54956
MLS# 50333132Listed by: COLDWELL BANKER REAL ESTATE GROUP - New
 $199,900Active2 beds 2 baths1,140 sq. ft.
315 VAN STREET, Neenah, WI 54956
MLS# 50333147Listed by: CENTURY 21 ACE REALTY - New
 $429,900Active4 beds 2 baths2,152 sq. ft.
600 HARVARD DRIVE, Neenah, WI 54956
MLS# 50333064Listed by: SHOREWEST, REALTORS  $389,900Pending3 beds 2 baths2,135 sq. ft.
112 REGENT PLACE, Neenah, WI 54956
MLS# 50332909Listed by: FIRST WEBER, INC.- New
 $331,000Active3 beds 2 baths1,780 sq. ft.
854 E CECIL STREET, Neenah, WI 54956
MLS# 50332916Listed by: FIRST WEBER, INC. - New
 $515,000Active4 beds 4 baths3,110 sq. ft.
566 Riford Rd, Neenah, WI 54956
MLS# 1981231Listed by: SHOREWEST REALTORS, INC. - New
 $579,900Active4 beds 3 baths3,216 sq. ft.
1426 MAHLER BOULEVARD, Neenah, WI 54956
MLS# 50332822Listed by: COLDWELL BANKER REAL ESTATE GROUP


Protect your home and budget from life's surprises with an Assurant Home Warranty, backed by a partner that supports you through every step of homeownership. Explore Plans.
© 2026 Better Homes and Gardens Real Estate LLC. An Anywhere Real Estate company. All rights reserved. Better Homes and Gardens® Real Estate is a registered trademark owned by Meredith Operations Corporation, licensed to Better Homes and Gardens Real Estate LLC and used with permission. Better Homes and Gardens Real Estate LLC fully supports the principles of the Fair Housing Act and the Equal Opportunity Act. Listing information is deemed reliable but is not guaranteed accurate.
Each office is independently owned and operated.
Any services or products provided by third parties are not provided by, affiliated with or related to Better Homes and Gardens Real Estate LLC, or its affiliated companies.